Save
Ask
Tour
Hide
Share
$410,000
1 Day On Site

5540 PATANO LOOP
PALMETTO, FL 34221

For Sale|Single Family Residence|Active
3
Beds
2
Total Baths
2
Full Baths
2,090
SqFt
$196
/SqFt
2023
Built
Subdivision:
TREVESTA PH IIIC & IIID
County:
Manatee

Due to the health concerns created by Coronavirus we are offering personal 1-1 online video walkthough tours where possible.
Call Now: (407) 803-4049
Is this the listing for you? We can help make it yours.
(407) 803-4049
5540 PATANO LOOP5540 PATANO LOOP5540 PATANO LOOP5540 PATANO LOOP
Save
Ask
Tour
Hide
Share

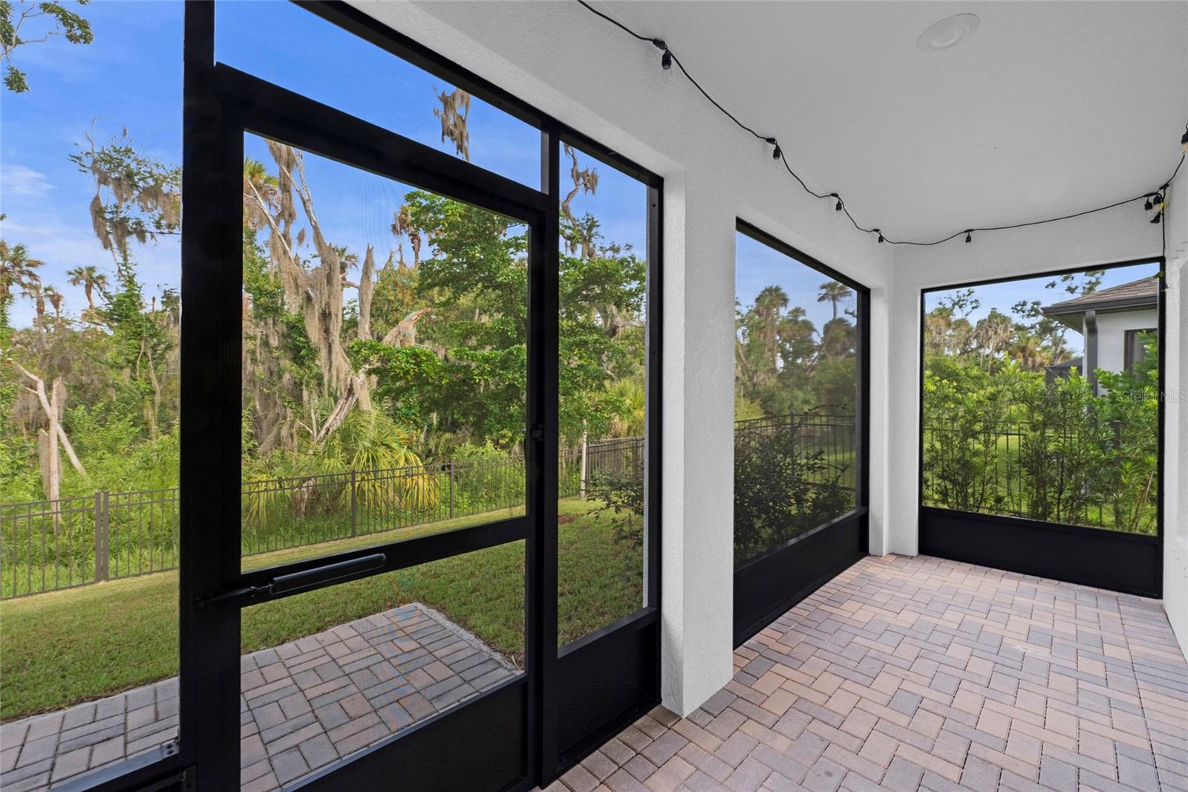
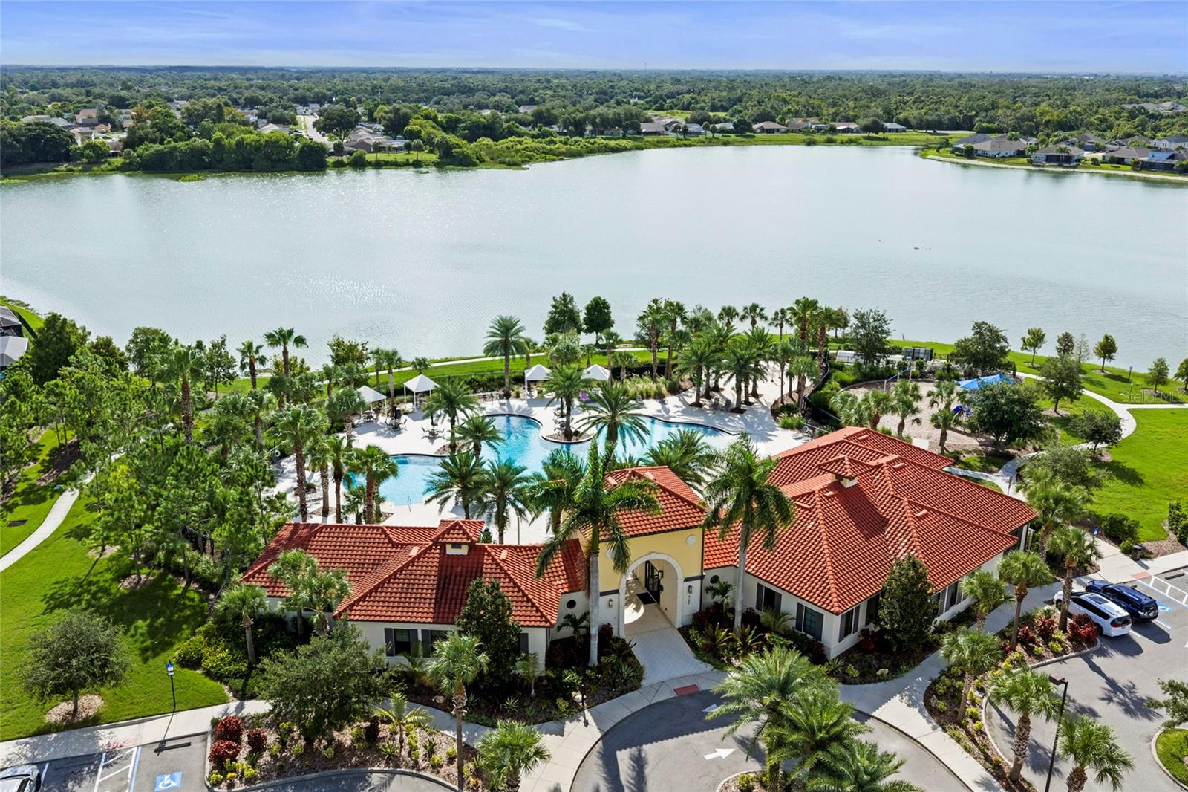
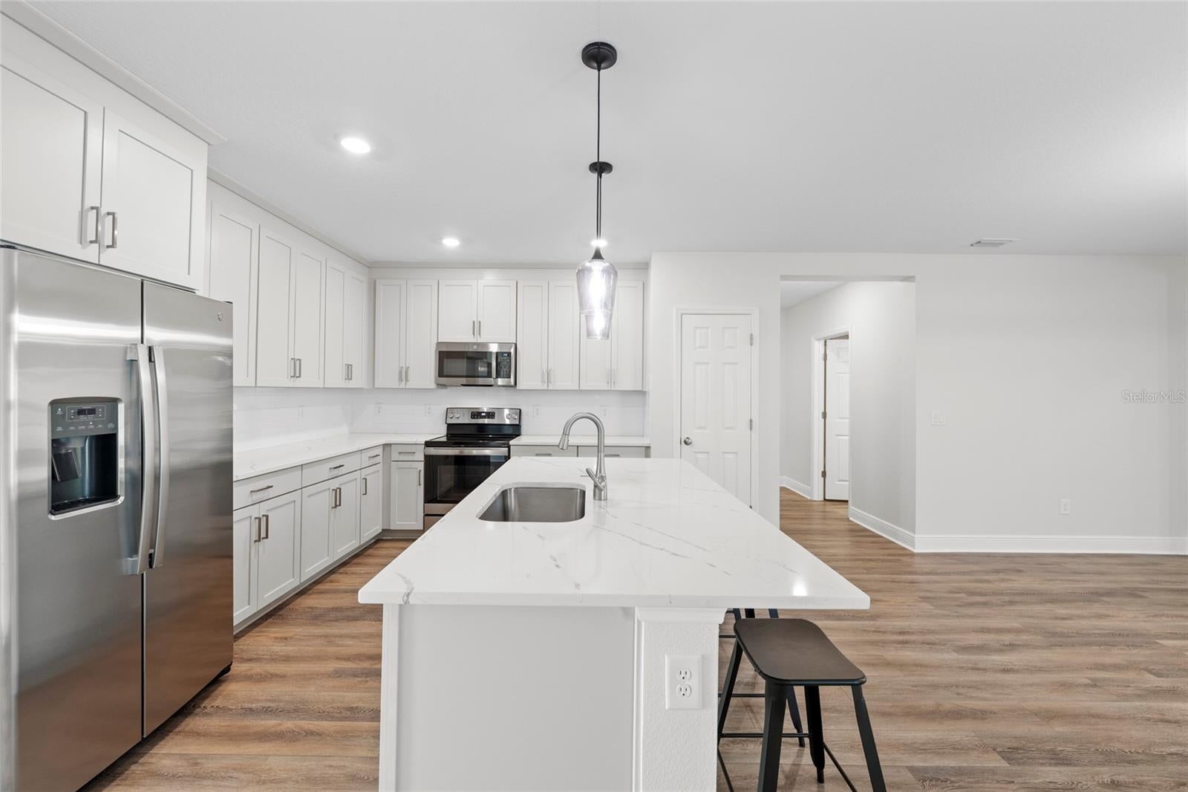
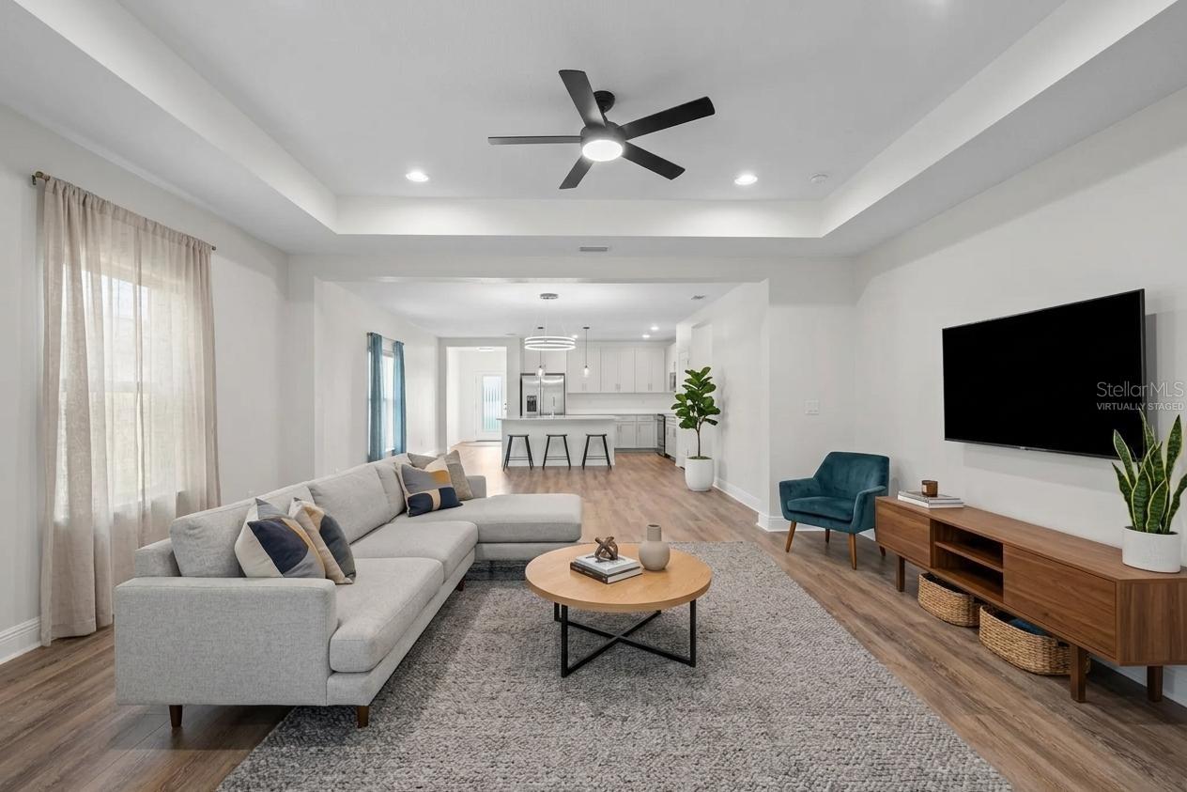
Virtually Staged. Welcome home to this beautiful single-story residence in the sought-after community of Trevesta, offering 3 bedrooms, 2 full bathrooms, soaring vaulted ceilings, and an inviting open concept floor plan. The gourmet kitchen features crisp white shaker cabinetry, stainless steel appliances, a spacious center island with quartz countertops, stylish tile backsplash, modern pendant lighting, and bar seating perfect for everyday meals or entertaining. The kitchen flows seamlessly into the bright living area, where vaulted ceilings and abundant natural light create a welcoming atmosphere. Sliding glass doors open to the screened lanai and private backyard, surrounded by mature trees and lush greenery with no rear neighbors. The spacious primary suite offers a tray ceiling, ceiling fan, large windows, and peaceful wooded views. The en suite bath features dual sinks with quartz countertops, a glass-enclosed tiled walk-in shower, and private water closet. A versatile bonus room provides additional space for a game room, media room, home office, or flex space. Two additional bedrooms share a full bathroom with a tub/shower combination and quartz-topped vanity. Outside, the screened and paved lanai creates the perfect setting for morning coffee, entertaining, or relaxing while enjoying the serene backyard. Residents of Trevesta enjoy an exceptional resort style lifestyle with a beautiful clubhouse, fitness center, and resort-style pool, along with welcoming spaces to relax, socialize, and stay active. Combining stylish features, flexible living spaces, privacy, and outstanding community amenities, this home offers the best of comfortable Florida living!

Save
Ask
Tour
Hide
Share
Listing Snapshot
Price 
$410,000
Days On Site 
1 Day
Bedrooms 
3
Inside Area (SqFt) 
2,090 sqft
Total Baths 
2
Full Baths 
2
Partial Baths 
N/A
Lot Size 
0.15 Acres
Year Built 
2023
MLS® Number 
A4703181
Status 
Active
Property Tax 
$5,517.29
HOA/Condo/Coop Fees 
$601.29 monthly
Sq Ft Source 
Public Records
Friends & Family
Recent Activity
yesterdayListing updated with changes from the MLS®
yesterdayListing first seen on site
General Features
Acres 
0.15
Attached Garage 
Yes
Direction Faces 
Southwest
Foundation 
Slab
Garage 
Yes
Garage Spaces 
2
Levels 
One
Number Of Stories 
1
Parking 
Attached
Pets 
Cats OKDogs OK
Property Sub Type 
Single Family Residence
Sewer 
Public Sewer
SqFt Total 
2112
Utilities 
Cable AvailableElectricity AvailableNatural Gas AvailableSewer ConnectedWater Connected
Water Source 
Public
Zoning 
R
Interior Features
Appliances 
DishwasherDisposalDryerIce MakerMicrowaveRefrigeratorWasher
Cooling 
Central Air
Furnished 
Unfurnished
Heating 
Central
Interior 
Cathedral Ceiling(s)Open FloorplanWalk-In Closet(s)
Laundry Features 
Laundry Room
Bathroom 2 
Dimensions - 9x8Level - First
Bedroom 2 
Dimensions - 13x12Level - First
Bedroom 3 
Dimensions - 13x11Level - First
Dining Room 
Dimensions - 15x15Level - FirstFeatures - Ceiling Fan(s)
Foyer 
Dimensions - 6x12Level - First
Kitchen 
Dimensions - 13x10Level - FirstFeatures - Breakfast Bar
Living Room 
Dimensions - 18x15Level - First
Master Bathroom 
Dimensions - 8x9Level - FirstFeatures - Double Vanity
Master Bedroom 
Level - FirstFeatures - Ceiling Fan(s)
Office 
Dimensions - 12x17Level - First
Save
Ask
Tour
Hide
Share
Exterior Features
Construction Details 
BlockStucco
Exterior 
Lighting
Patio And Porch 
Rear PorchScreened
Roof 
Shingle
Community Features
Association Amenities 
Cable TV
Association Dues 
601.29
Community Features 
GatedClubhouseFitness CenterParkPlaygroundPoolStreet Lights
Financing Terms Available 
CashConventionalFHA
HOA Fee Frequency 
Monthly
MLS Area 
34221 - Palmetto/Rubonia
Roads 
Asphalt
Township 
33S
Schools
School District
Unknown
Elementary School
Virgil Mills Elementary
Middle School
Buffalo Creek Middle
High School
Palmetto High
Listing courtesy of HOUSE MATCH (941) 705-8686


Listing information is provided by Participants of the Stellar MLS. IDX information is provided exclusively for personal, non-commercial use, and may not be used for any purpose other than to identify prospective properties consumers may be interested in purchasing. Information is deemed reliable but not guaranteed. Properties displayed may be listed or sold by various participants in the MLS Copyright 2026, Stellar MLS.
Last checked: 2026-08-29 07:26 PM EDT

Neighborhood & Commute
Source: Walkscore
Disclosure: Community information and market data powered by Constellation Data Labs. Information is deemed reliable but not guaranteed.
Save
Ask
Tour
Hide
Share