Save
Ask
Tour
Hide
Share
$499,500
New Listing

4007 78TH PLACE E
SARASOTA, FL 34243

For Sale|Single Family Residence|Active
4
Beds
2
Total Baths
2
Full Baths
2,041
SqFt
$245
/SqFt
1990
Built
Subdivision:
HUNTERS GROVE
County:
Manatee

Due to the health concerns created by Coronavirus we are offering personal 1-1 online video walkthough tours where possible.
Call Now: (407) 803-4049
Is this the listing for you? We can help make it yours.
(407) 803-4049
4007 78TH PLACE E4007 78TH PLACE E4007 78TH PLACE E4007 78TH PLACE E
Save
Ask
Tour
Hide
Share

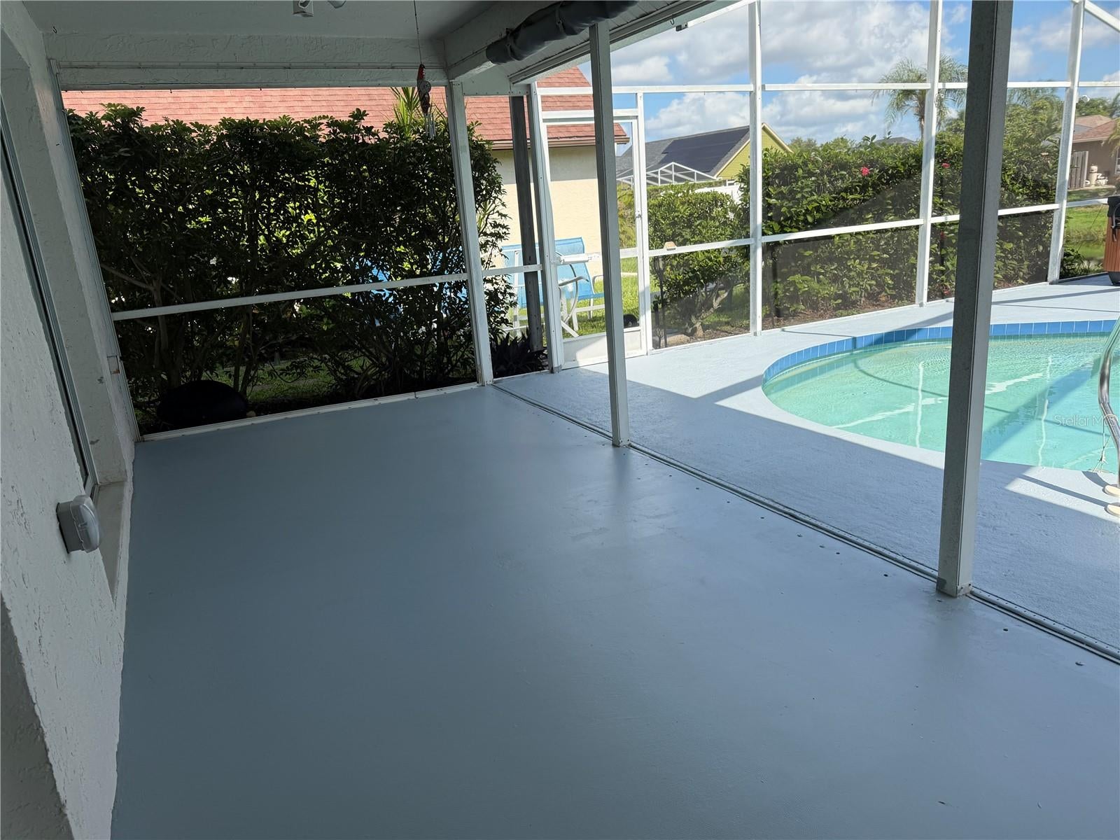
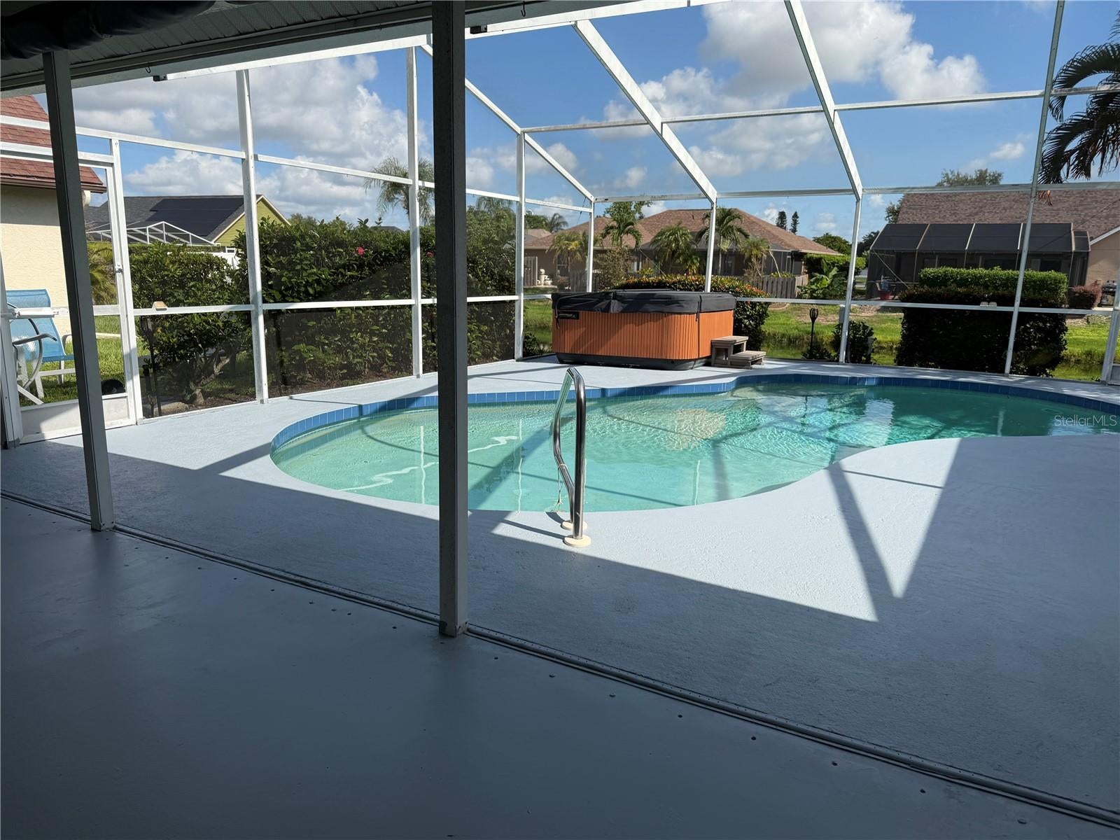
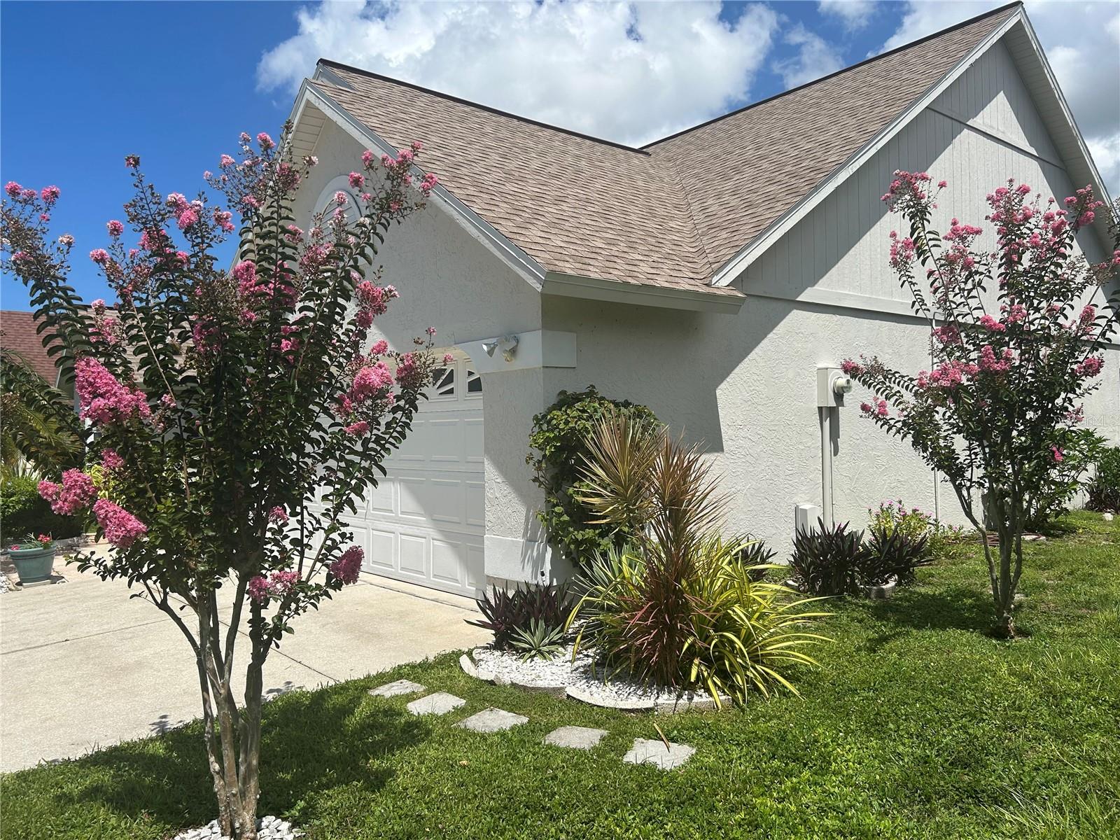
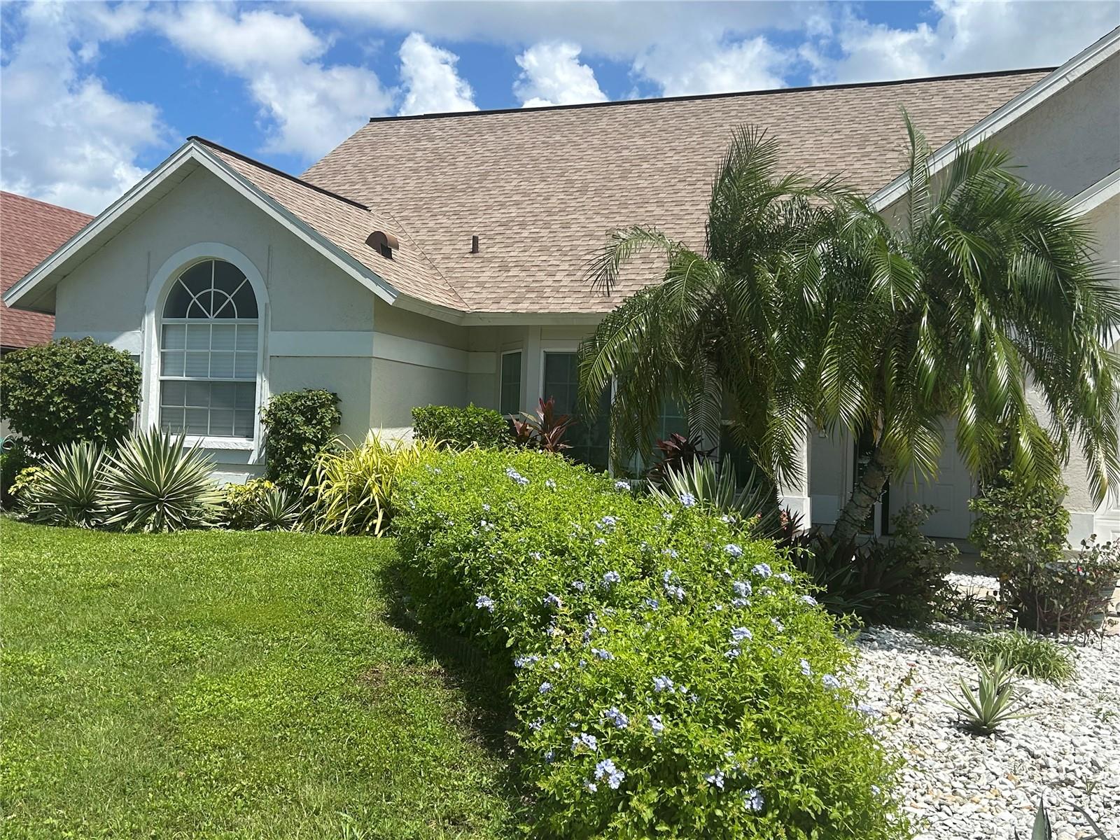
Ready for new owners to move in. 4 Bedroom, 2 bath home with private pool and lanai with view of large pond. Vaulted ceilings in main living area. Lots of room with separate formal living room/dining area's. Large master suite with tray ceilings and sliders to pool area. Lux bathroom with dual walk in closets, twin sinks and vanities, private WC., garden tub and glass enclosed tiled shower. Split plan living areas with the other 3 bedroom on the other side of the house, bedroom 2 has sliders to pool area and 3rd bedroom has views of the large pond at the back of the property. The kitchen has granite counters with all stainless steel appliances and solid wood soft close cabinets. Inside laundry has large pantry and linen closets. Home has new roof as of July of 2023 and new electric panel as of 2024. Home also has storm screens for added storm protection.

Save
Ask
Tour
Hide
Share
Listing Snapshot
Price 
$499,500
Days On Site 
0 Days
Bedrooms 
4
Inside Area (SqFt) 
2,041 sqft
Total Baths 
2
Full Baths 
2
Partial Baths 
N/A
Lot Size 
0.19 Acres
Year Built 
1990
MLS® Number 
A4703194
Status 
Active
Property Tax 
$5,248.22
HOA/Condo/Coop Fees 
$27.5 monthly
Sq Ft Source 
Public Records
Friends & Family
Recent Activity
2 hours agoListing updated with changes from the MLS®
9 hours agoListing first seen on site
General Features
Acres 
0.19
Attached Garage 
Yes
Direction Faces 
South
Foundation 
Slab
Garage 
Yes
Garage Spaces 
2
Levels 
One
Number Of Stories 
1
Parking 
Attached
Pets 
Yes
Property Sub Type 
Single Family Residence
Sewer 
Public Sewer
SqFt Total 
2567
Utilities 
Electricity ConnectedSewer ConnectedWater Connected
Water Source 
Public
Zoning 
PDR/WPE
Interior Features
Appliances 
DishwasherDisposalDryerElectric Water HeaterMicrowaveRangeRefrigeratorWasher
Cooling 
Central Air
Flooring 
CarpetCeramic TileVinyl
Furnished 
Negotiable
Heating 
CentralHeat Pump
Interior 
Cathedral Ceiling(s)Eat-in KitchenHigh CeilingsStone CountersTray Ceiling(s)Walk-In Closet(s)
Laundry Features 
InsideLaundry Room
Bedroom 2 
Dimensions - 11x13Level - First
Bedroom 3 
Dimensions - 12x11Level - First
Bedroom 4 
Dimensions - 12x10Level - First
Dining Room 
Dimensions - 13x11Level - First
Family Room 
Dimensions - 12x17Level - FirstFeatures - Breakfast Bar
Kitchen 
Dimensions - 8x10Level - FirstFeatures - Granite Counters
Laundry 
Level - First
Living Room 
Dimensions - 12x10Level - First
Master Bathroom 
Dimensions - 10x10Level - FirstFeatures - Double Vanity
Master Bedroom 
Dimensions - 13x15Level - First
Save
Ask
Tour
Hide
Share
Exterior Features
Construction Details 
BlockStucco
Pool Features 
GuniteHeatedIn GroundPrivate
Private Pool 
Yes
Roof 
Shingle
Community Features
Association Dues 
330
HOA Fee Frequency 
Annually
MLS Area 
34243 - Sarasota
Roads 
Paved
Township 
35S
Listing courtesy of WEST ISLANDS REALTY INC (239) 872-4661


Listing information is provided by Participants of the Stellar MLS. IDX information is provided exclusively for personal, non-commercial use, and may not be used for any purpose other than to identify prospective properties consumers may be interested in purchasing. Information is deemed reliable but not guaranteed. Properties displayed may be listed or sold by various participants in the MLS Copyright 2026, Stellar MLS.
Last checked: 2026-08-18 12:37 AM EDT

Neighborhood & Commute
Source: Walkscore
Disclosure: Community information and market data powered by Constellation Data Labs. Information is deemed reliable but not guaranteed.
Save
Ask
Tour
Hide
Share