Save
Ask
Tour
Hide
Share
$330,000
New Listing

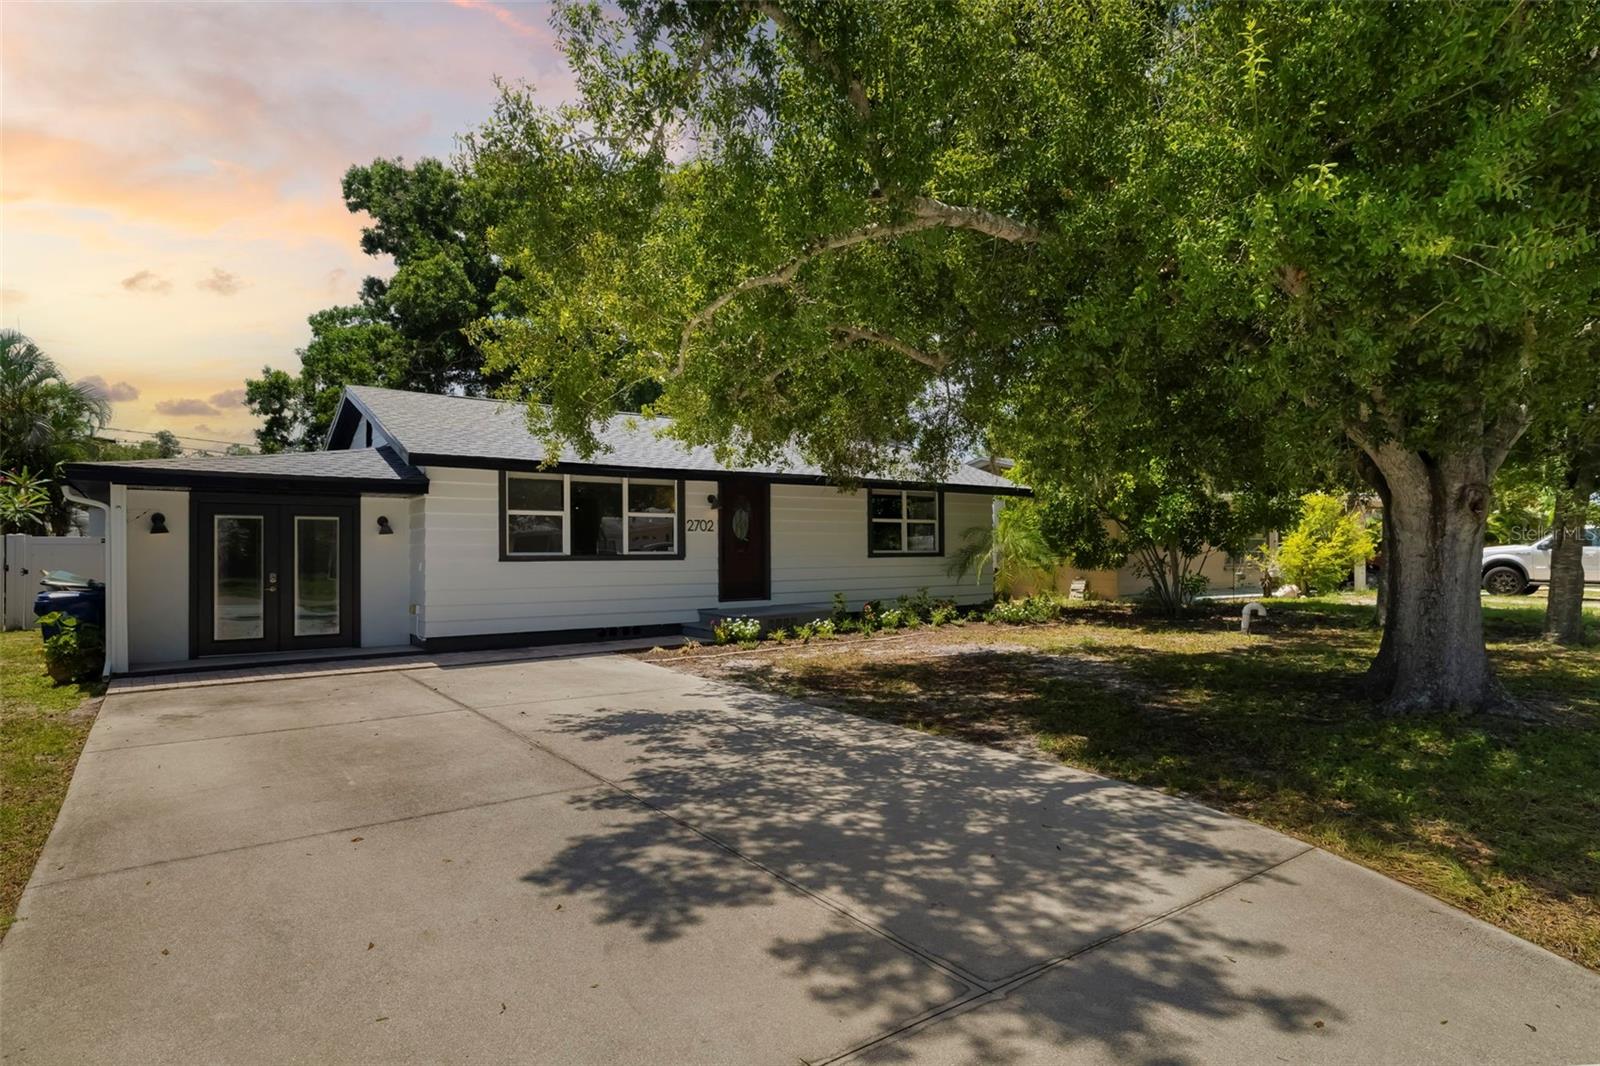
2702 GRAND CAYMAN STREET
SARASOTA, FL 34231

For Sale|Single Family Residence|Active
3
Beds
2
Total Baths
2
Full Baths
1,261
SqFt
$262
/SqFt
1955
Built
Subdivision:
BAHAMA HEIGHTS
County:
Sarasota

Due to the health concerns created by Coronavirus we are offering personal 1-1 online video walkthough tours where possible.
Call Now: (407) 803-4049
Is this the listing for you? We can help make it yours.
(407) 803-4049
2702 GRAND CAYMAN STREET2702 GRAND CAYMAN STREET2702 GRAND CAYMAN STREET2702 GRAND CAYMAN STREET
Save
Ask
Tour
Hide
Share

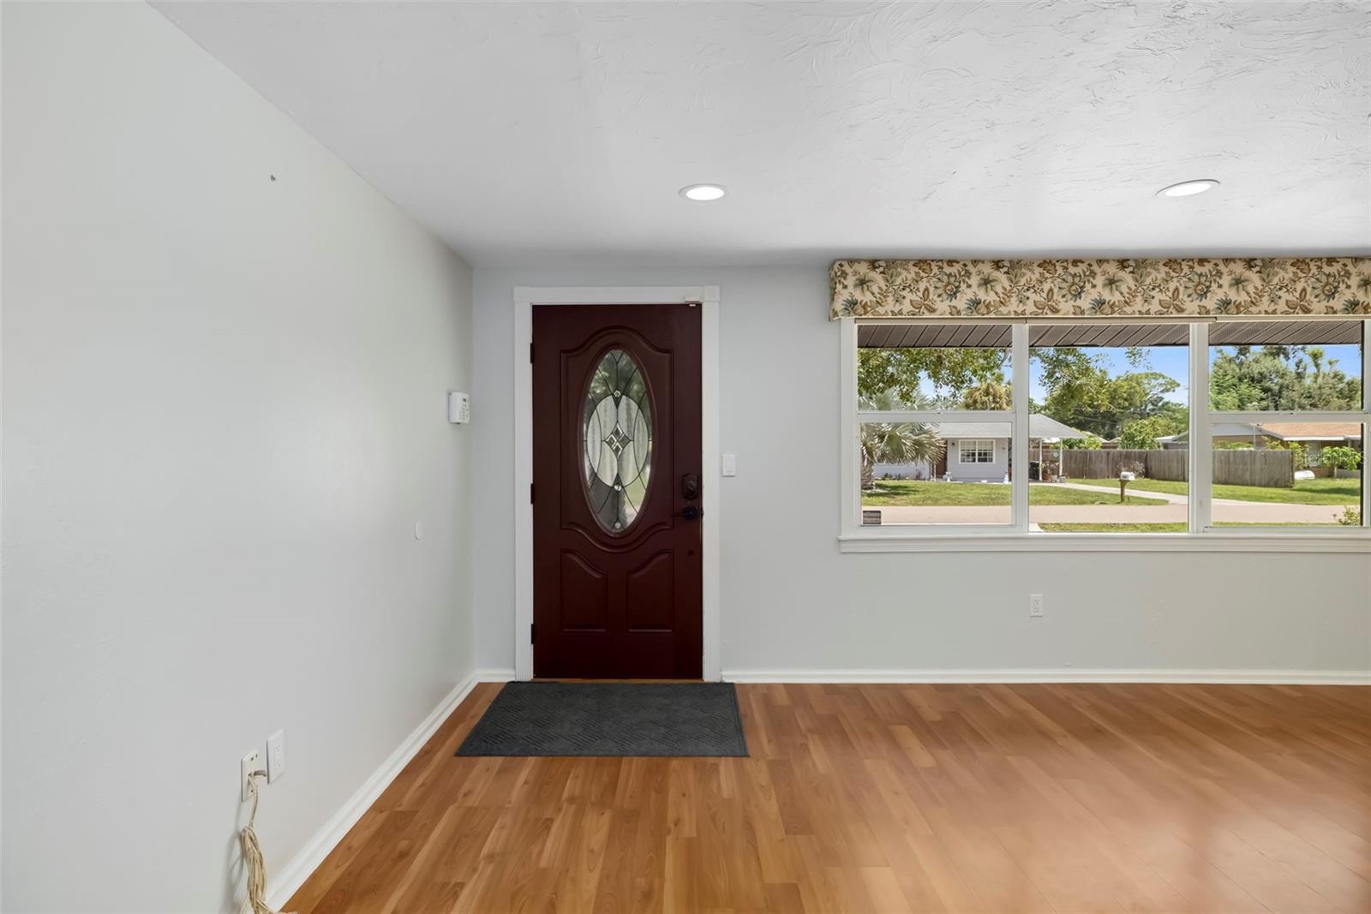
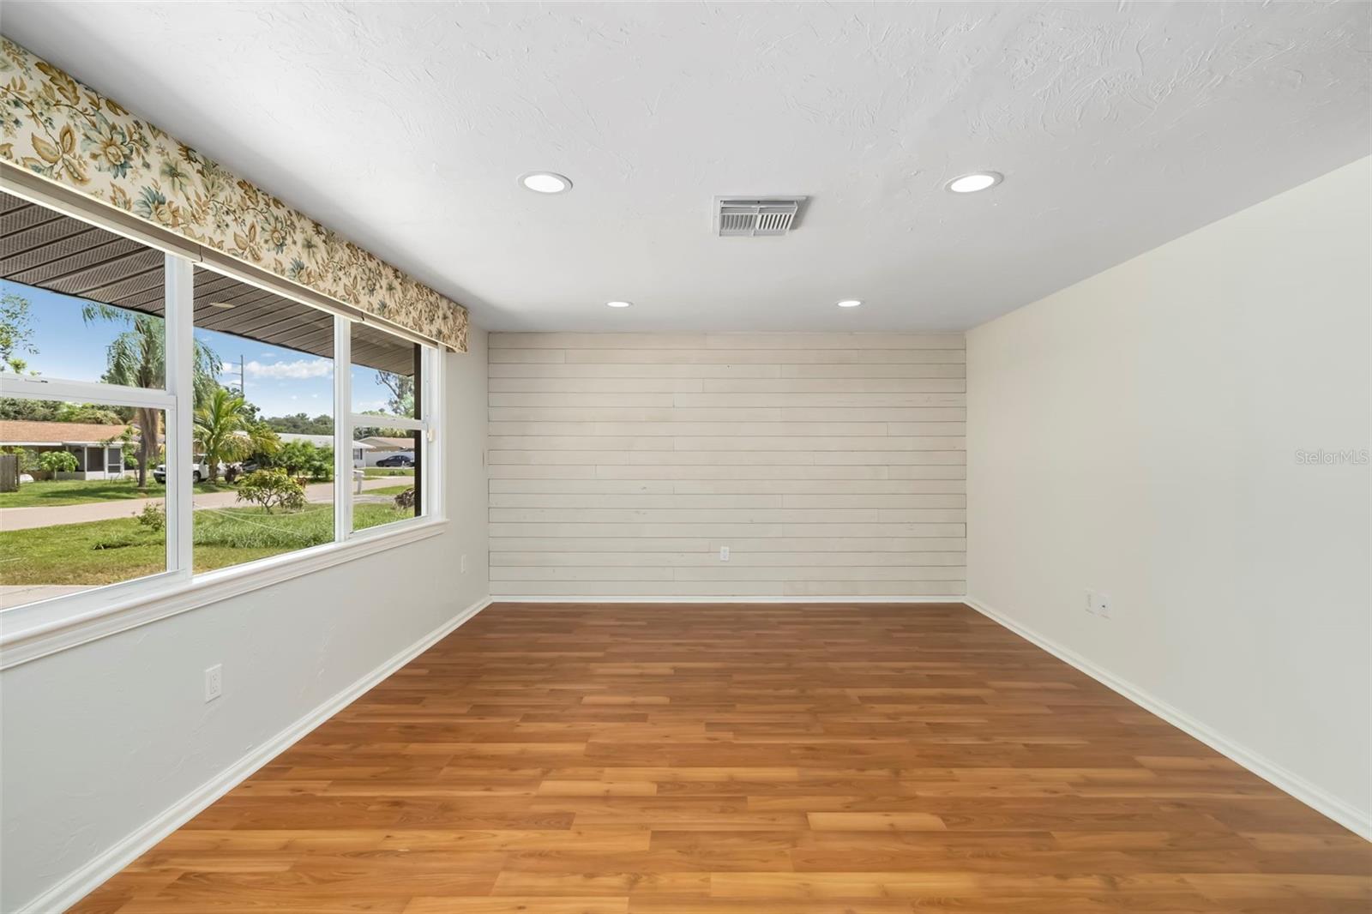
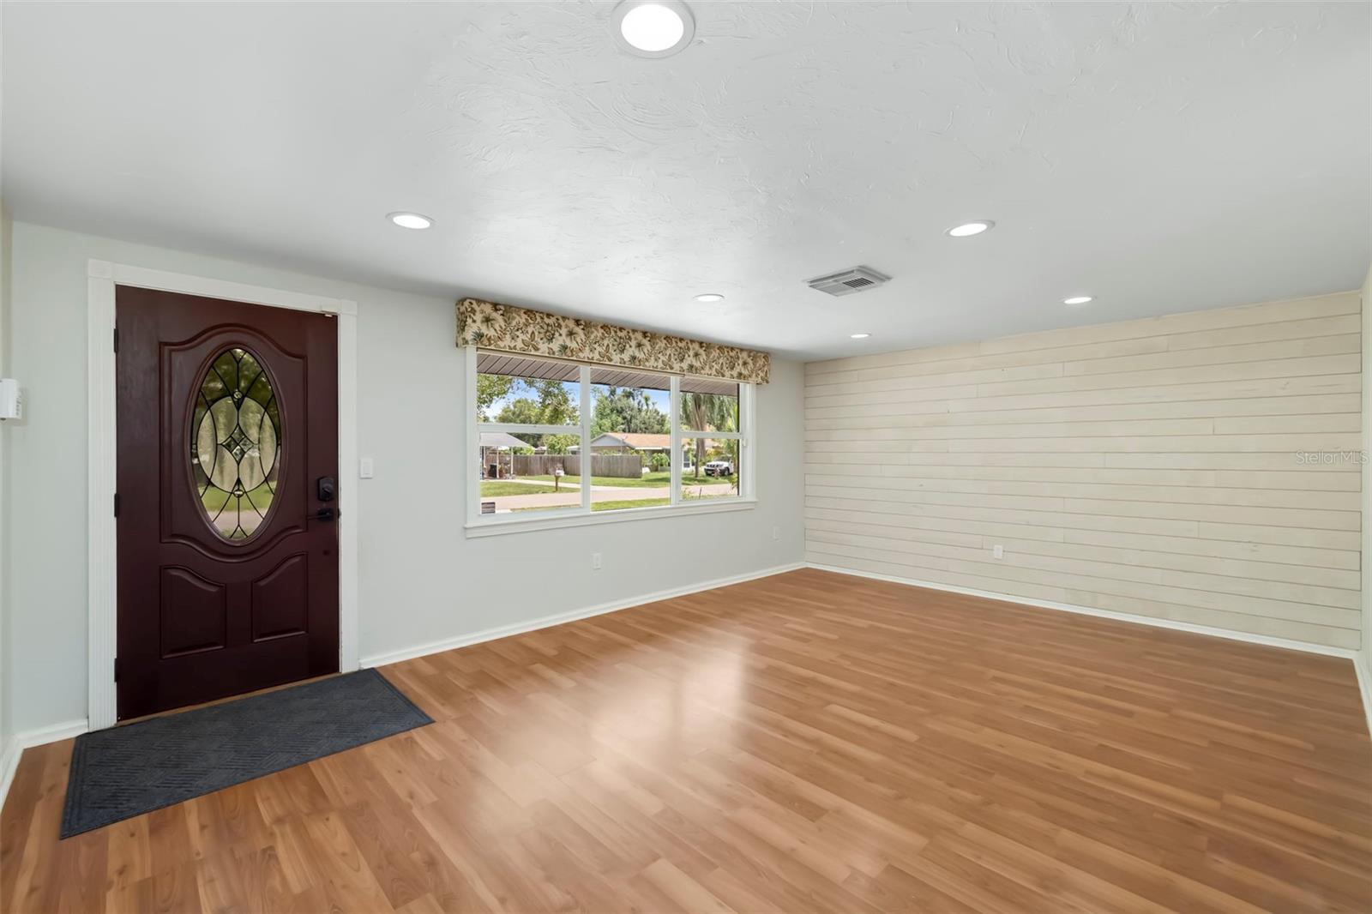
Welcome to 2702 Grand Cayman Street, a charming and well-maintained starter home ideally located in Sarasota between the convenience of downtown and the beaches of Siesta Key. This move-in ready 3-bedroom, 2-bathroom residence offers a comfortable layout with generous bedroom sizes, custom blinds, and plenty of closet space. The kitchen features granite countertops, stainless steel appliances, and a unique built-in coffee system. What truly sets this home apart is the significant investment made in its core structural components, offering a buyer true long-term security. A brand-new roof was installed just weeks ago, providing an immediate advantage when securing home insurance alongside total peace of mind. The home is also equipped with a fully programmed alarm system covering all doors and windows. Situated in a great school district close to Phillippi Shores Elementary and Riverview High, this property is equally suited as a welcoming primary residence or a investment opportunity.

Save
Ask
Tour
Hide
Share
Listing Snapshot
Price 
$330,000
Days On Site 
0 Days
Bedrooms 
3
Inside Area (SqFt) 
1,261 sqft
Total Baths 
2
Full Baths 
2
Partial Baths 
N/A
Lot Size 
0.14 Acres
Year Built 
1955
MLS® Number 
A4703229
Status 
Active
Property Tax 
$3,021
HOA/Condo/Coop Fees 
N/A
Sq Ft Source 
Owner
Friends & Family
Recent Activity
2 hours agoListing updated with changes from the MLS®
5 hours agoListing first seen on site
General Features
Acres 
0.14
Direction Faces 
North
Levels 
One
Parking 
NoneParking Pad
Pets 
Yes
Property Sub Type 
Single Family Residence
Security 
Smoke Detector(s)
Sewer 
Public Sewer
SqFt Total 
1261
Utilities 
Cable AvailableCable ConnectedElectricity Connected
Water Source 
Public
Zoning 
RSF3
Interior Features
Appliances 
DishwasherElectric Water HeaterMicrowaveRangeRefrigerator
Basement 
Crawl Space
Cooling 
Central AirWall/Window Unit(s)
Flooring 
Ceramic TileLaminate
Furnished 
Unfurnished
Heating 
CentralDuctless
Interior 
Built-in FeaturesWalk-In Closet(s)
Laundry Features 
Laundry Room
Window Features 
Window CoveringsBlindsWindow Treatments
Bedroom 2 
Dimensions - 17x12Level - First
Bedroom 3 
Dimensions - 11x11Level - First
Dining Room 
Dimensions - 14x10Level - First
Kitchen 
Dimensions - 12x10Level - First
Living Room 
Dimensions - 22x12Level - First
Master Bathroom 
Level - First
Master Bedroom 
Dimensions - 15x12Level - First
Save
Ask
Tour
Hide
Share
Exterior Features
Construction Details 
Frame
Exterior 
LightingStorage
Fencing 
Fenced
Lot Features 
LevelNear Public TransitPaved
Other Structures 
Shed(s)StorageWorkshop
Roof 
Shingle
Windows/Doors 
Window CoveringsBlindsWindow Treatments
Community Features
Financing Terms Available 
CashConventionalFHAVA Loan
MLS Area 
34231 - Sarasota/Gulf Gate Branch
Roads 
Asphalt
Schools
School District
Unknown
Elementary School
Phillippi Shores Elementary
Middle School
Brookside Middle
High School
Riverview High
Listing courtesy of BEYOND REALTY LLC (941) 204-0493


Listing information is provided by Participants of the Stellar MLS. IDX information is provided exclusively for personal, non-commercial use, and may not be used for any purpose other than to identify prospective properties consumers may be interested in purchasing. Information is deemed reliable but not guaranteed. Properties displayed may be listed or sold by various participants in the MLS Copyright 2026, Stellar MLS.
Last checked: 2026-08-19 03:03 PM EDT

Neighborhood & Commute
Source: Walkscore
Disclosure: Community information and market data powered by Constellation Data Labs. Information is deemed reliable but not guaranteed.
Save
Ask
Tour
Hide
Share