
152 LAZY SHORE DRIVENOKOMIS, FL 34275
Due to the health concerns created by Coronavirus we are offering personal 1-1 online video walkthough tours where possible.
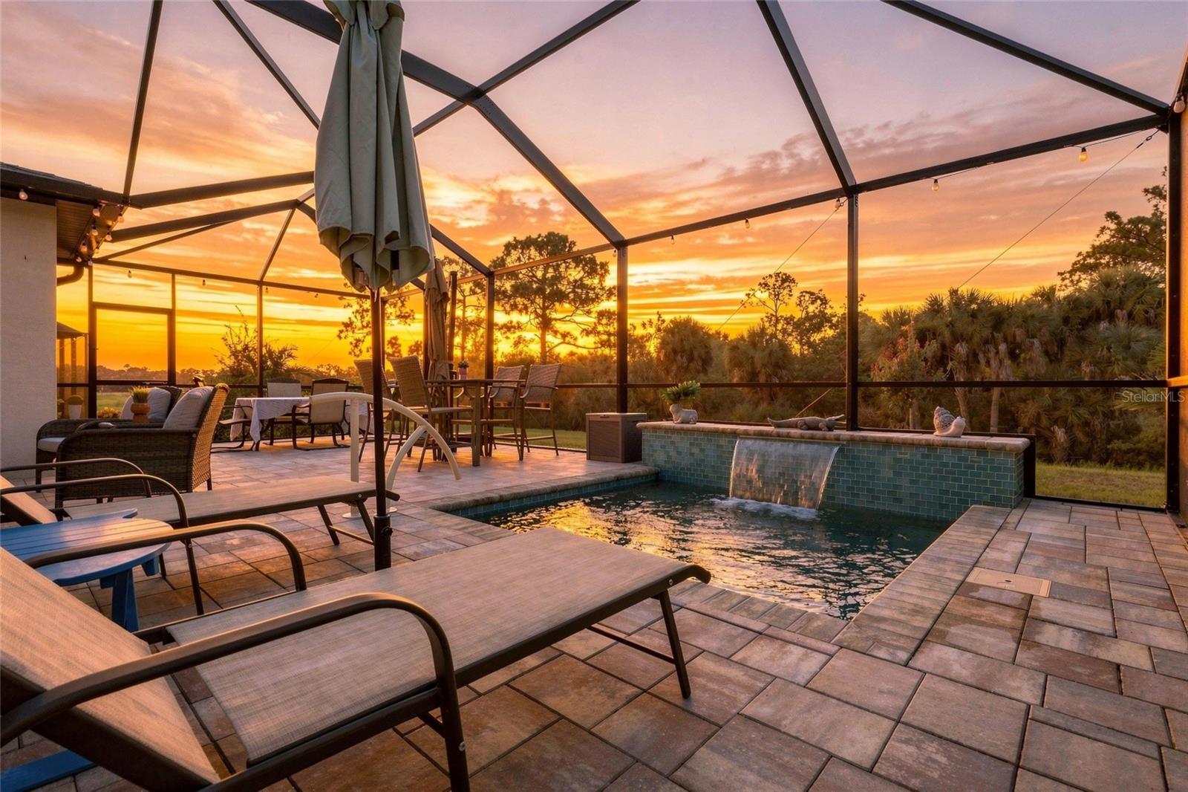
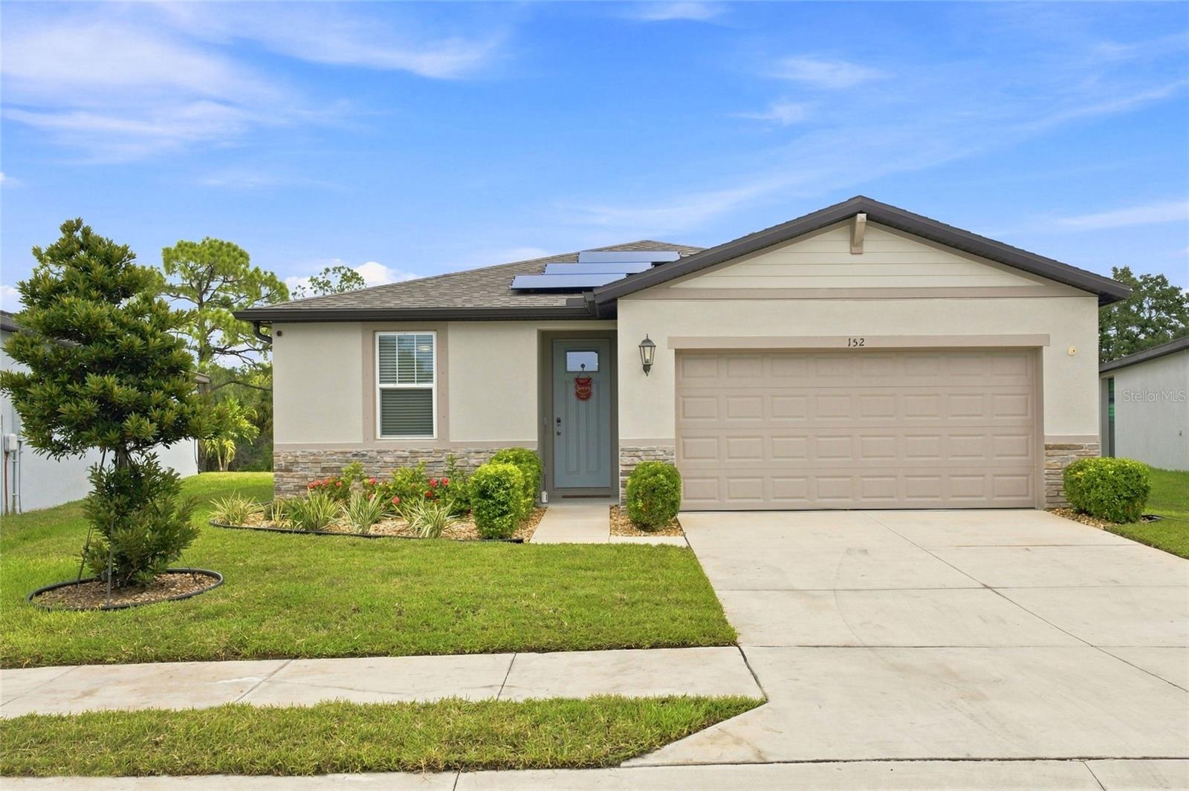
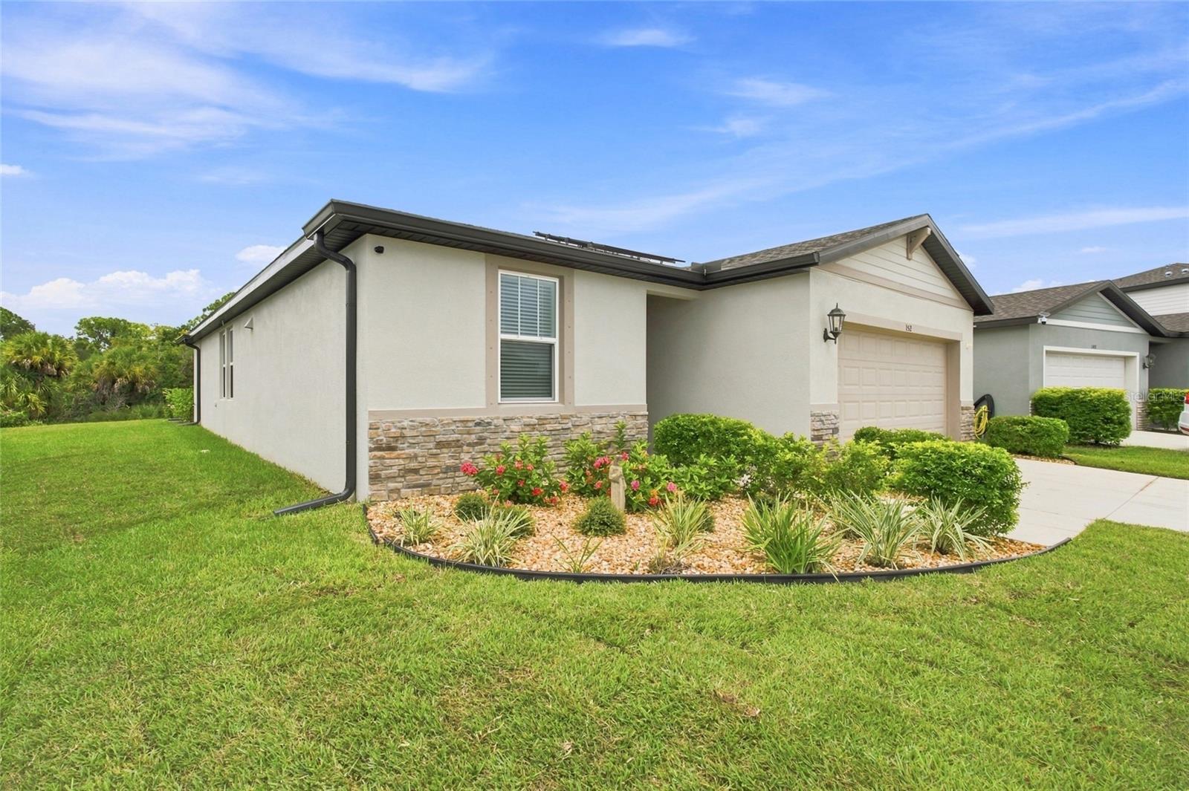
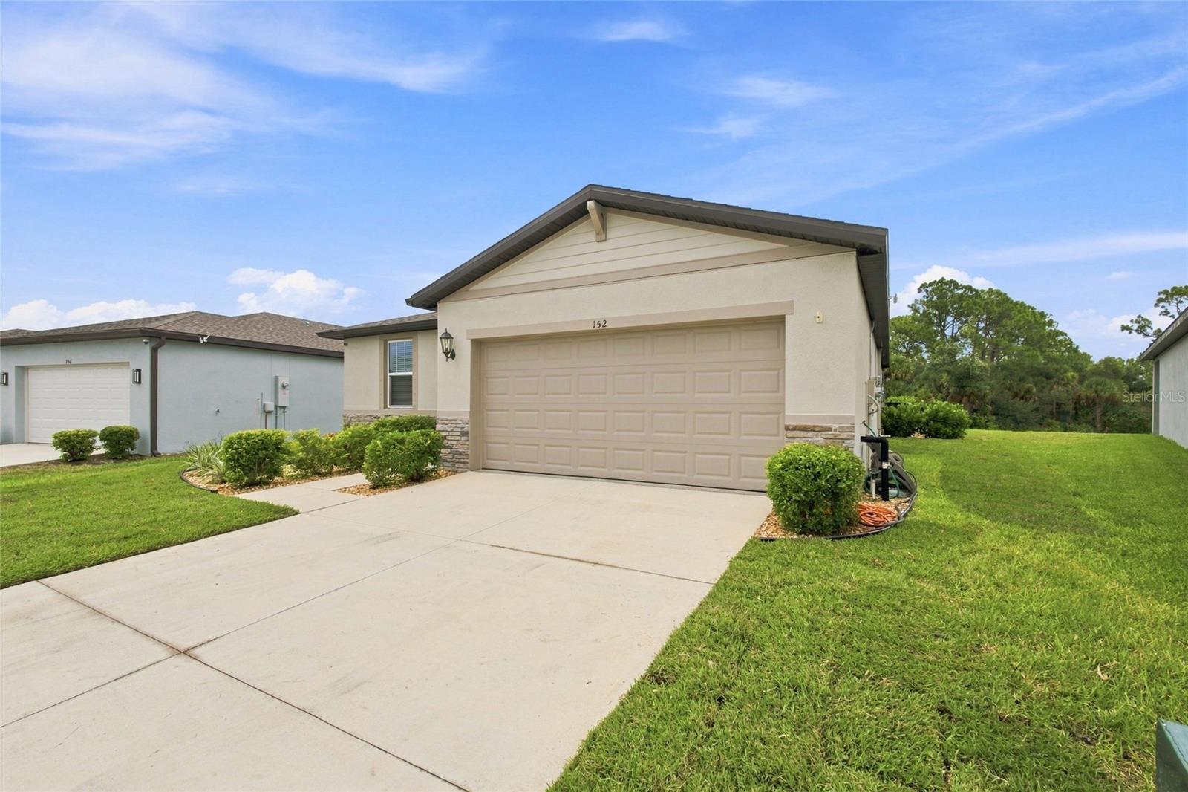
Situated on a PREMIUM PIE-SHAPED PRESERVE LOT with tranquil pond views and added privacy from neighboring homes, this beautifully enhanced **3-BEDROOM + OFFICE/DEN, 2-BATH HOME WITH A 2-CAR GARAGE** offers exceptional indoor and outdoor living in the gated community of Magnolia Bay. More than $114,000 in improvements have been made since the owners purchased the home, creating a property that truly stands apart. The showpiece is the expansive SCREENED LANAI AND CUSTOM SPOOL, representing approximately $85,000 in improvements. Surrounded by an extended paver deck and overlooking the preserve and pond, this private outdoor retreat provides abundant space for lounging, dining and entertaining. The spool features a relaxing waterfall and is equipped with a **CHILLER TO COOL THE WATER DURING FLORIDA'S HOT SUMMER MONTHS**, making it an inviting retreat throughout the year. Inside, the bright open-concept floor plan features tile throughout the main living areas, whole-home blinds, stylish lighting and ceiling fans. The spacious kitchen offers modern cabinetry, granite countertops, stainless steel appliances, a large center island with seating and an upgraded backsplash, opening seamlessly to the dining and living areas. Three bedrooms are complemented by a dedicated OFFICE/DEN, providing valuable flexibility for working from home, guests or additional living space. A custom DRY BAR adds another terrific entertaining feature with cabinetry, glass-front display cabinets, backsplash and beverage refrigerator. Additional enhancements include a dedicated laundry room with barn door, custom primary bedroom closet system, custom primary shower door, upgraded Moen faucets, and extensive landscaping and sod improvements. The 2-CAR GARAGE has been thoughtfully upgraded with epoxy flooring, overhead storage and slat-wall organization. Additional value and peace of mind come from SOLAR PANELS THAT CONVEY TO THE NEW OWNER, a generator transfer setup with gas generator and gas cans, plus the BUILDER'S HOME WARRANTY, WHICH IS TRANSFERABLE TO THE NEW OWNER. Magnolia Bay is a GATED COMMUNITY offering an impressive collection of amenities including TWO COMMUNITY POOLS, a clubhouse with fitness center, **COMMUNITY ROOM AVAILABLE TO RENT FOR PRIVATE GATHERINGS**, playground, tennis courts, pickleball courts, cornhole stations and a dog park. Located in desirable Nokomis, residents enjoy convenient access to NOKOMIS BEACH and CASEY KEY, North Jetty Beach, boating and fishing, the Legacy Trail, and nearby Venice shopping, dining and entertainment. Sarasota is also within easy reach, offering the perfect combination of a relaxed Gulf Coast lifestyle and convenient access to everything Southwest Florida provides. Thoughtfully upgraded, beautifully positioned and designed for both everyday living and entertaining, this Magnolia Bay home offers the opportunity to enjoy the Florida lifestyle with many of the major improvements already completed for you.
| 6 hours ago | Listing updated with changes from the MLS® | |
| 14 hours ago | Listing first seen on site |

Listing information is provided by Participants of the Stellar MLS. IDX information is provided exclusively for personal, non-commercial use, and may not be used for any purpose other than to identify prospective properties consumers may be interested in purchasing. Information is deemed reliable but not guaranteed. Properties displayed may be listed or sold by various participants in the MLS Copyright 2026, Stellar MLS.
Last checked: 2026-08-21 06:22 AM EDT
