
311 SAPPHIRE LAKE DRIVE 202BRADENTON, FL 34209
Due to the health concerns created by Coronavirus we are offering personal 1-1 online video walkthough tours where possible.
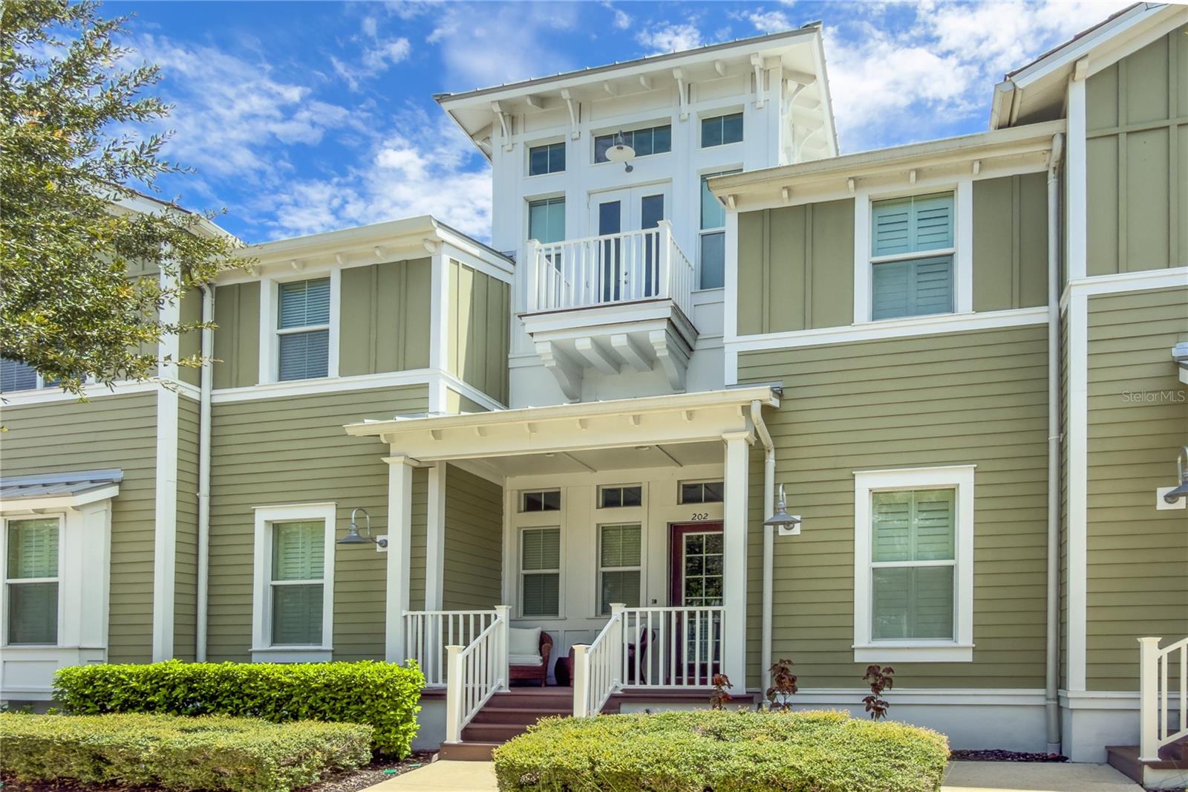
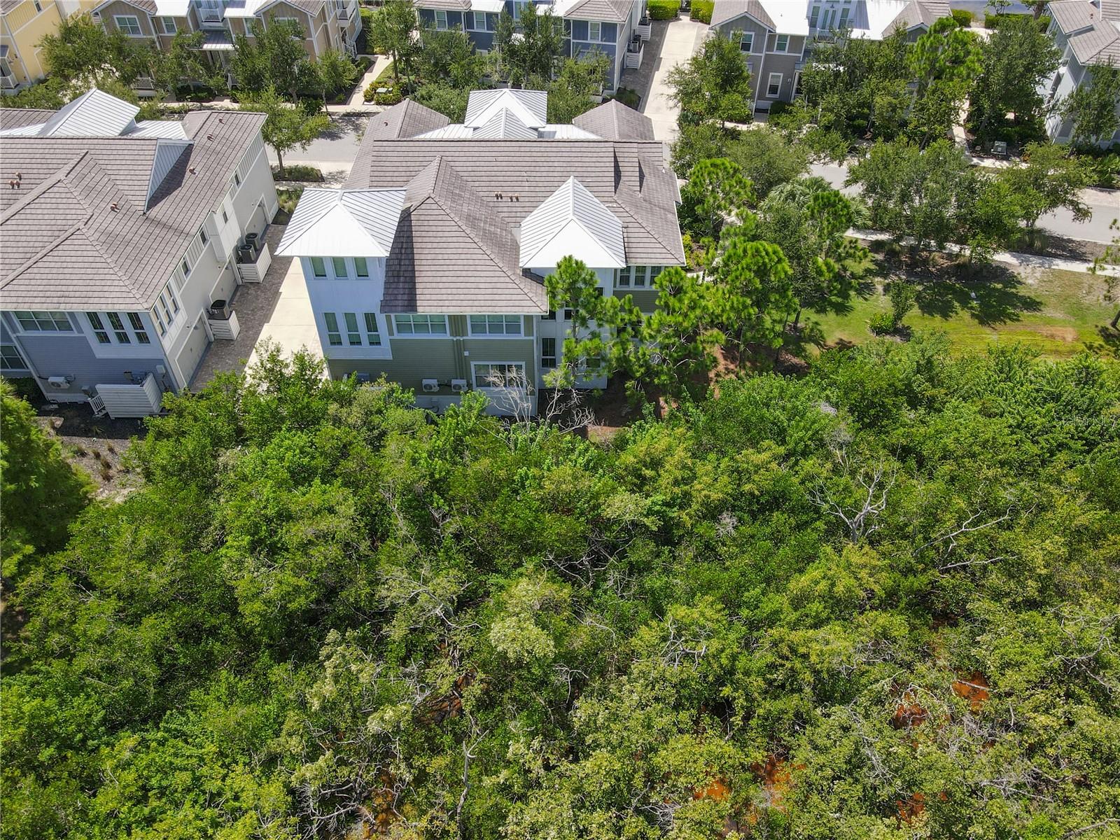
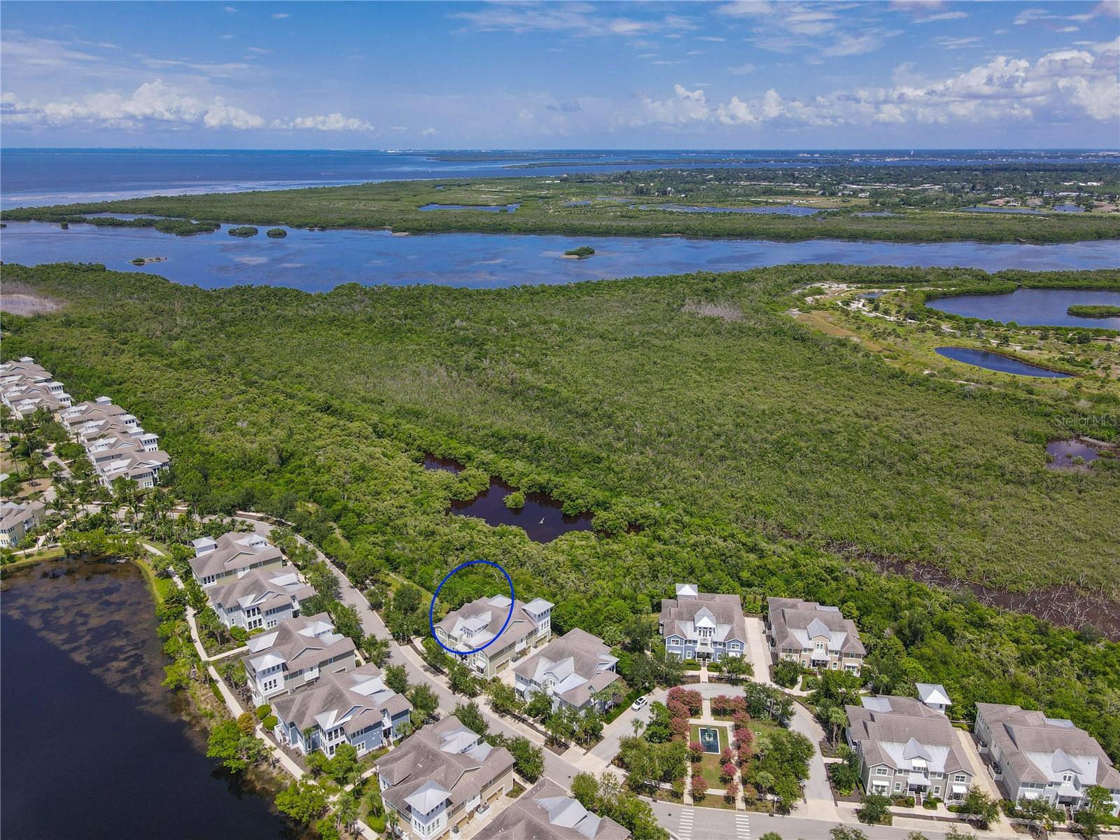
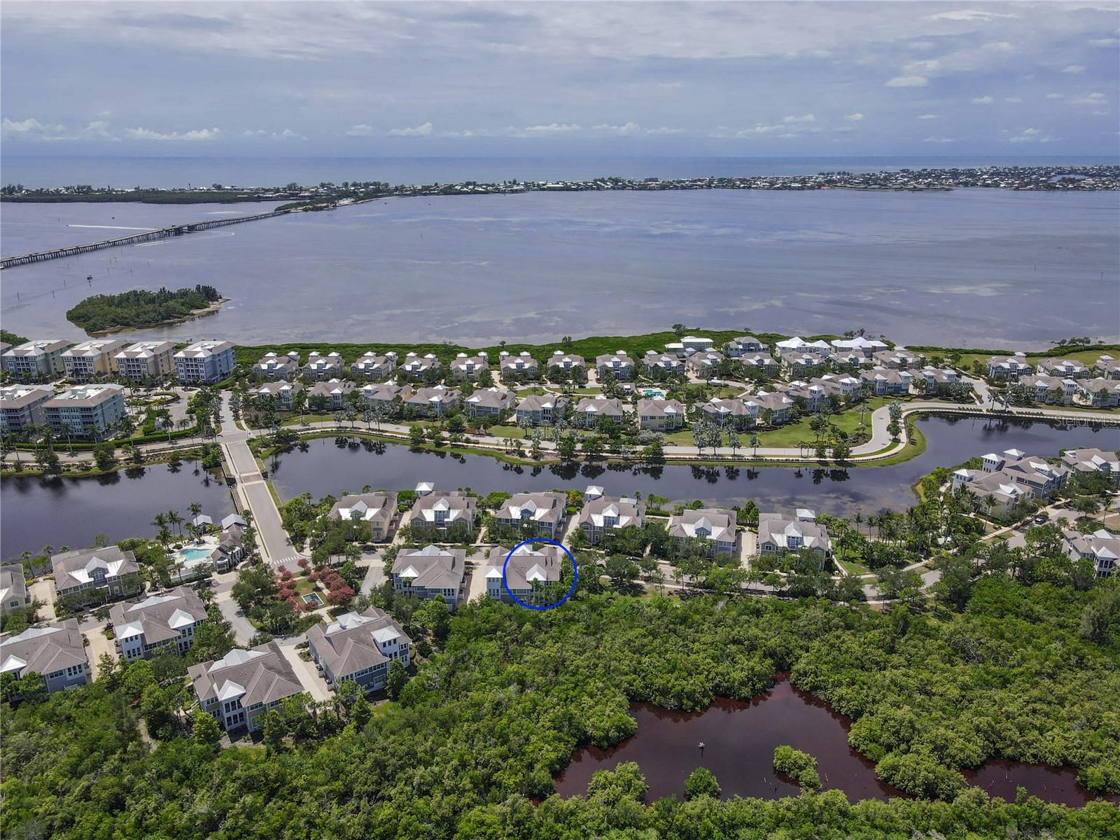
Discover effortless island living in this beautifully appointed 3-bedroom, 3-bathroom Harbour Isle condo featuring the sought-after Harbour Retreat floorplan, a den, sunroom, retreat, and two private balconies overlooking a lush green sanctuary. Spacious 2 car garage and a private elevator to all 3 floors. Offered turnkey furnished, this move-in-ready residence combines sophisticated coastal style with comfortable, functional living. The open-concept great room is enhanced by soaring cathedral ceilings and tropical paddle fans, creating an inviting setting for relaxing and entertaining. The spacious eat-in kitchen features elegant stone countertops, ample cabinetry, and a wine refrigerator, while the adjoining dining room provides a dedicated space for memorable dinners and gatherings. The thoughtfully designed floor plan offers exceptional flexibility. The primary suite is a private retreat with an en-suite bathroom featuring a luxurious soaking tub, walk-in shower, dual vanities, and two walk-in closets. A second bedroom offers its own en-suite bath, while the third full bathroom provides convenient hallway access. There is also a third bedroom with twin beds. The additional den, sunroom, and retreat create versatile spaces for a home office, guests, hobbies, reading, or simply enjoying the relaxed Florida lifestyle. Built for comfort and peace of mind, this residence features impact-rated windows and doors, LEED certification, and an HVAC system installed in 2023. Two balconies extend the living space outdoors and provide wonderful opportunities to enjoy the tropical surroundings, green sanctuary views, and coastal breezes. Located within the desirable gated Harbour Isle community, residents enjoy an exceptional collection of amenities at the private Beach Club, including a workout room, yoga lawn, pavilion, and beach access on Anna Maria Sound with kayaks available for residents' use. Whether you're looking for a full-time residence, vacation getaway, or turnkey coastal retreat, Harbour Isle offers the ideal combination of resort-style amenities, natural beauty, and proximity to the Gulf beaches. And the location is hard to beat. Cross the bridge and you're on Anna Maria Island, surrounded by the area's famous sugar-sand beaches, charming beach shops, casual waterfront eateries, fresh Gulf seafood, award-winning burgers, and fine dining. Just outside the community entrance are The Compass Hotel, a marina, and Floridays Restaurant, making dining, boating, and island adventures remarkably convenient.
| 6 hours ago | Listing updated with changes from the MLS® | |
| 10 hours ago | Listing first seen on site |

Listing information is provided by Participants of the Stellar MLS. IDX information is provided exclusively for personal, non-commercial use, and may not be used for any purpose other than to identify prospective properties consumers may be interested in purchasing. Information is deemed reliable but not guaranteed. Properties displayed may be listed or sold by various participants in the MLS Copyright 2026, Stellar MLS.
Last checked: 2026-08-22 07:04 PM EDT
