Save
Ask
Tour
Hide
Share
$289,900
New Listing

1325 SW 25TH TERRACE
CAPE CORAL, FL 33914

For Sale|Single Family Residence|Active
3
Beds
2
Total Baths
2
Full Baths
1,551
SqFt
$187
/SqFt
1992
Built
Subdivision:
CAPE CORAL
County:
Lee

Due to the health concerns created by Coronavirus we are offering personal 1-1 online video walkthough tours where possible.

Call Now: (407) 803-4049
Is this the listing for you? We can help make it yours.
(407) 803-4049
1325 SW 25TH TERRACE1325 SW 25TH TERRACE1325 SW 25TH TERRACE1325 SW 25TH TERRACE
Save
Ask
Tour
Hide
Share

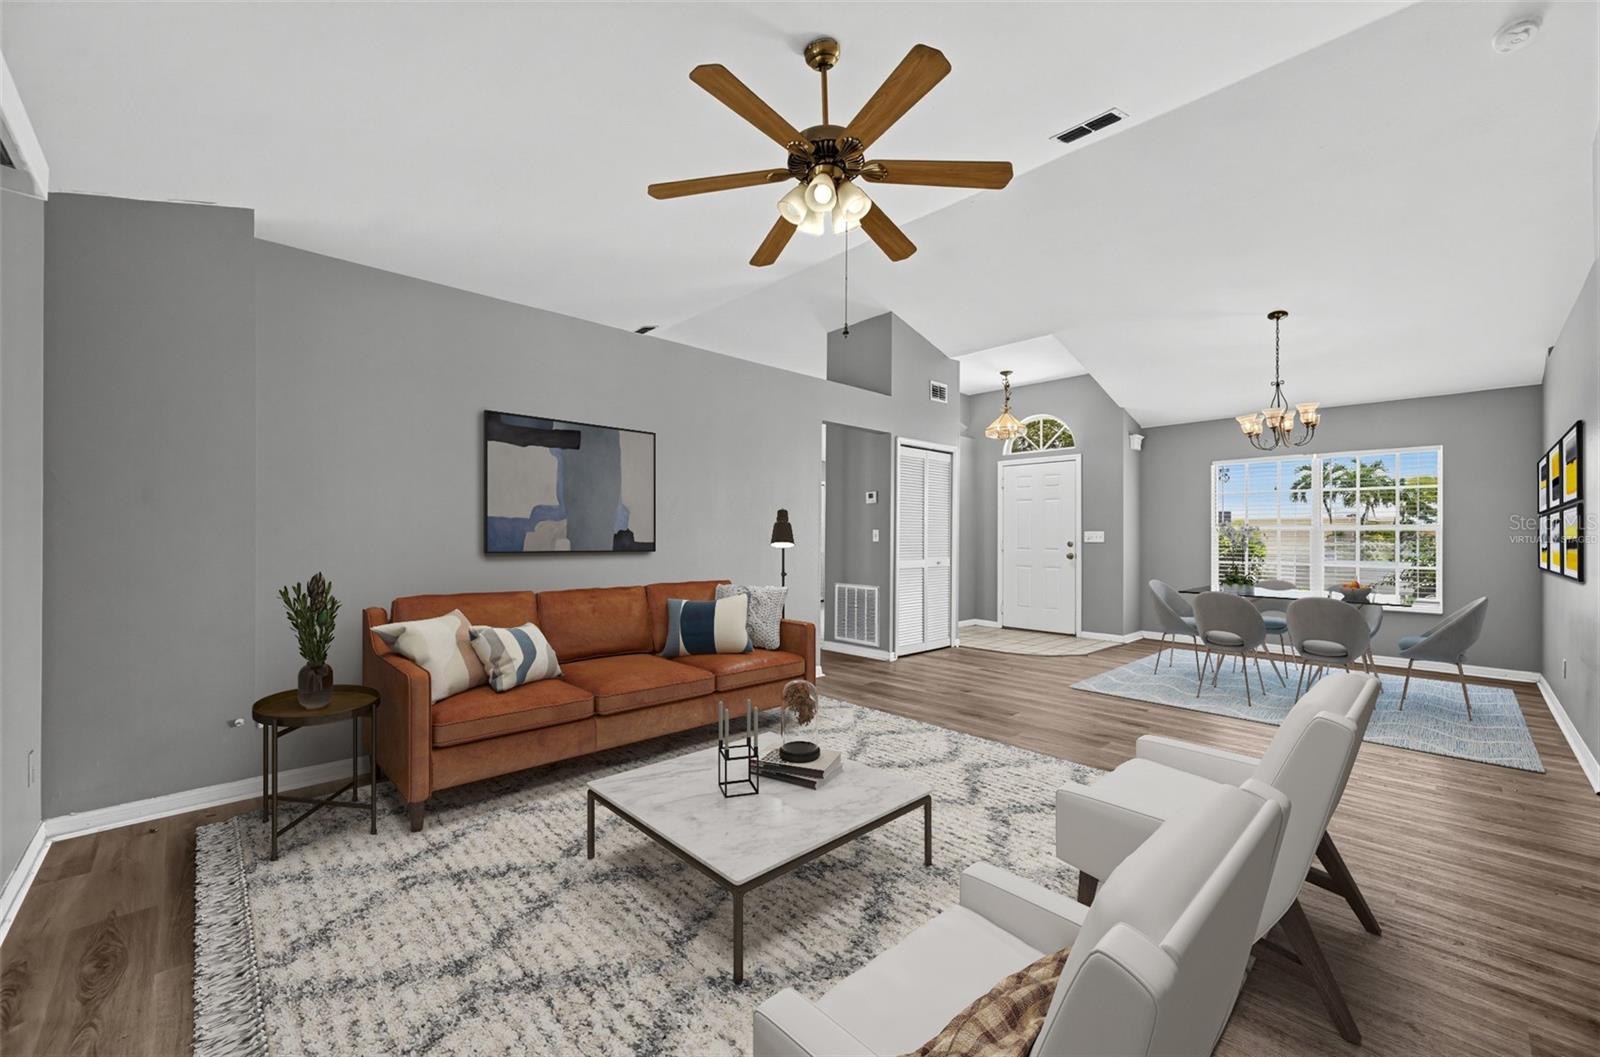
Virtually Staged. Welcome to your slice of paradise in highly desirable Southwest Cape Coral! This inviting 3-bedroom, 2-bath Pool home offers the perfect blend of comfort, style, and Florida living. Step inside to a bright, open layout featuring soaring cathedral ceilings, abundant natural light, and a smart split-bedroom design that offers privacy for everyone. The spacious living and dining areas flow effortlessly into the family room and kitchen, creating an ideal setup for entertaining or relaxing at home. French doors open to your private screened pool and brick-paver lanai—perfect for morning coffee, weekend barbecues, or cooling off after a day in the Florida sun. The private primary suite provides a peaceful retreat, while two additional bedrooms offer plenty of space for family, guests, or a home office. An attached 2-car garage, central water and sewer, and a generous homesite add even more value. Conveniently located near shopping, dining, entertainment, and major roadways, this home puts the best of Cape Coral within easy reach. Whether you're searching for a year-round residence or a sunny seasonal getaway, this one checks all the boxes.

Save
Ask
Tour
Hide
Share
Listing Snapshot
Price 
$289,900
Days On Site 
0 Days
Bedrooms 
3
Inside Area (SqFt) 
1,551 sqft
Total Baths 
2
Full Baths 
2
Partial Baths 
N/A
Lot Size 
0.24 Acres
Year Built 
1992
MLS® Number 
A4703470
Status 
Active
Property Tax 
$6,445.32
HOA/Condo/Coop Fees 
N/A
Sq Ft Source 
Public Records
Friends & Family
Recent Activity
an hour agoListing updated with changes from the MLS®
20 hours agoListing first seen on site
General Features
Acres 
0.24
Attached Garage 
Yes
Direction Faces 
South
Foundation 
Concrete Perimeter
Garage 
Yes
Garage Spaces 
2
Levels 
One
Number Of Stories 
1
Parking 
DrivewayAttached
Property Sub Type 
Single Family Residence
Sewer 
Public Sewer
SqFt Total 
3911
Style 
Ranch
Utilities 
Electricity ConnectedSewer ConnectedWater Connected
Water Source 
Public
Zoning 
R1
Interior Features
Appliances 
DishwasherMicrowaveRangeRefrigerator
Cooling 
Central Air
Flooring 
CarpetVinyl
Furnished 
Unfurnished
Heating 
Central
Laundry Features 
Electric Dryer HookupIn GarageWasher Hookup
Balcony/Porch/Lanai 
Dimensions - 40x18Level - First
Bedroom 2 
Dimensions - 12x10Level - First
Bedroom 3 
Dimensions - 13x11Level - First
Dining Room 
Dimensions - 15x13Level - First
Kitchen 
Dimensions - 15x15Level - First
Living Room 
Dimensions - 27x13Level - First
Master Bedroom 
Dimensions - 16x12Level - First
Save
Ask
Tour
Hide
Share
Exterior Features
Construction Details 
StuccoVinyl Siding
Exterior 
None
Fencing 
FencedVinyl
Lot Features 
Paved
Patio And Porch 
CoveredPatioScreened
Pool Features 
In GroundScreen EnclosurePrivate
Private Pool 
Yes
Roof 
Shingle
View 
Trees/Woods
Waterview 
Trees/Woods
Community Features
Financing Terms Available 
CashConventional
MLS Area 
33914 - Cape Coral
Roads 
Asphalt
Township 
44
Listing courtesy of RE/MAX PROFERE (763) 443-2333


Listing information is provided by Participants of the Stellar MLS. IDX information is provided exclusively for personal, non-commercial use, and may not be used for any purpose other than to identify prospective properties consumers may be interested in purchasing. Information is deemed reliable but not guaranteed. Properties displayed may be listed or sold by various participants in the MLS Copyright 2026, Stellar MLS.
Last checked: 2026-08-23 07:56 AM EDT

Neighborhood & Commute
Source: Walkscore
Disclosure: Community information and market data powered by Constellation Data Labs. Information is deemed reliable but not guaranteed.
Save
Ask
Tour
Hide
Share