Save
Ask
Tour
Hide
Share
$474,900
New Listing

7636 KIRKLAND COVE
LAKEWOOD RANCH, FL 34202

For Sale|Townhouse|Active
2
Beds
2
Total Baths
2
Full Baths
1,561
SqFt
$304
/SqFt
2019
Built
Subdivision:
DEL WEBB PH II SUBPHASES 2A, 2B & 2C
County:
Manatee

Due to the health concerns created by Coronavirus we are offering personal 1-1 online video walkthough tours where possible.
Call Now: (407) 803-4049
Is this the listing for you? We can help make it yours.
(407) 803-4049
7636 KIRKLAND COVE7636 KIRKLAND COVE7636 KIRKLAND COVE7636 KIRKLAND COVE
Save
Ask
Tour
Hide
Share

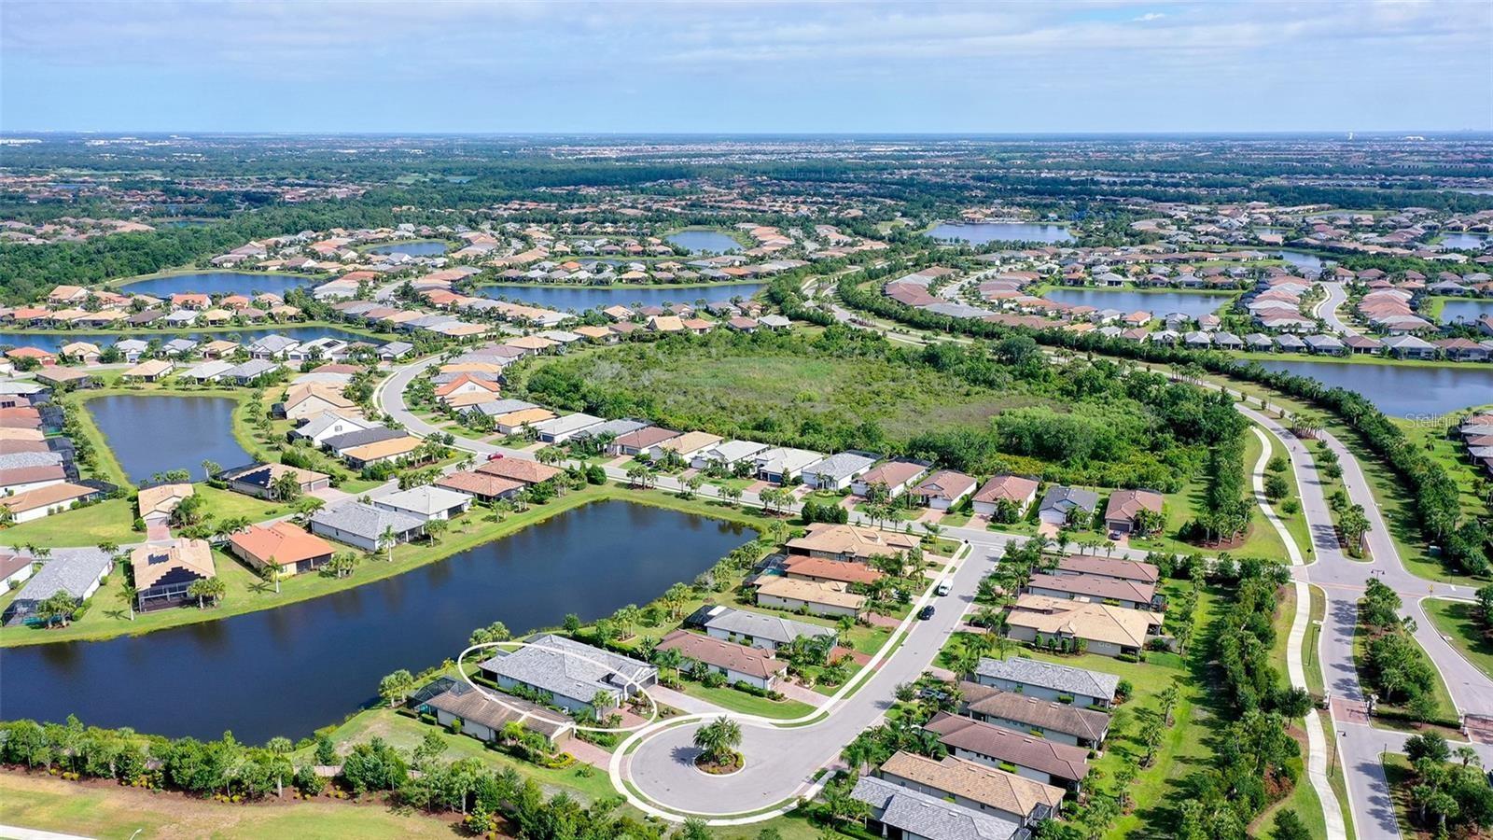
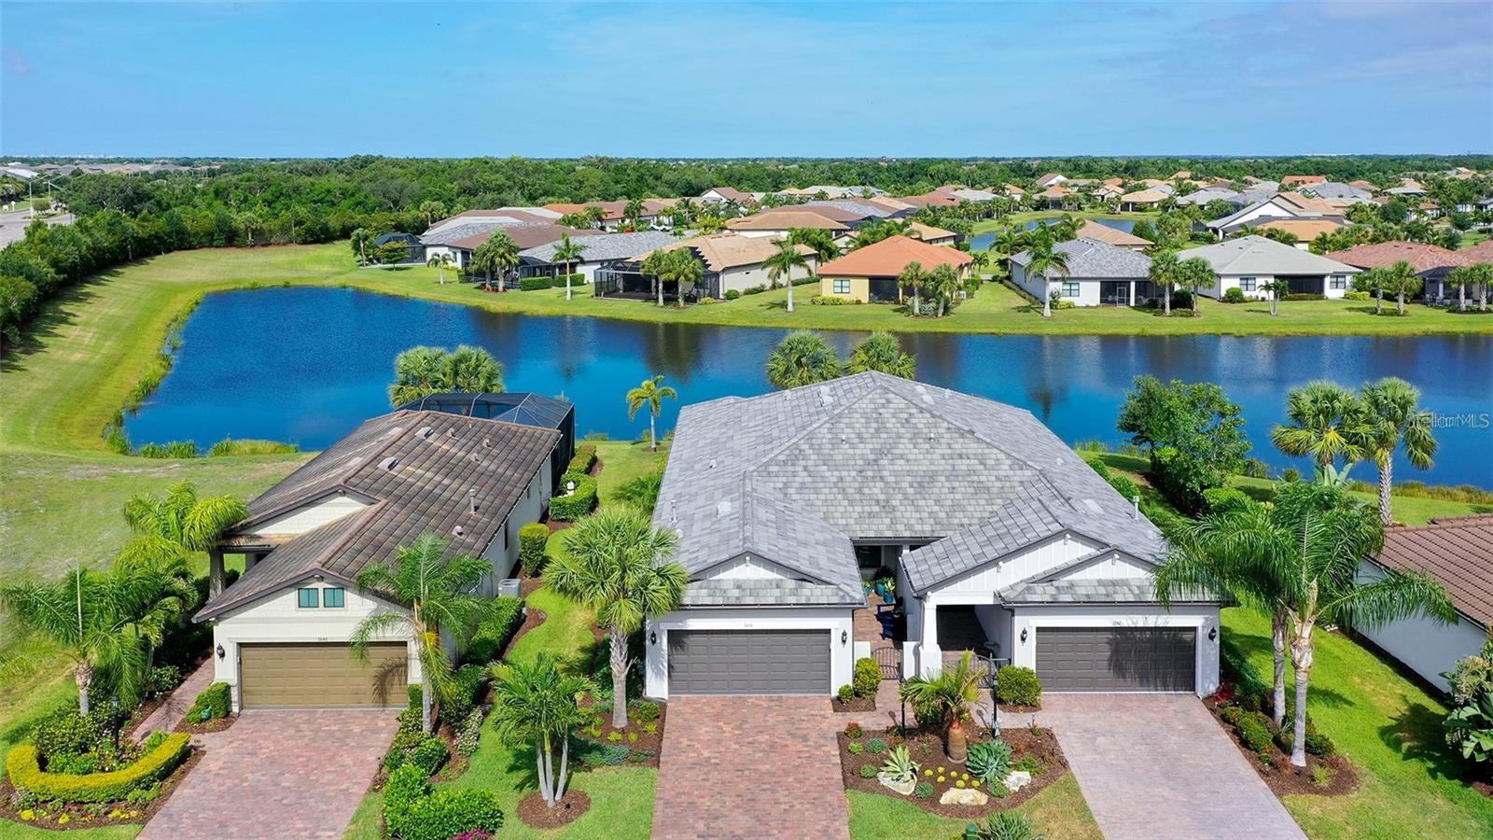
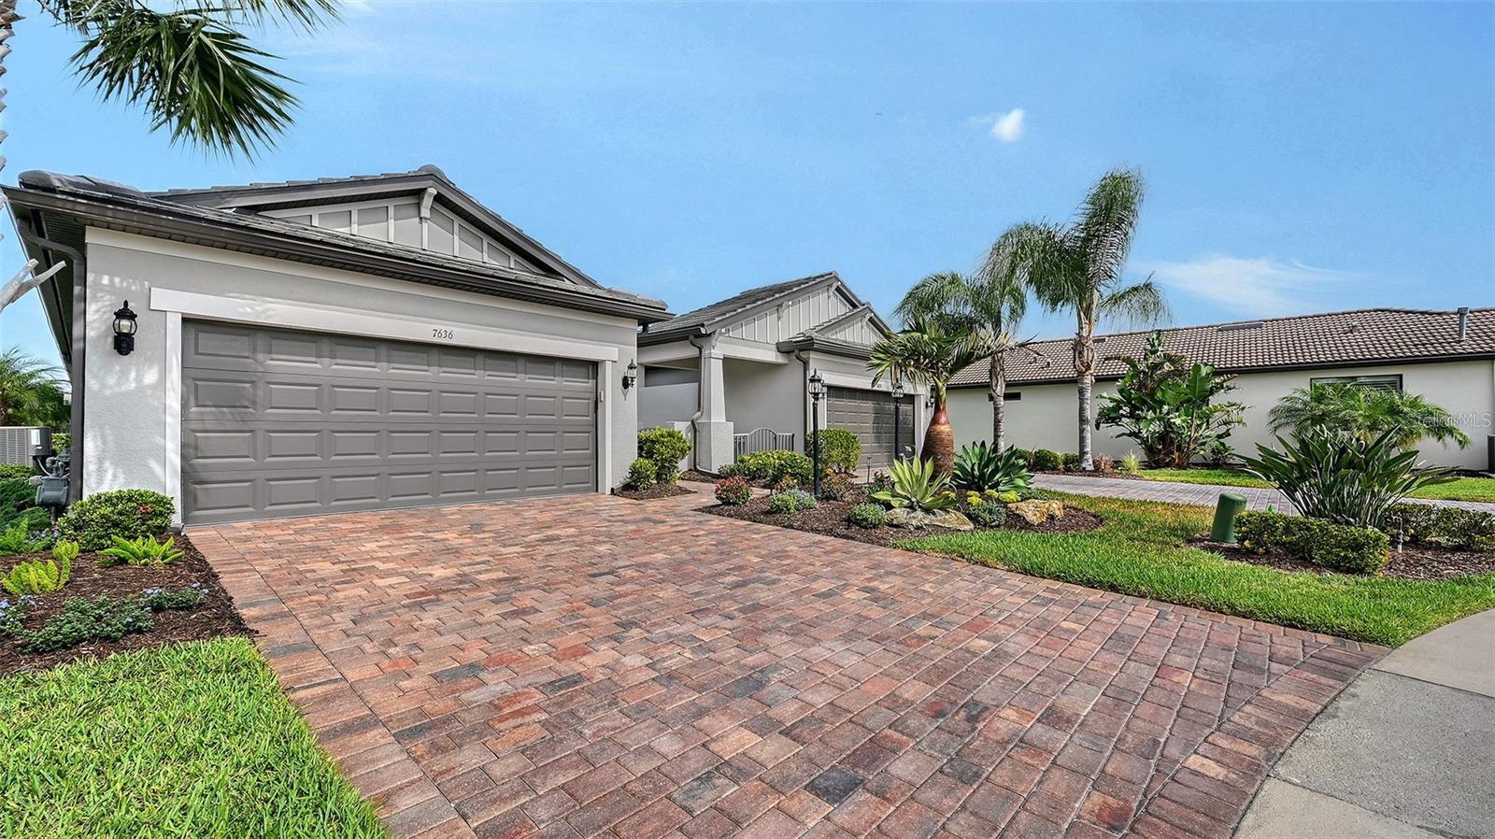
Beautifully landscaped, well maintained home situated on a premium lot, at end of a quiet cul-de-sac. From the moment you enter, you will feel a sense of calm as you take in the serene water views from almost any room. Spacious floorplan with extended covered lanai create a relaxed setting for entertaining and family gatherings. Tasteful upgrades from floor to ceiling, including plantation shutters throughout, Quartz countertops, porcelain tile on the diagonal, neutral custom painted walls, tall ceilings with 8ft doors, 5¼ in crown molding and baseboards. Custom light fixtures, mirrors and ceiling fans with additional recessed lighting and dimmers. Soft close cabinets throughout, dual sink vanity and enlarged shower in primary bath. 42in upper kitchen cabinets with lower pull-out drawers. Extra deep closet built in the “drop zone area” and upper and lower cabinets added in the laundry room. All closet systems designed by Closet Tec to provide maximum organization and storage. Most appliances are newer, allowing you to enjoy living in your new home, stress free. This top rated “Over 55 Del Webb community” provides unlimited activities, special interest groups, resort style and lap pools, bocce ball, pickle ball, tennis, and water sports. There is a restaurant on property, live entertainment, and a very spacious clubhouse to support your indoor activities. Enjoy the ease of having a well-equipped fitness gym also on property, that includes free weights, weight machines and a full schedule of fitness classes with certified instructors. Restaurants, groceries, movies, and shops are within just a few minutes’ drive with easy access to UTC mall, Mote Marine, Waterside, downtown Lakewood Ranch and Sarasota, and the most pristine, top rated beaches in the country.

Save
Ask
Tour
Hide
Share
Listing Snapshot
Price 
$474,900
Days On Site 
0 Days
Bedrooms 
2
Inside Area (SqFt) 
1,561 sqft
Total Baths 
2
Full Baths 
2
Partial Baths 
N/A
Lot Size 
0.13 Acres
Year Built 
2019
MLS® Number 
A4703628
Status 
Active
Property Tax 
$6,112.32
HOA/Condo/Coop Fees 
$516.48 monthly
Sq Ft Source 
Public Records
Friends & Family
Recent Activity
an hour agoListing updated with changes from the MLS®
21 hours agoListing first seen on site
General Features
Acres 
0.13
Attached Garage 
Yes
Direction Faces 
East
Foundation 
Slab
Garage 
Yes
Garage Spaces 
2
Levels 
One
Number Of Stories 
1
Parking 
DrivewayGarage Door OpenerOff StreetAttached
Pets 
Cats OKDogs OKYes
Property Sub Type 
Townhouse
Security 
Gated CommunitySmoke Detector(s)
Sewer 
Public Sewer
SqFt Total 
2287
Style 
Traditional
Utilities 
Natural Gas AvailableCable AvailableElectricity ConnectedNatural Gas ConnectedPhone AvailableSewer ConnectedUnderground UtilitiesWater Connected
Water Source 
Public
Zoning 
X
Interior Features
Appliances 
DishwasherDisposalDryerExhaust FanFreezerGas Water HeaterIce MakerMicrowaveRangeRefrigeratorWasherWater Softener
Cooling 
Central Air
Flooring 
TileWood
Furnished 
Unfurnished
Heating 
CentralNatural Gas
Interior 
Crown MoldingEat-in KitchenHigh CeilingsOpen FloorplanStone CountersWalk-In Closet(s)
Laundry Features 
Gas Dryer HookupInsideLaundry RoomWasher Hookup
Window Features 
Aluminum FramesShutters
Balcony/Porch/Lanai 
Dimensions - 14x14Level - FirstFeatures - Ceiling Fan(s)
Bedroom 2 
Dimensions - 10.5x11Level - FirstFeatures - Ceiling Fan(s)
Den 
Dimensions - 10.5x10Level - FirstFeatures - Ceiling Fan(s)
Dining Room 
Dimensions - 17x9.5Level - First
Great Room 
Dimensions - 16x15Level - FirstFeatures - Ceiling Fan(s)
Kitchen 
Dimensions - 15x11Level - First
Master Bathroom 
Level - FirstFeatures - Double Vanity, Stone Counters
Master Bedroom 
Dimensions - 12x15Level - FirstFeatures - Ceiling Fan(s)
Save
Ask
Tour
Hide
Share
Exterior Features
Construction Details 
BlockStucco
Exterior 
CourtyardLightingPrivate EntranceRain Gutters
Lot Features 
Cul-De-SacLandscapedLevelPavedPrivate
Patio And Porch 
CoveredEnclosedRear PorchScreened
Roof 
Tile
View 
PondWater
Waterview 
PondWater
Windows/Doors 
Aluminum FramesShutters
Community Features
Association Amenities 
ClubhouseFitness CenterGatedPoolRecreation FacilitiesSpa/Hot TubTennis Court(s)Trail(s)
Association Dues 
1549.45
Community Features 
GatedClubhouseFitness CenterPoolRestaurantSidewalksTennis Court(s)Street Lights
Financing Terms Available 
CashConventionalFHAVA Loan
HOA Fee Frequency 
Quarterly
MLS Area 
34202 - Bradenton/Lakewood Ranch/Lakewood Rch
Roads 
AsphaltPaved
Senior Community 
Yes
Township 
35S
Schools
School District
Unknown
Elementary School
Robert E Willis Elementary
Middle School
Nolan Middle
High School
Lakewood Ranch High
Listing courtesy of BETTER HOMES AND GARDENS REAL ESTATE ATCHLEY PROPE (941) 402-3471


Listing information is provided by Participants of the Stellar MLS. IDX information is provided exclusively for personal, non-commercial use, and may not be used for any purpose other than to identify prospective properties consumers may be interested in purchasing. Information is deemed reliable but not guaranteed. Properties displayed may be listed or sold by various participants in the MLS Copyright 2026, Stellar MLS.
Last checked: 2026-08-23 08:01 AM EDT

Neighborhood & Commute
Source: Walkscore
Disclosure: Community information and market data powered by Constellation Data Labs. Information is deemed reliable but not guaranteed.
Save
Ask
Tour
Hide
Share