Save
Ask
Tour
Hide
Share
$495,000
New Listing

5370 SOUTHERLY WAY
SARASOTA, FL 34232

For Sale|Single Family Residence|Active
3
Beds
2
Total Baths
2
Full Baths
2,058
SqFt
$241
/SqFt
1995
Built
Subdivision:
SOUTHPOINTE MEADOWS
County:
Sarasota

Due to the health concerns created by Coronavirus we are offering personal 1-1 online video walkthough tours where possible.
Call Now: (407) 803-4049
Is this the listing for you? We can help make it yours.
(407) 803-4049
Upcoming Open Houses
Due to COVID-19, we recommend you verify Open Houses before attending.
Sun, Aug 30, 12:00 PM - 3:00 PM
5370 SOUTHERLY WAY5370 SOUTHERLY WAY5370 SOUTHERLY WAY5370 SOUTHERLY WAY
Save
Ask
Tour
Hide
Share

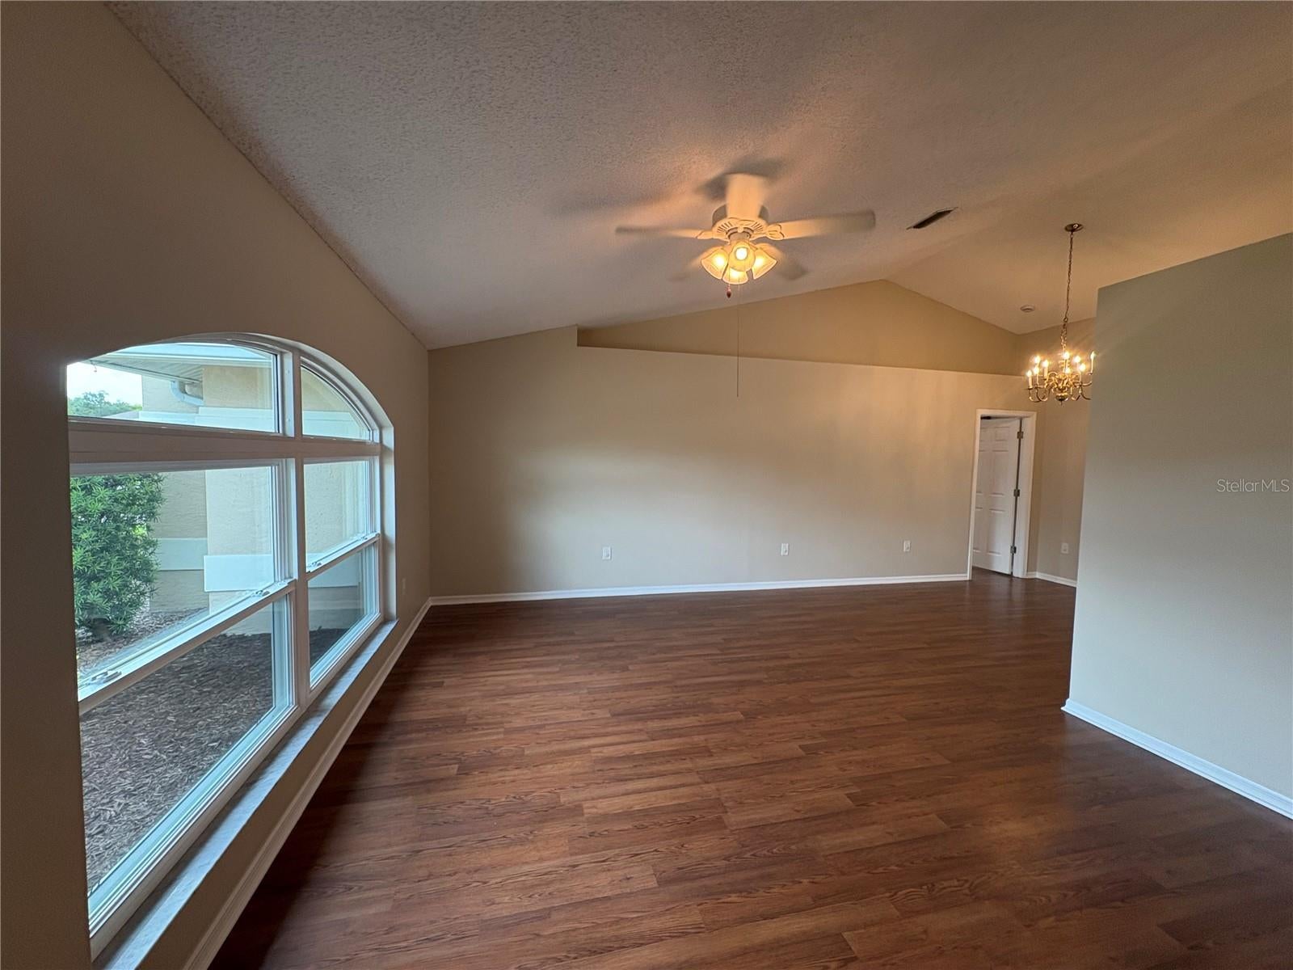
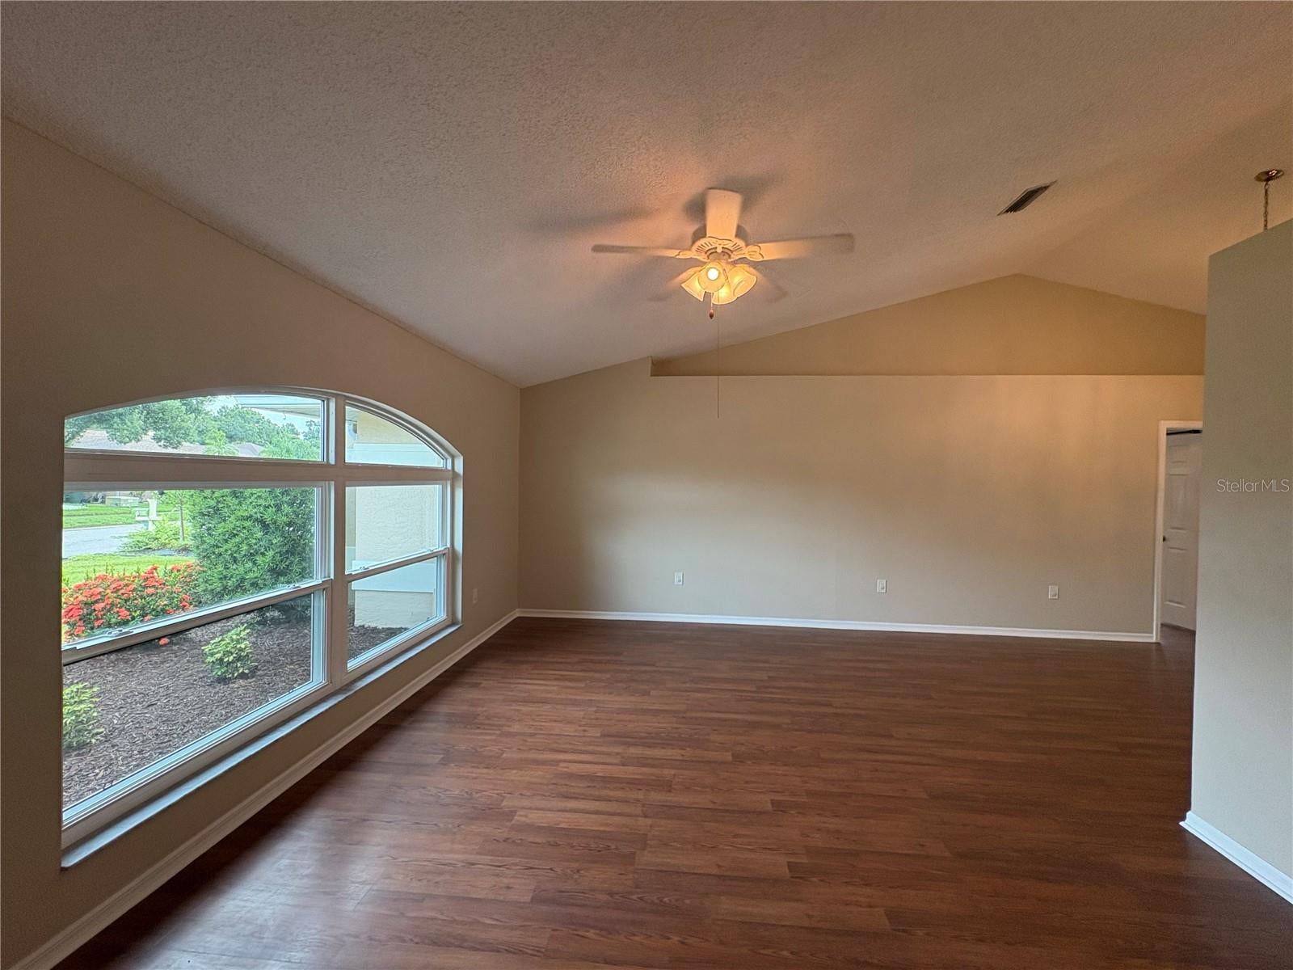
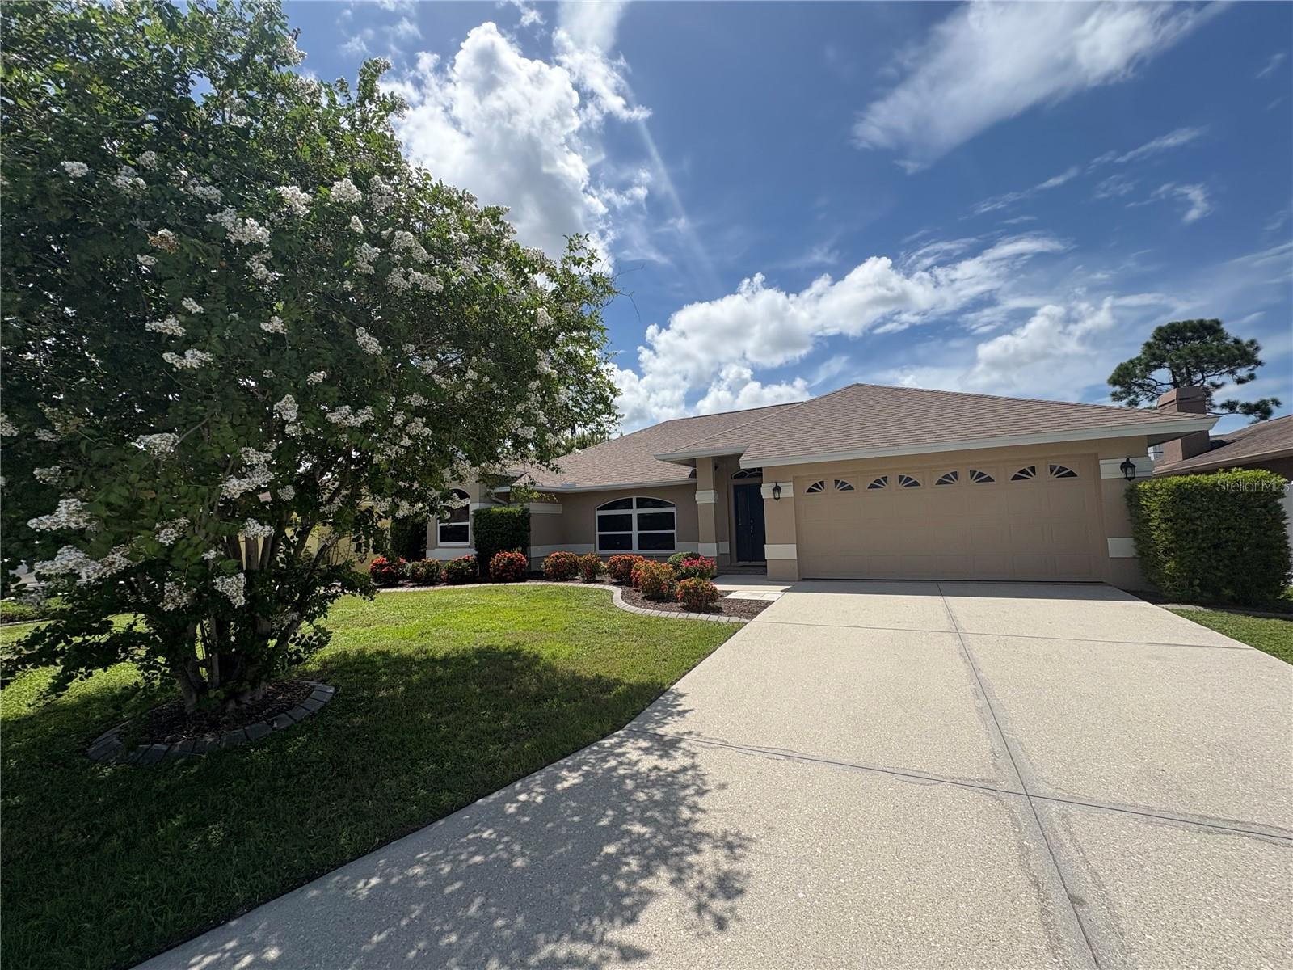
Welcome to Southpointe Meadows, a Great Location . This is like a Brand New Home and ready to move in with its newly Painted Interior -All New Hurricane Windows! Updated Kitchen w/ Granite Countertop, with a Breakfast Dinette!. The highly functional layout features a split floor plan, vaulted ceilings, and separate living room and family room w/open kitchen bar, Get ready to relax and entertain in your screened lanai, privacy of the fully fenced backyard. Ideally located a short distance which you can walk, jog or bike to Starbucks, Publix, shopping centers, especially the Nathan Benderson Park offering the trails around the beautiful lake, minutes close to UTC malls, water and beaches. This Home is Ready to Move in and Enjoy Sarasota and Surrounding Areas! Come See this Property !!

Save
Ask
Tour
Hide
Share
Listing Snapshot
Price 
$495,000
Days On Site 
0 Days
Bedrooms 
3
Inside Area (SqFt) 
2,058 sqft
Total Baths 
2
Full Baths 
2
Partial Baths 
N/A
Lot Size 
0.17 Acres
Year Built 
1995
MLS® Number 
A4703707
Status 
Active
Property Tax 
$4,711
HOA/Condo/Coop Fees 
$41.67 monthly
Sq Ft Source 
Public Records
Friends & Family
Recent Activity
2 hours agoListing updated with changes from the MLS®
8 hours agoListing first seen on site
General Features
Acres 
0.17
Attached Garage 
Yes
Direction Faces 
North
Foundation 
Slab
Garage 
Yes
Garage Spaces 
2
Levels 
One
Number Of Stories 
1
Parking 
Attached
Pets 
Yes
Property Sub Type 
Single Family Residence
Sewer 
Public Sewer
SqFt Total 
2948
Style 
Custom
Utilities 
Cable AvailableElectricity Connected
Water Source 
Public
Zoning 
RSF2
Interior Features
Appliances 
DishwasherElectric Water HeaterMicrowaveRangeRefrigerator
Cooling 
Central Air
Flooring 
Ceramic TileLaminateTile
Furnished 
Unfurnished
Heating 
CentralElectric
Interior 
Open FloorplanStone CountersVaulted Ceiling(s)
Laundry Features 
InsideLaundry Room
Window Features 
Double Pane Windows
Balcony/Porch/Lanai 
Dimensions - 22x10Level - First
Bedroom 2 
Dimensions - 12x11Level - First
Bedroom 3 
Dimensions - 11x10Level - First
Dinette 
Dimensions - 10x9Level - First
Dining Room 
Dimensions - 11x9Level - First
Family Room 
Dimensions - 22x14Level - First
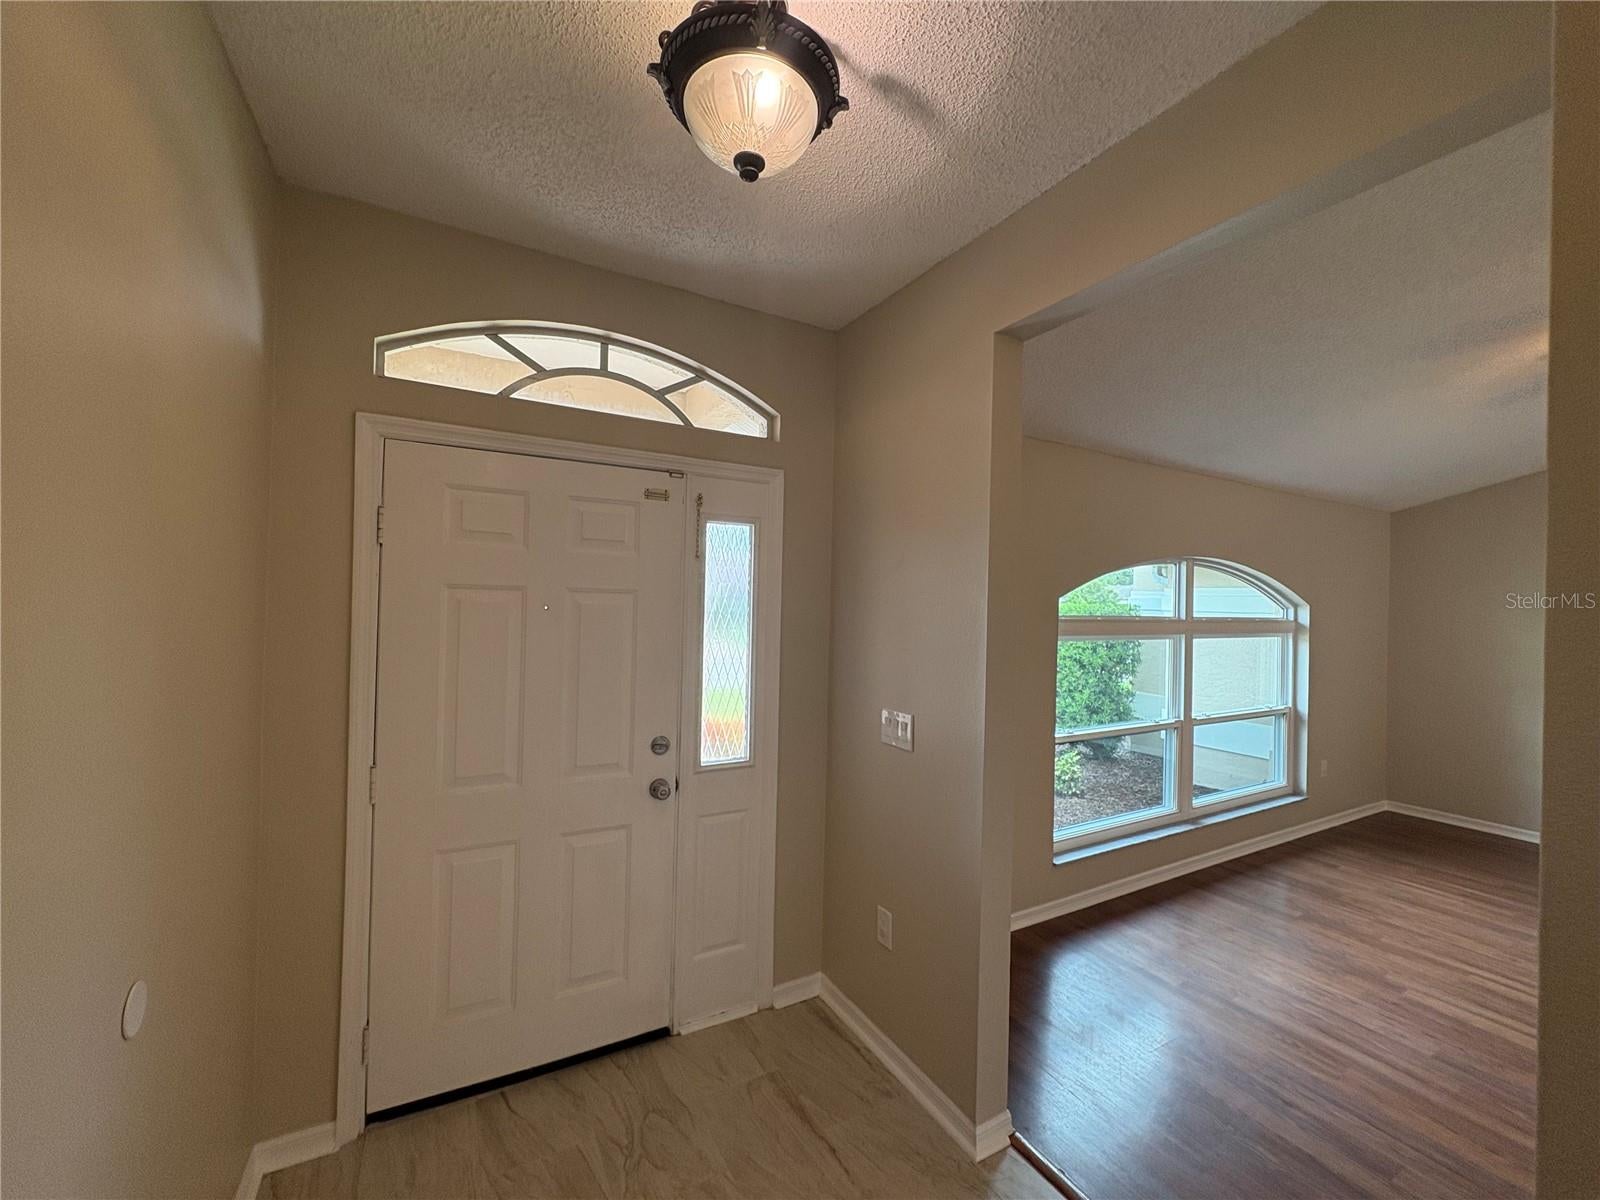
Foyer 
Dimensions - 14x4Level - First
Kitchen 
Dimensions - 10x11Level - First
Living Room 
Dimensions - 22x14Level - First
Master Bedroom 
Dimensions - 17x12Level - First
Utility Room 
Dimensions - 10x5Level - First
Save
Ask
Tour
Hide
Share
Exterior Features
Construction Details 
Block
Patio And Porch 
Rear PorchScreened
Roof 
Shingle
Windows/Doors 
Double Pane Windows
Community Features
Association Dues 
500
Financing Terms Available 
CashConventionalFHA
HOA Fee Frequency 
Annually
MLS Area 
34232 - Sarasota/Fruitville
Roads 
Asphalt
Township 
36
Schools
School District
Unknown
Elementary School
Gocio Elementary
Middle School
Booker Middle
High School
Booker High
Listing courtesy of MS REALTY MICKEY SCHWEITZER & ASSOCIATES LLC (941) 914-2460


Listing information is provided by Participants of the Stellar MLS. IDX information is provided exclusively for personal, non-commercial use, and may not be used for any purpose other than to identify prospective properties consumers may be interested in purchasing. Information is deemed reliable but not guaranteed. Properties displayed may be listed or sold by various participants in the MLS Copyright 2026, Stellar MLS.
Last checked: 2026-08-25 11:23 PM EDT

Neighborhood & Commute
Source: Walkscore
Disclosure: Community information and market data powered by Constellation Data Labs. Information is deemed reliable but not guaranteed.
Save
Ask
Tour
Hide
Share