Save
Ask
Tour
Hide
Share
$864,000
1 Day On Site

1568 HICKORY VIEW CIRCLE
PARRISH, FL 34219

Single Family Residence|Coming Soon
5
Beds
4
Total Baths
4
Full Baths
3,974
SqFt
$217
/SqFt
2008
Built
Subdivision:
RIVERS REACH PH II
County:
Manatee

Due to the health concerns created by Coronavirus we are offering personal 1-1 online video walkthough tours where possible.
Call Now: (407) 803-4049
Is this the listing for you? We can help make it yours.
(407) 803-4049
1568 HICKORY VIEW CIRCLE1568 HICKORY VIEW CIRCLE1568 HICKORY VIEW CIRCLE1568 HICKORY VIEW CIRCLE
Save
Ask
Tour
Hide
Share

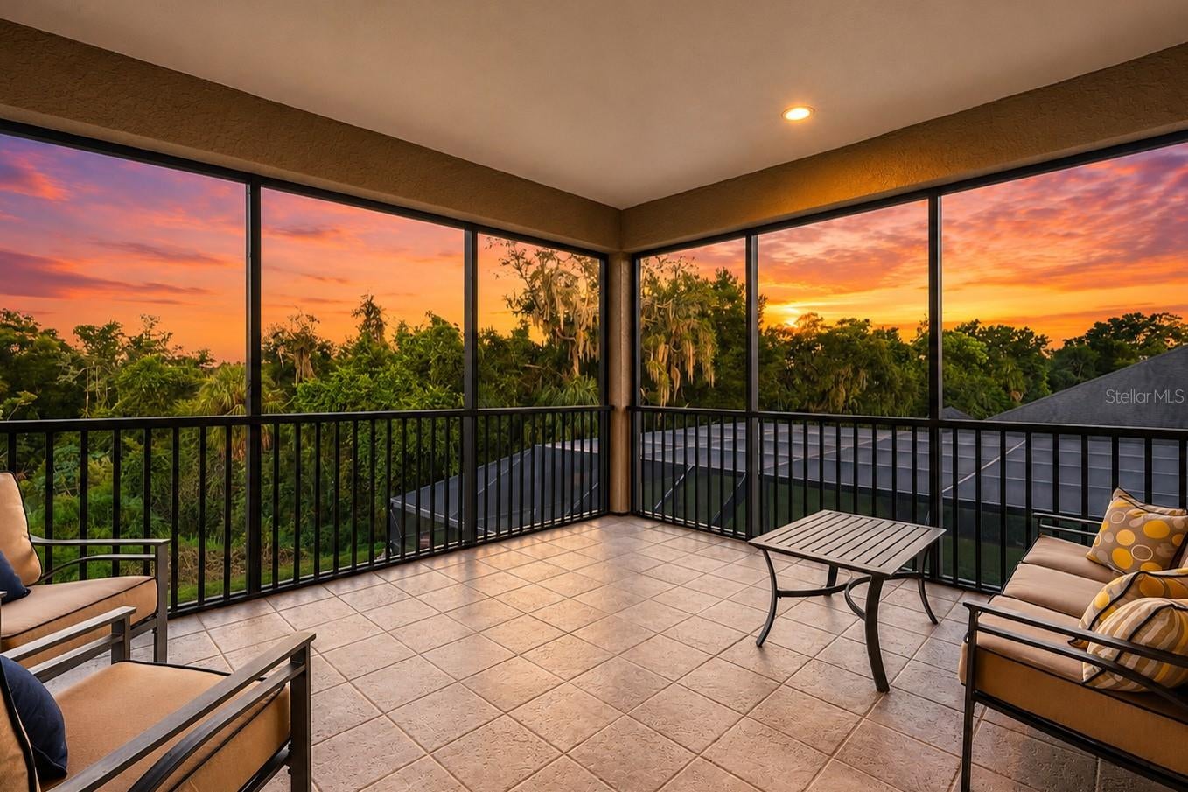
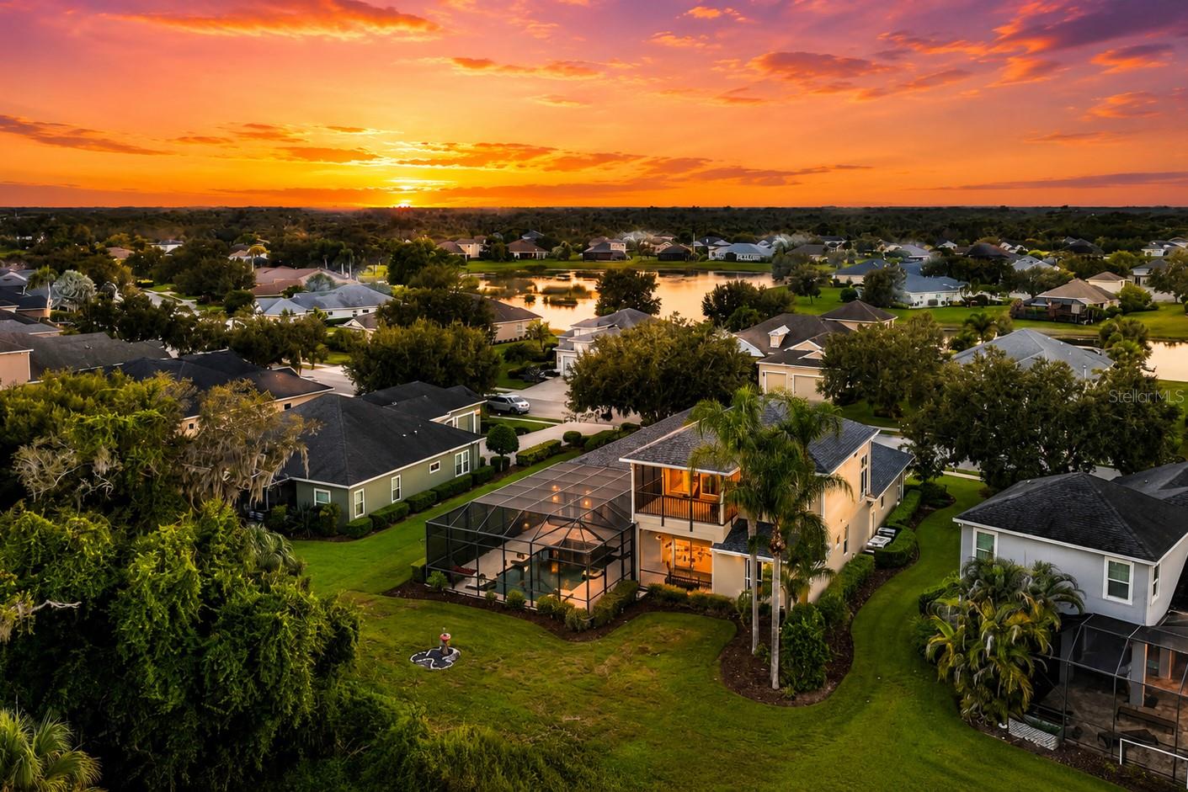
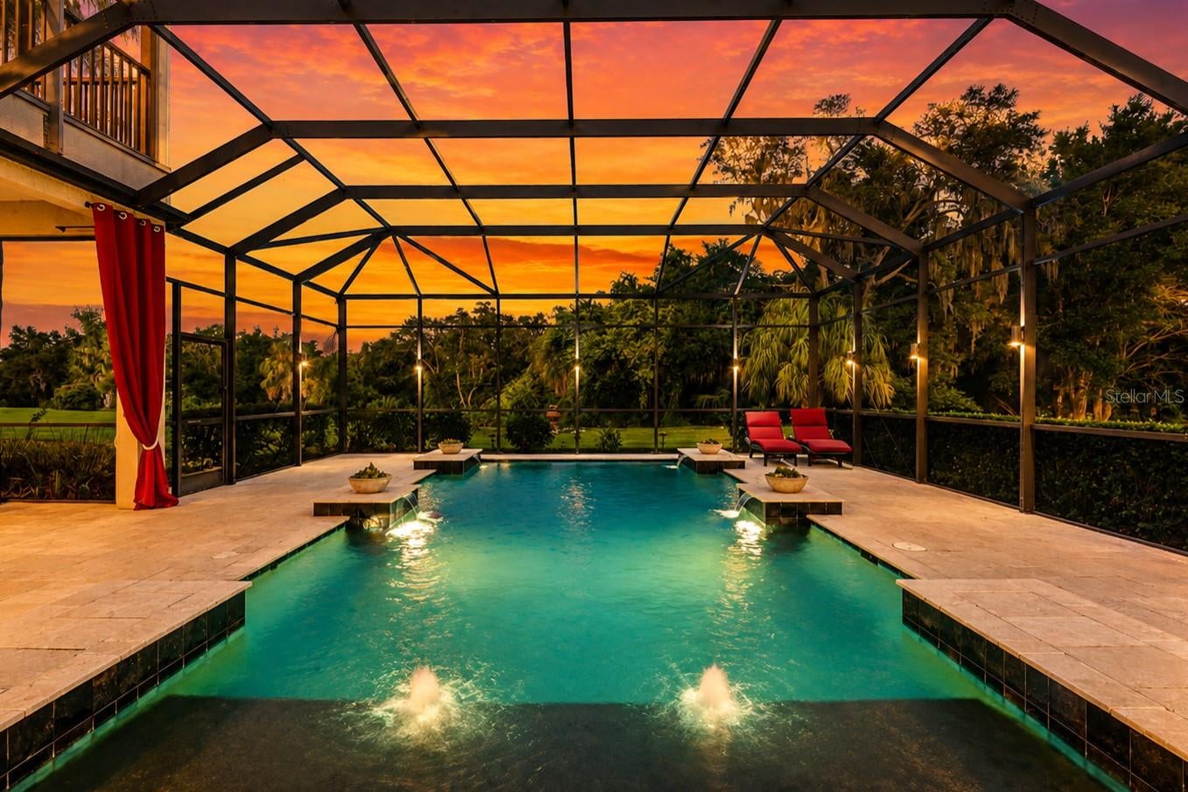
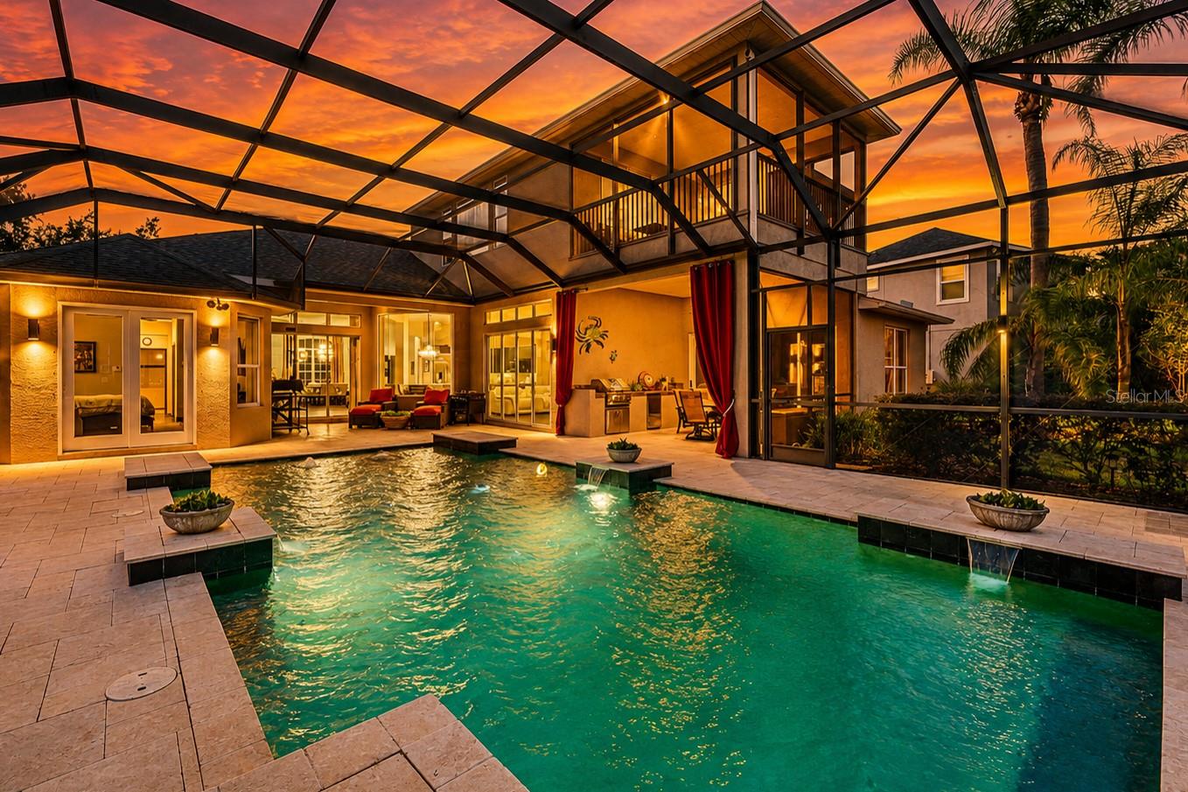
5br/4ba Neal Signature Estate Home with office, upstairs bonus room, and heated luxury pool on 1/3 acre homesite in the gated community of Rivers Reach! From the moment you arrive, the scale and character of this impressive home stands out. A dramatic oversized double glass entry door creates a striking sense of arrival and sets the tone for the spacious interior beyond. Designed for both everyday living and entertaining, the home is graced with generous room sizes, soaring 11' ceilings, abundant natural light and a flexible floor plan. The kitchen is connected to both living areas and offers extensive cabinetry and counter space (great for hosting parties), 42-inch hardwood upper cabinets, high-end SS appliances including a GE Monogram Fridge (similar to Sub Zero & Wolf) and double wall convection ovens. Twin 8' doors welcome you into the first-floor primary suite featuring walk-in closets, custom en-suite with zero entry shower, soaking tub, and dual custom vanities. A private office/den off the front of the home and three bedrooms and two baths in the rear complete the first floor. Upstairs you'll find a spacious bonus room, 5th bedroom, full bath, and outdoor screened terrace providing an escape from the rigors of everyday life. Enjoy game night or just lounging around, and the adjoining bedroom and bath provide an excellent space for guests or multigenerational living. Step outside and take in the true showpiece--the spectacular outdoor living area. An oversized custom pool is surrounded by an expansive travertine paver deck and enhanced by numerous waterfalls and water features, creating your own private resort at home. Multiple covered areas and outdoor kitchen provide plenty of options for outdoor dining, lounging and entertaining, while the large screened enclosure allows you to enjoy the Florida lifestyle year round. Additional highlights include a **NEW ROOF in 2025**, three-car garage, paver driveway and walkway, and impressive indoor/outdoor connectivity with numerous windows and glass doors overlooking the pool. Rivers Reach offers even more opportunities to enjoy the outdoors with a resort-style community pool, fitness room, kayak launch and scenic walking trails, all within a gated Parrish community. Easy access to LWR/64 or Parrish, with new schools and shopping and dining options nearby. It's hard to find a home in this area with this size & features under $1M, so... congrats! You've found it!

Save
Ask
Tour
Hide
Share
Listing Snapshot
Price 
$864,000
Days On Site 
1 Day
Bedrooms 
5
Inside Area (SqFt) 
3,974 sqft
Total Baths 
4
Full Baths 
4
Partial Baths 
N/A
Lot Size 
0.37 Acres
Year Built 
2008
MLS® Number 
A4703750
Status 
Coming Soon
Property Tax 
$10,438.03
HOA/Condo/Coop Fees 
$13.33 monthly
Sq Ft Source 
Public Records
Friends & Family
Recent Activity
20 hours agoListing updated with changes from the MLS®
yesterdayListing first seen on site
General Features
Acres 
0.37
Attached Garage 
Yes
Direction Faces 
West
Foundation 
Slab
Garage 
Yes
Garage Spaces 
3
Levels 
Two
Number Of Stories 
1
Parking 
Attached
Pets 
Cats OKDogs OKYes
Property Sub Type 
Single Family Residence
Security 
Gated CommunitySmoke Detector(s)
Sewer 
Public Sewer
SqFt Total 
5188
Style 
Contemporary
Utilities 
Cable AvailableCable ConnectedElectricity ConnectedSewer ConnectedUnderground UtilitiesWater Connected
Water Source 
Public
Zoning 
PDR
Interior Features
Appliances 
CooktopDishwasherDisposalElectric Water HeaterMicrowaveRangeRefrigerator
Cooling 
Central Air
Flooring 
Ceramic TileHardwood
Furnished 
Negotiable
Heating 
Central
Interior 
Built-in FeaturesHigh CeilingsOpen FloorplanStone CountersWalk-In Closet(s)
Laundry Features 
Electric Dryer HookupInsideLaundry RoomWasher Hookup
Window Features 
Window CoveringsDrapesWindow Treatments
Bedroom 2 
Dimensions - 12x12Level - FirstFeatures - Ceiling Fan(s)
Bedroom 3 
Dimensions - 12x11Level - FirstFeatures - Ceiling Fan(s)
Bedroom 4 
Dimensions - 13x13Level - FirstFeatures - Ceiling Fan(s)
Bedroom 5 
Dimensions - 14x12Level - SecondFeatures - Ceiling Fan(s), Granite Counters, Stone Counters
Bonus Room 
Dimensions - 26x18Level - Second
Dining Room 
Dimensions - 12x9Level - First
Family Room 
Dimensions - 22x16Level - FirstFeatures - Ceiling Fan(s)
Kitchen 
Dimensions - 13x13Level - FirstFeatures - Granite Counters
Living Room 
Dimensions - 21x20Level - FirstFeatures - Central Vacuum
Master Bedroom 
Dimensions - 19x14Level - FirstFeatures - Ceiling Fan(s), Double Vanity, Granite Counters
Office 
Dimensions - 13x11Level - FirstFeatures - Ceiling Fan(s)
Save
Ask
Tour
Hide
Share
Exterior Features
Construction Details 
BlockStucco
Exterior 
LightingOutdoor GrillOutdoor Kitchen
Lot Features 
WoodedGreenbeltLandscapedPaved
Patio And Porch 
CoveredPatioRear PorchScreenedWrap Around
Pool Features 
HeatedIn GroundSalt WaterScreen EnclosureSolar HeatPrivate
Private Pool 
Yes
Roof 
Shingle
View 
Park/GreenbeltTrees/Woods
Waterview 
Park/GreenbeltTrees/Woods
Windows/Doors 
Window CoveringsDrapesWindow Treatments
Community Features
Association Amenities 
Fitness CenterGatedPlaygroundPoolRecreation FacilitiesTrail(s)
Association Dues 
160
Community Features 
GatedClubhouseFitness CenterPlaygroundPoolSidewalksStreet Lights
Financing Terms Available 
CashConventionalVA Loan
HOA Fee Frequency 
Annually
MLS Area 
34219 - Parrish
Roads 
AsphaltPaved
Township 
34S
Schools
School District
Unknown
Elementary School
Unknown
Middle School
Unknown
High School
Parrish Community High
Listing courtesy of FINE PROPERTIES (941) 807-5730


Listing information is provided by Participants of the Stellar MLS. IDX information is provided exclusively for personal, non-commercial use, and may not be used for any purpose other than to identify prospective properties consumers may be interested in purchasing. Information is deemed reliable but not guaranteed. Properties displayed may be listed or sold by various participants in the MLS Copyright 2026, Stellar MLS.
Last checked: 2026-08-24 09:22 AM EDT

Neighborhood & Commute
Source: Walkscore
Disclosure: Community information and market data powered by Constellation Data Labs. Information is deemed reliable but not guaranteed.
Save
Ask
Tour
Hide
Share