Save
Ask
Tour
Hide
Share
$649,000
New Listing

586 OAK BAY DRIVE
OSPREY, FL 34229

For Sale|Single Family Residence|Active
3
Beds
2
Total Baths
2
Full Baths
2,084
SqFt
$311
/SqFt
2003
Built
Subdivision:
BAY OAKS ESTATES
County:
Sarasota

Due to the health concerns created by Coronavirus we are offering personal 1-1 online video walkthough tours where possible.
Call Now: (407) 803-4049
Is this the listing for you? We can help make it yours.
(407) 803-4049
Upcoming Open Houses
Due to COVID-19, we recommend you verify Open Houses before attending.
Sun, Aug 30, 1:00 PM - 4:00 PM
586 OAK BAY DRIVE586 OAK BAY DRIVE586 OAK BAY DRIVE586 OAK BAY DRIVE
Save
Ask
Tour
Hide
Share

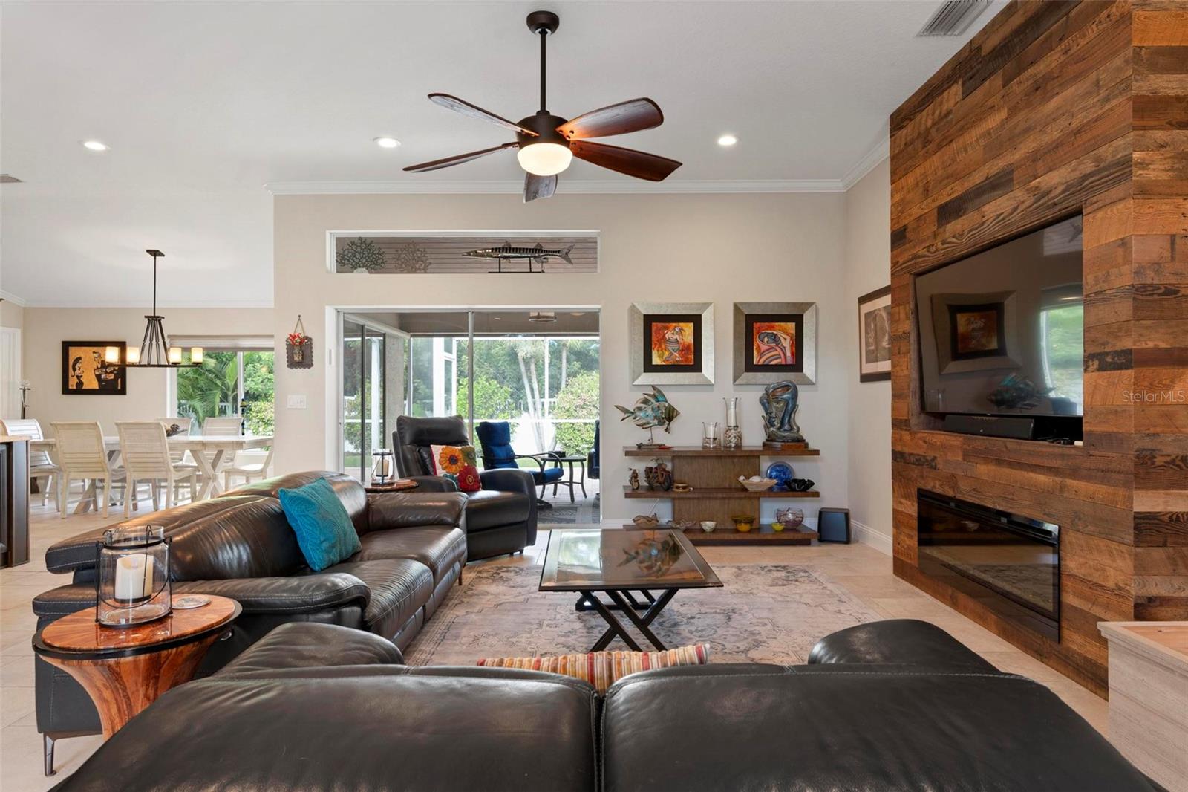
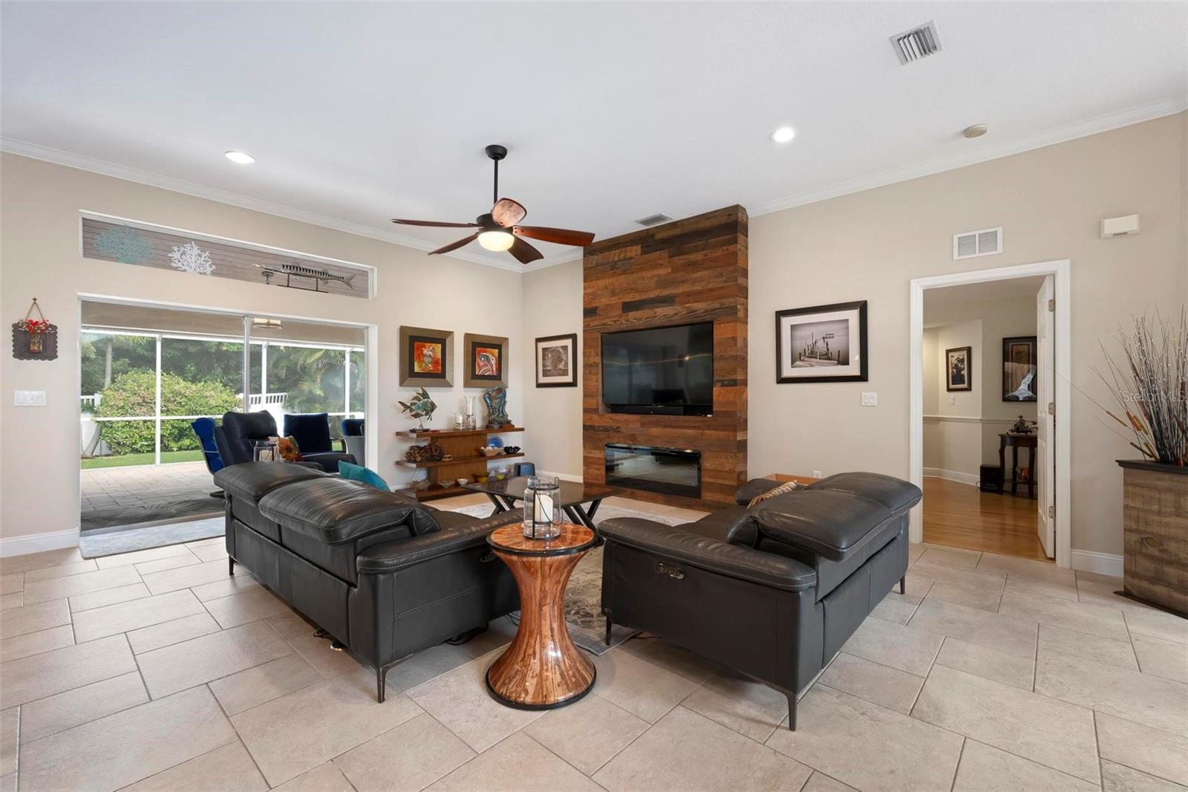
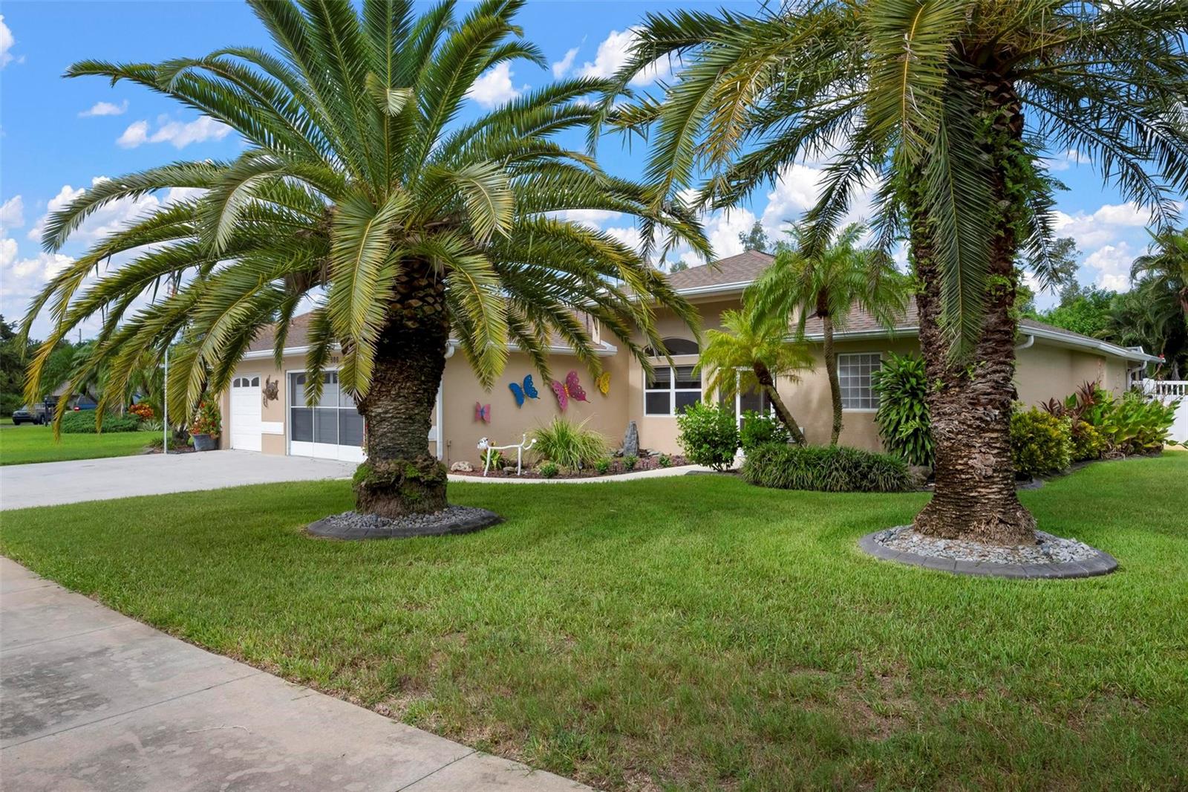
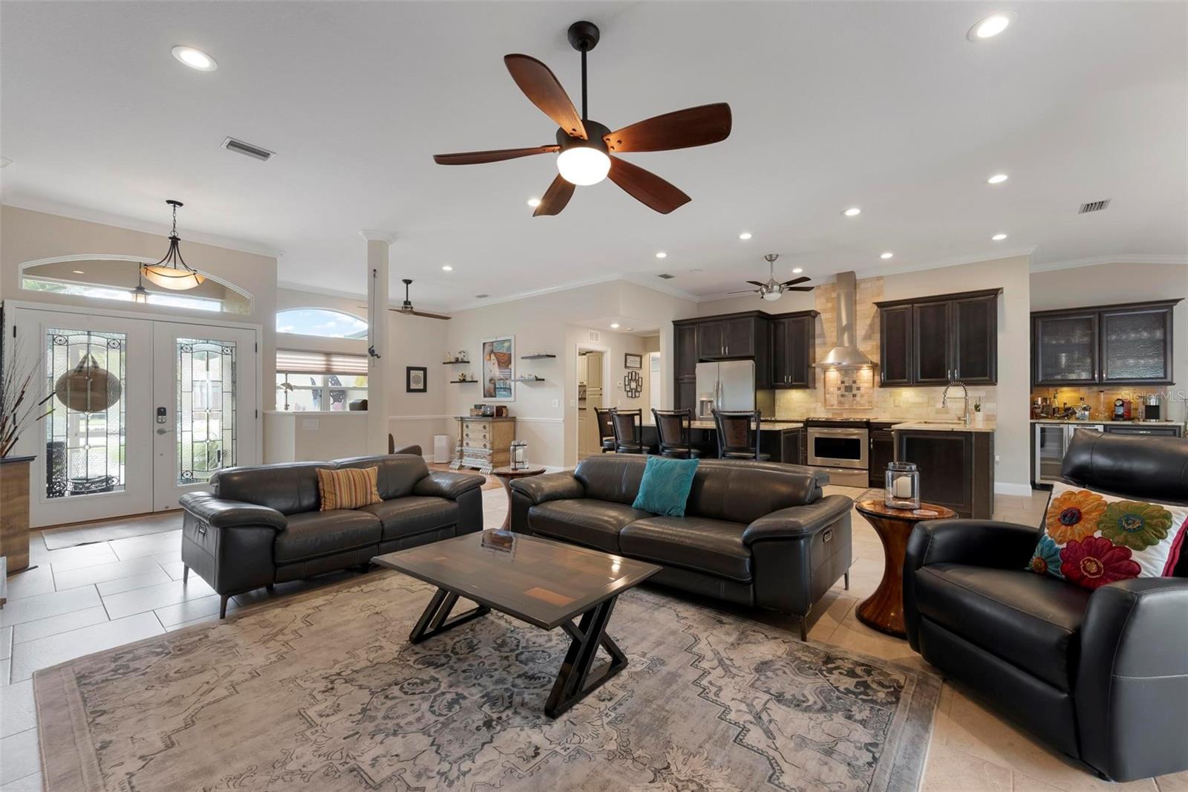
Welcome to Bay Oaks Estates, where spacious living, thoughtful design, and an ideal Osprey location come together in this beautifully maintained three-bedroom, two-bath home. With an open great room floor plan, a den, a separate private office, and a rare three-car garage, this home offers space and flexibility. The heart of the home is the inviting great room, where an electric fireplace adds warmth and ambiance, and the open design makes everyday living and entertaining effortless. The adjoining custom designed kitchen features granite countertops, wood cabinetry, breakfast bar, and a wine bar, creating a natural gathering place for family and friends. The private primary suite is a comfortable retreat with a spacious bath featuring dual sinks and a large walk-in shower. Even the indoor laundry room has been thoughtfully designed with granite countertops, a utility sink, and additional pantry storage. Step onto the impressive 27' x 21' lanai, with half of the space covered for comfortable year-round enjoyment and an electric sunshade for added convenience. The open portion lets you soak up the Florida sunshine, while the fenced backyard offers privacy and plenty of room to relax, entertain, garden, or play with the pups. A three-car garage is the extra space that's so hard to find—perfect for vehicles, bikes, kayaks, golf equipment, or additional storage. A new roof in 2023, A/C replaced in 2021, and a private irrigation well are all welcome bonuses. The location makes it even more special. Marinas, beaches, waterfront dining, golf courses, the Legacy Trail, shopping, and all that Sarasota's coastal lifestyle have to offer are just minutes from your door.

Save
Ask
Tour
Hide
Share
Listing Snapshot
Price 
$649,000
Days On Site 
0 Days
Bedrooms 
3
Inside Area (SqFt) 
2,084 sqft
Total Baths 
2
Full Baths 
2
Partial Baths 
N/A
Lot Size 
0.25 Acres
Year Built 
2003
MLS® Number 
A4703807
Status 
Active
Property Tax 
$3,985
HOA/Condo/Coop Fees 
$25 monthly
Sq Ft Source 
Public Records
Friends & Family
Recent Activity
an hour agoListing updated with changes from the MLS®
12 hours agoListing first seen on site
General Features
Acres 
0.25
Attached Garage 
Yes
Direction Faces 
East
Foundation 
Slab
Garage 
Yes
Garage Spaces 
3
Levels 
One
Parking 
DrivewayGarage Door OpenerOversizedAttached
Pets 
Yes
Property Sub Type 
Single Family Residence
Sewer 
Public Sewer
SqFt Total 
3214
Style 
Ranch
Utilities 
Cable AvailableCable ConnectedElectricity ConnectedSewer ConnectedUnderground UtilitiesWater Connected
Water Source 
PrivatePublicWell
Zoning 
RSF2
Interior Features
Appliances 
DishwasherDisposalDryerElectric Water HeaterMicrowaveRangeRange HoodRefrigeratorWasherWine Refrigerator
Cooling 
Central Air
Fireplace 
Yes
Fireplace Features 
ElectricLiving Room
Flooring 
WoodBambooCarpetCeramic Tile
Furnished 
Unfurnished
Heating 
CentralElectric
Interior 
Open FloorplanStone CountersWalk-In Closet(s)
Laundry Features 
InsideLaundry Room
Window Features 
Window CoveringsWindow Treatments
Balcony/Porch/Lanai 
Dimensions - 21x27Level - First
Bathroom 2 
Dimensions - 11x13Level - FirstFeatures - Ceiling Fan(s)
Bedroom 3 
Dimensions - 11x13Level - First
Den 
Dimensions - 11x11Level - First
Dining Room 
Dimensions - 16x10Level - FirstFeatures - Bar
Great Room 
Dimensions - 17x15Level - First
Kitchen 
Dimensions - 10x13Level - FirstFeatures - Breakfast Bar, Pantry
Master Bedroom 
Dimensions - 13x19Level - First
Office 
Dimensions - 9x11Level - First
Utility Room 
Dimensions - 7x10Level - First
Save
Ask
Tour
Hide
Share
Exterior Features
Construction Details 
Stucco
Exterior 
Private Yard
Fencing 
FencedVinyl
Lot Features 
LandscapedPaved
Patio And Porch 
CoveredRear Porch
Roof 
Shingle
View 
Trees/Woods
Waterview 
Trees/Woods
Windows/Doors 
Window CoveringsWindow Treatments
Community Features
Association Dues 
300
Financing Terms Available 
CashConventionalFHAVA Loan
HOA Fee Frequency 
Annually
MLS Area 
34229 - Osprey
Roads 
Asphalt
Township 
38
Schools
School District
Unknown
Elementary School
Laurel Nokomis Elementary
Middle School
Laurel Nokomis Middle
High School
Venice Senior High
Listing courtesy of WHITE SANDS REALTY GROUP FL (941) 928-8474


Listing information is provided by Participants of the Stellar MLS. IDX information is provided exclusively for personal, non-commercial use, and may not be used for any purpose other than to identify prospective properties consumers may be interested in purchasing. Information is deemed reliable but not guaranteed. Properties displayed may be listed or sold by various participants in the MLS Copyright 2026, Stellar MLS.
Last checked: 2026-08-28 03:38 AM EDT

Neighborhood & Commute
Source: Walkscore
Disclosure: Community information and market data powered by Constellation Data Labs. Information is deemed reliable but not guaranteed.
Save
Ask
Tour
Hide
Share