
6112 115TH AVENUE EPARRISH, FL 34219
Due to the health concerns created by Coronavirus we are offering personal 1-1 online video walkthough tours where possible.
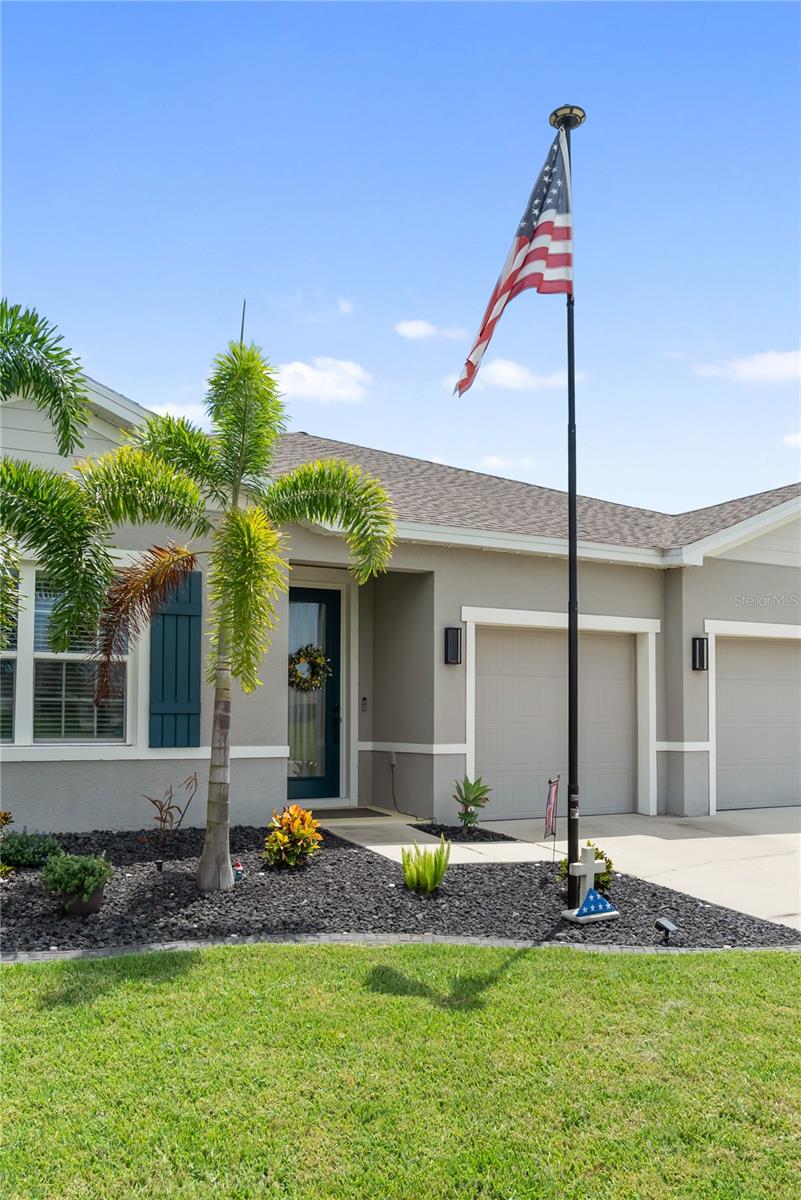
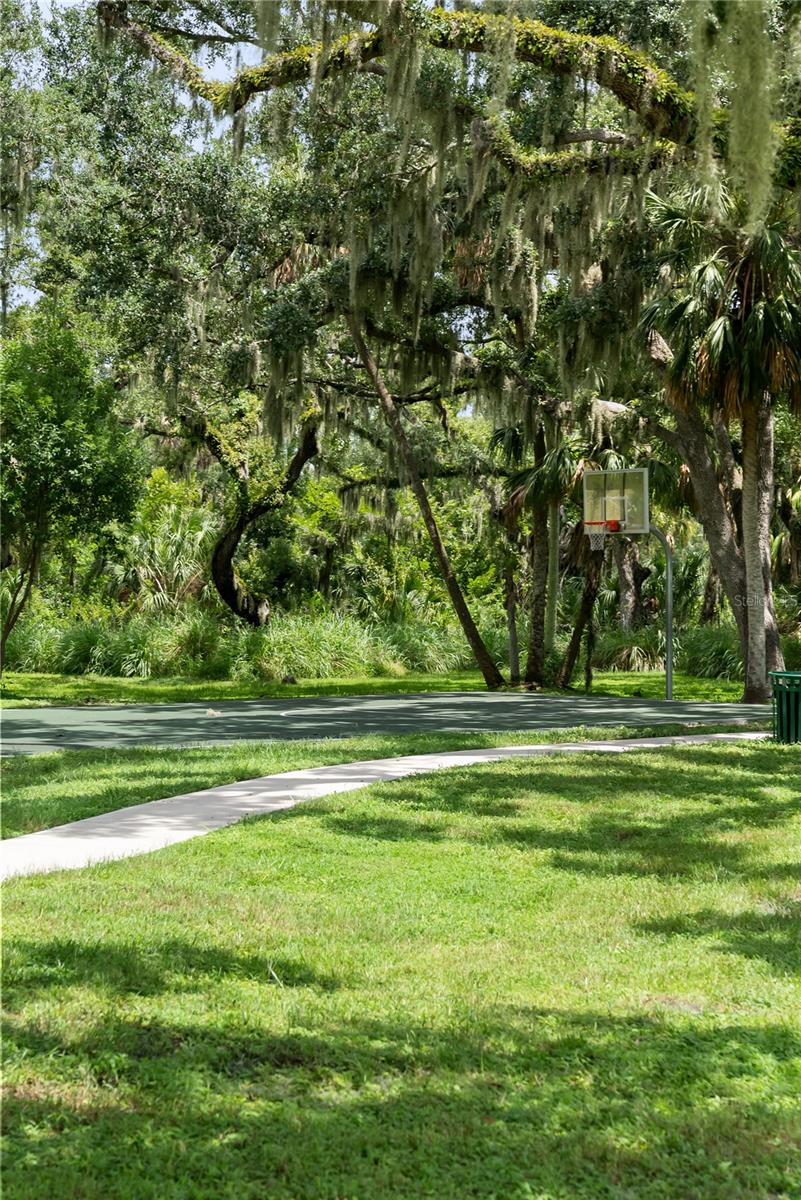
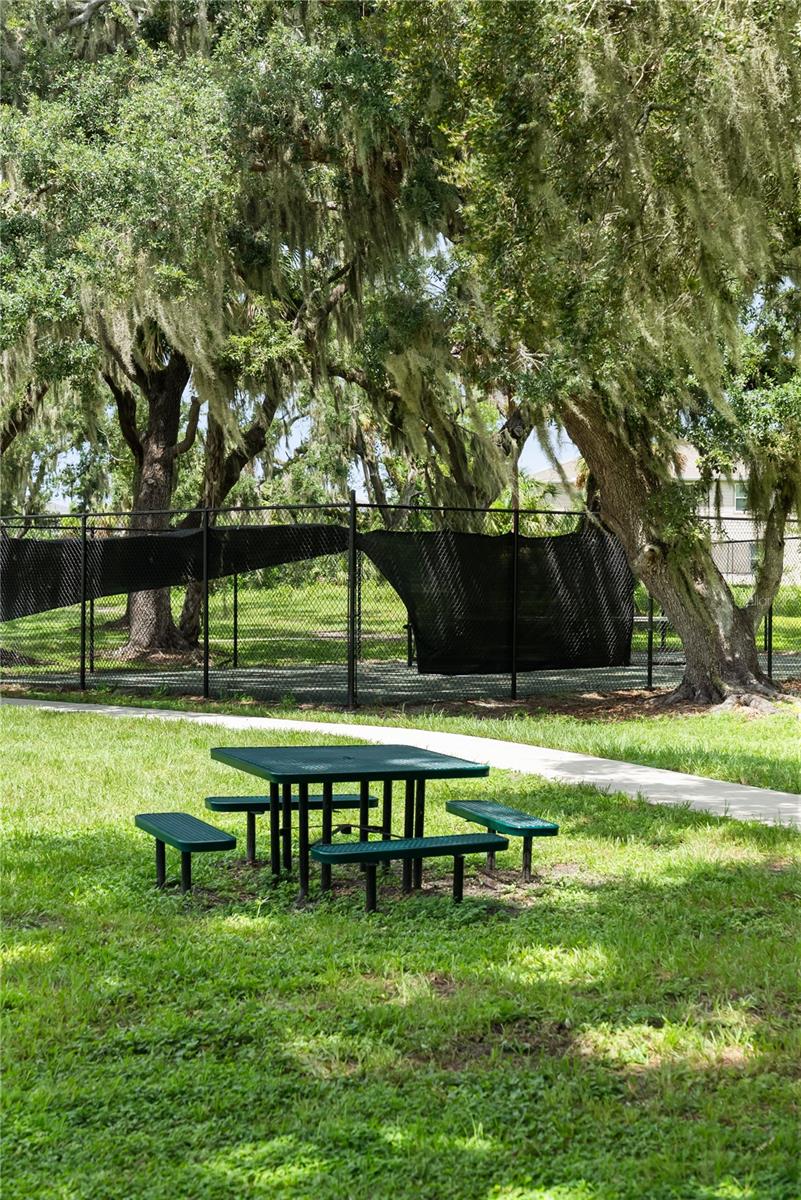
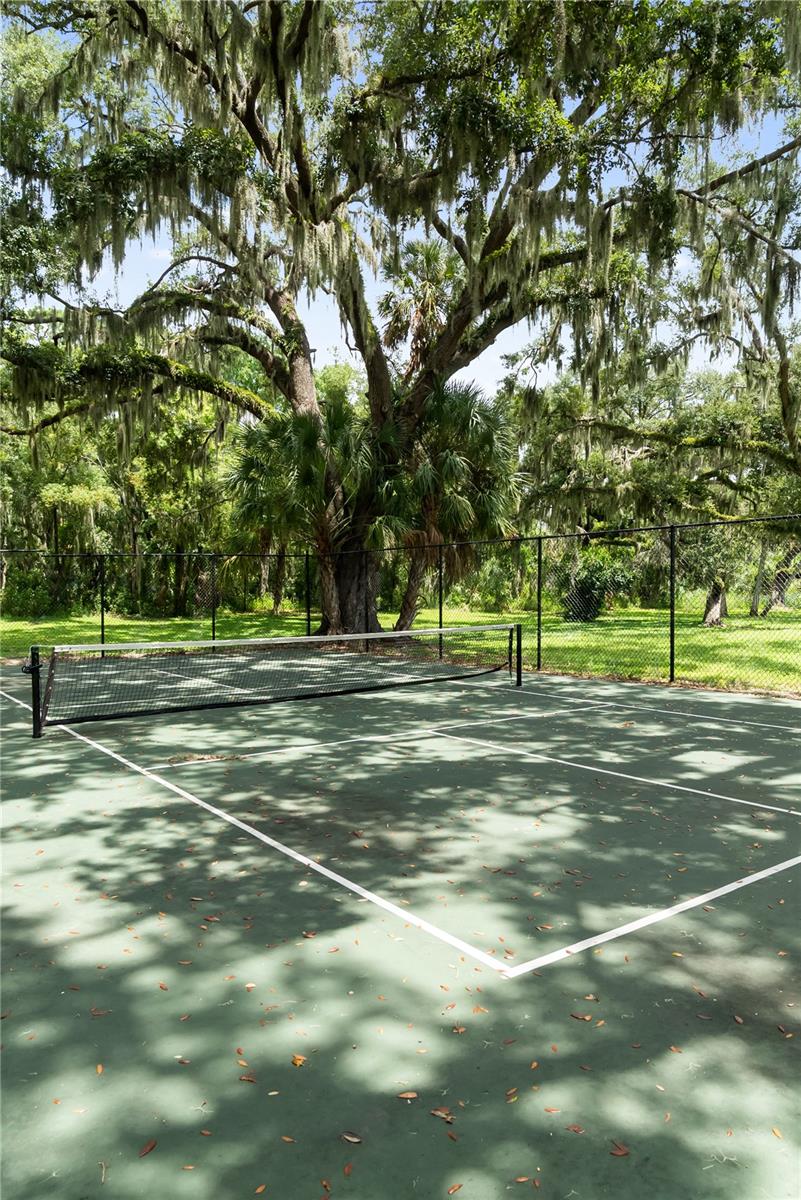
Welcome to a home designed for the way you actually want to live in Florida: more space, less maintenance, and more time to enjoy it. Built in 2023 and located in Willow Bend in Parrish, this 4-bedroom, 3-bath home offers a fresh, modern feel with the flexibility to fit your next chapter. Whether you’re relocating to Florida, rightsizing into something newer and easier to maintain, or simply looking for more room, this home delivers comfort, convenience and value. Inside, the light-filled, open-concept layout brings the kitchen, dining and living spaces together, creating an easy flow for everyday living and entertaining. Ceramic tile runs throughout the home, while four bedrooms provide plenty of flexibility for guests, a home office or hobby space. The expansive three-car garage offers even more room for vehicles, storage, bikes and all the extras that come with Florida living. Out back, peaceful pond frontage creates a setting you’ll look forward to coming home to. Start your mornings with coffee overlooking the water, unwind outside at sunset, or simply enjoy having an unobstructed view beyond your backyard. The home is equipped with leased solar panels with a monthly payment of $92.29 and a remaining payoff balance of $34,103.90. Even better, Willow Bend has NO CDD fees while still offering amenities including a community pool, playground, basketball court, pickleball courts and sidewalks throughout the neighborhood. With Publix, dining and shopping nearby plus convenient access to I-75 and US-301, everyday life feels easy while Lakewood Ranch, Bradenton, Sarasota, Tampa and the Gulf beaches are all within reach. At 6112 115th Ave E, you’re not just buying more space. You’re choosing a newer home, a peaceful water view and a Florida lifestyle that’s ready to enjoy.
| 14 hours ago | Listing updated with changes from the MLS® | |
| 14 hours ago | Listing first seen on site |

Listing information is provided by Participants of the Stellar MLS. IDX information is provided exclusively for personal, non-commercial use, and may not be used for any purpose other than to identify prospective properties consumers may be interested in purchasing. Information is deemed reliable but not guaranteed. Properties displayed may be listed or sold by various participants in the MLS Copyright 2026, Stellar MLS.
Last checked: 2026-08-29 06:06 AM EDT

Did you know? You can invite friends and family to your search. They can join your search, rate and discuss listings with you.