Save
Ask
Tour
Hide
Share
$395,000
New Listing

6206 MARCUM STREET
ENGLEWOOD, FL 34224

For Sale|Single Family Residence|Active
2
Beds
2
Total Baths
2
Full Baths
1,551
SqFt
$255
/SqFt
1990
Built
Subdivision:
PORT CHARLOTTE SEC 069
County:
Charlotte

Due to the health concerns created by Coronavirus we are offering personal 1-1 online video walkthough tours where possible.
Call Now: (407) 803-4049
Is this the listing for you? We can help make it yours.
(407) 803-4049
6206 MARCUM STREET6206 MARCUM STREET6206 MARCUM STREET6206 MARCUM STREET
Save
Ask
Tour
Hide
Share

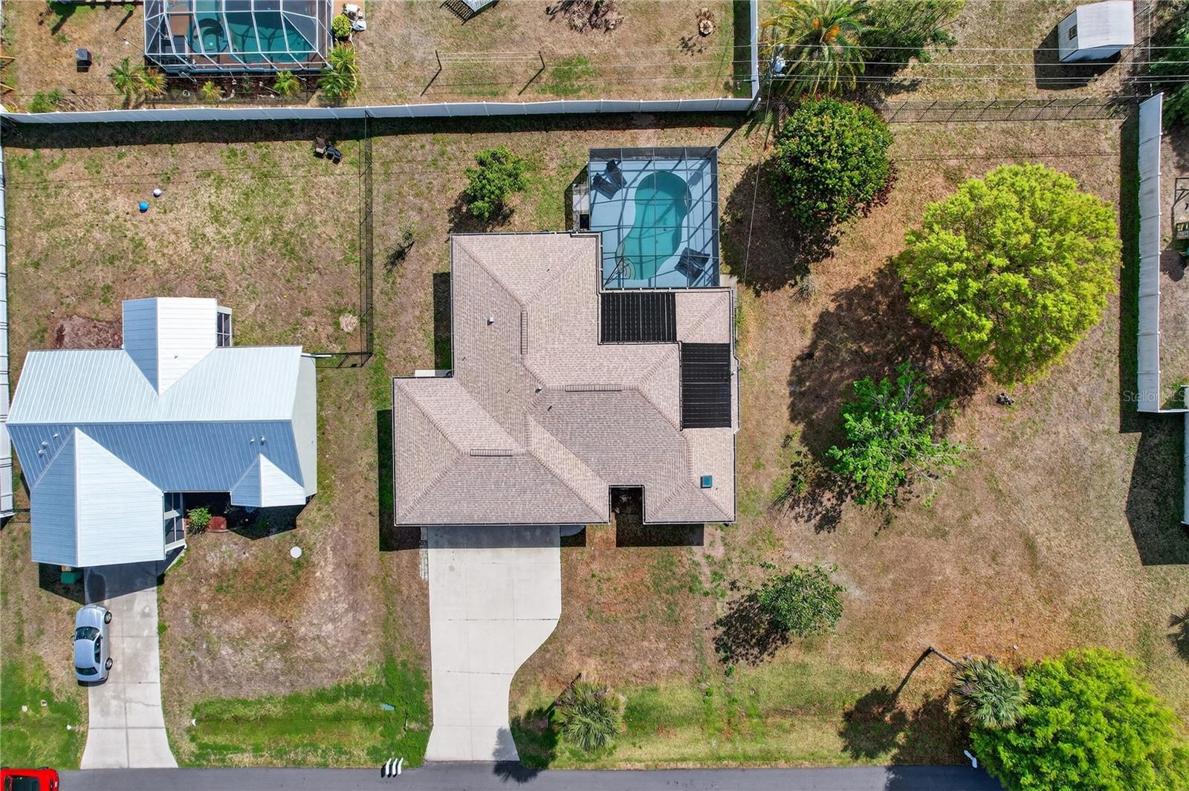
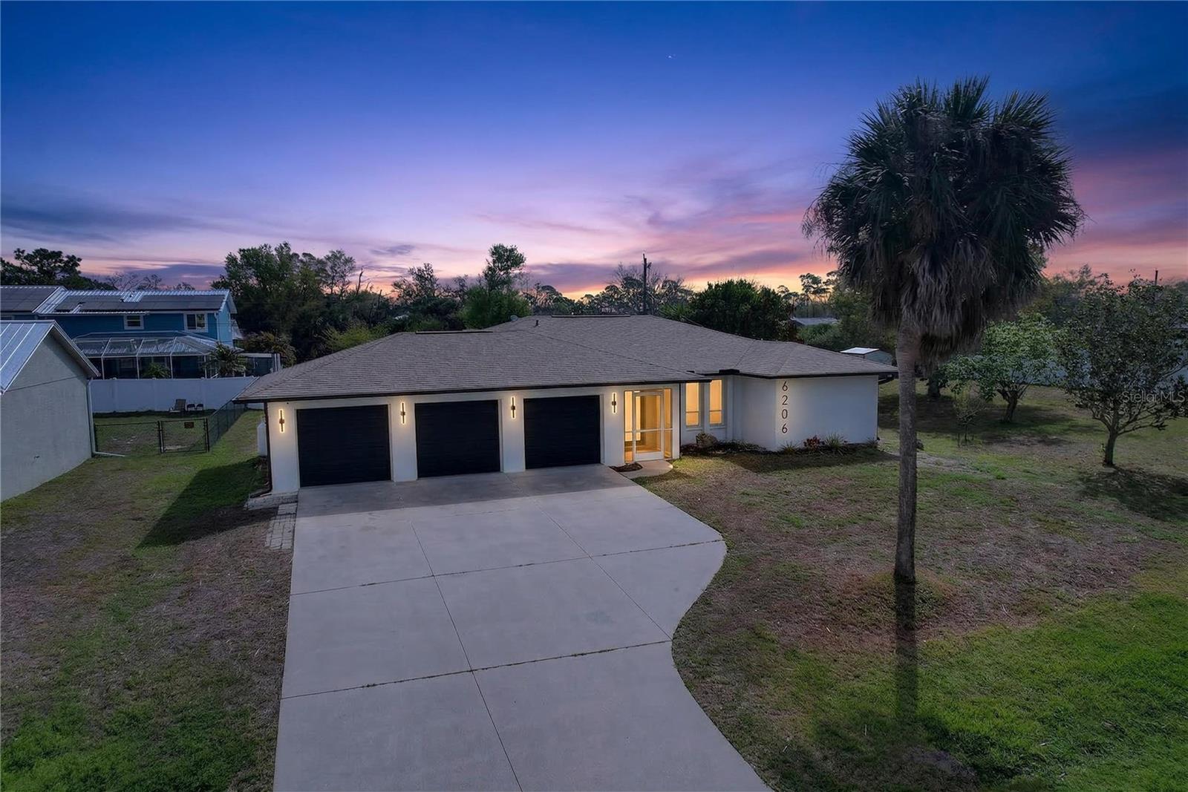
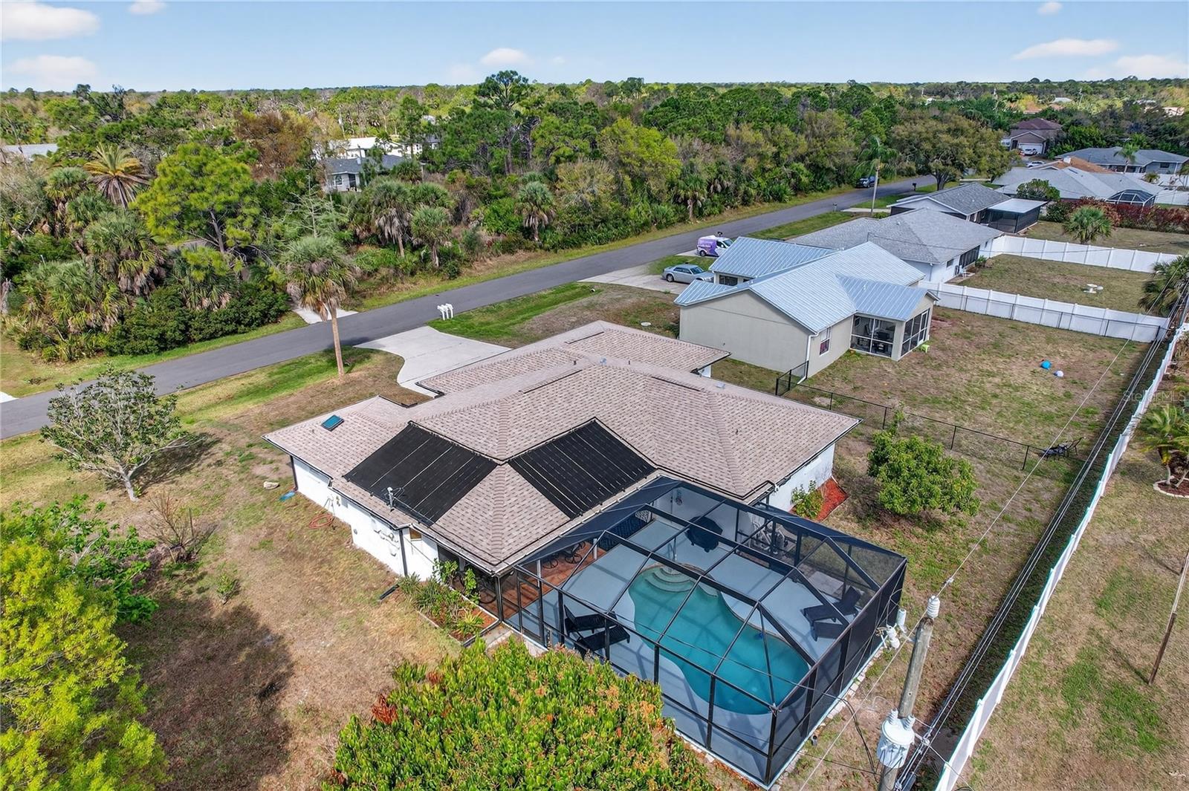
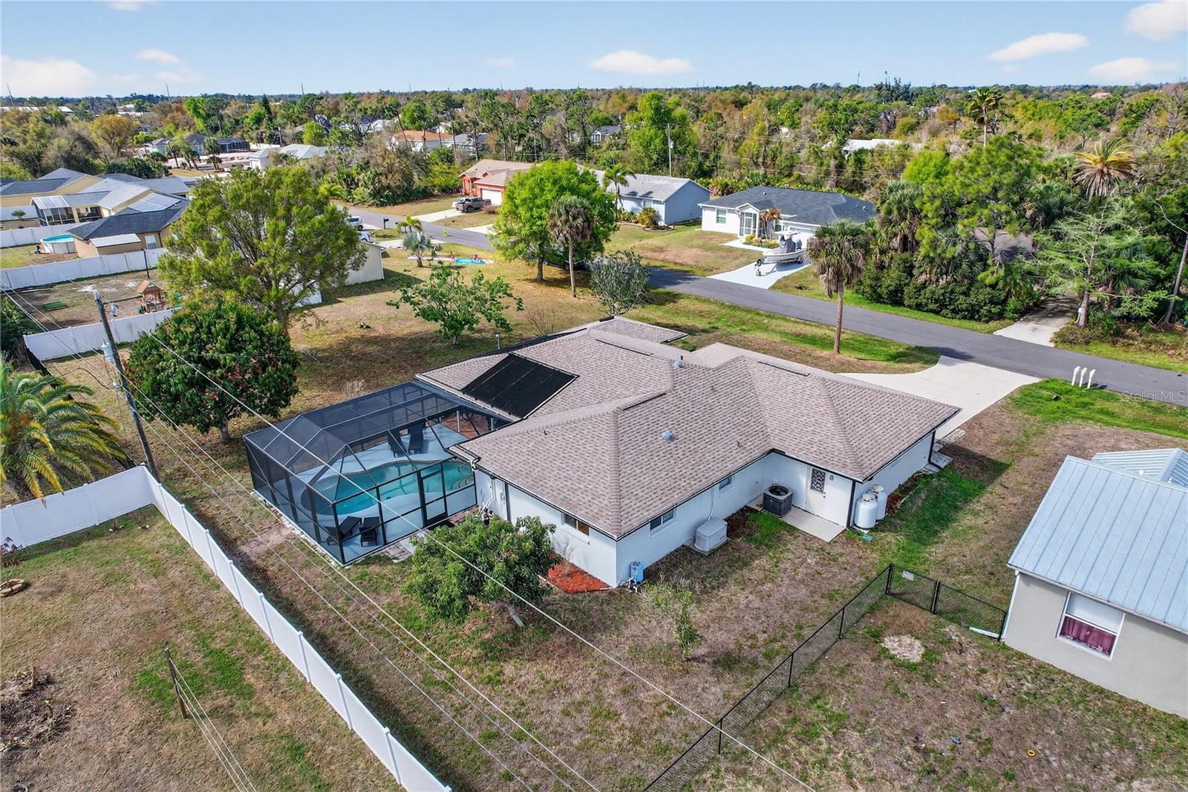
Virtually Staged. Welcome to 6206 Marcum St in Englewood! This just renovated 2BR/2BA home sits on a spacious lot and the lot adjacent is also for sale. Car enthusiasts and hobbyists will love the 3-car attached garage and oversized driveway, offering plenty of room for vehicles or a boat. Relax or entertain in the private backyard oasis featuring a sparkling inground pool with a screened pool cage, a covered back deck, and mature fruit trees that add both beauty and functionality to your outdoor space. A whole house generator ensures comfort and peace of mind year-round. Accordion hurricane shutters provide added security, while the enclosed front entry adds extra living space. Located minutes from beaches, golf, and shopping. No HOA! Whether you're looking for a full-time residence, winter escape, or investment property, this home checks all the boxes. Updates include New AC 2026, Roof 2023, New Kitchen, New Tile Flooring in Kitchen, Freshly painted interior and exterior! Office photos virtually staged. Furnishings are available for purchase via a separate bill of sale and are not included in the listing price. Lot adjacent to this home is also for sale - see MLS #A4704085

Save
Ask
Tour
Hide
Share
Listing Snapshot
Price 
$395,000
Days On Site 
0 Days
Bedrooms 
2
Inside Area (SqFt) 
1,551 sqft
Total Baths 
2
Full Baths 
2
Partial Baths 
N/A
Lot Size 
0.23 Acres
Year Built 
1990
MLS® Number 
A4704075
Status 
Active
Property Tax 
$2,568
HOA/Condo/Coop Fees 
N/A
Sq Ft Source 
Public Records
Friends & Family
Recent Activity
15 hours agoListing updated with changes from the MLS®
19 hours agoListing first seen on site
General Features
Acres 
0.23
Attached Garage 
Yes
Direction Faces 
West
Foundation 
Slab
Garage 
Yes
Garage Spaces 
3
Levels 
One
Number Of Stories 
1
Parking 
Attached
Pets 
Yes
Property Sub Type 
Single Family Residence
Sewer 
Public Sewer
SqFt Total 
2306
Style 
Ranch
Utilities 
Electricity ConnectedSewer ConnectedWater Connected
Water Source 
Public
Zoning 
RSF3.5
Interior Features
Appliances 
DishwasherDisposalDryerRangeRefrigeratorWasherWine Refrigerator
Cooling 
Central Air
Flooring 
Ceramic Tile
Furnished 
Negotiable
Heating 
Electric
Interior 
Cathedral Ceiling(s)Eat-in KitchenHigh CeilingsOpen FloorplanStone CountersWalk-In Closet(s)
Laundry Features 
Inside
Window Features 
Shutters
Bathroom 1 
Level - First
Bathroom 2 
Level - First
Bedroom 2 
Level - First
Family Room 
Level - First
Kitchen 
Level - First
Master Bedroom 
Level - First
Office 
Level - First
Save
Ask
Tour
Hide
Share
Exterior Features
Construction Details 
BlockStucco
Lot Features 
LandscapedPaved
Other Structures 
OtherStorage
Patio And Porch 
CoveredFront PorchScreened
Pool Features 
In GroundScreen EnclosurePrivate
Private Pool 
Yes
Roof 
Shingle
Windows/Doors 
Shutters
Community Features
MLS Area 
34224 - Englewood
Township 
41
Financing Terms Available 
CashConventionalFHAVA Loan
Roads 
AsphaltPaved
Schools
School District
Unknown
Elementary School
Myakka River Elementary
Middle School
L.A. Ainger Middle
High School
Lemon Bay High
Listing courtesy of DOUGLAS ELLIMAN (941) 867-6199


Listing information is provided by Participants of the Stellar MLS. IDX information is provided exclusively for personal, non-commercial use, and may not be used for any purpose other than to identify prospective properties consumers may be interested in purchasing. Information is deemed reliable but not guaranteed. Properties displayed may be listed or sold by various participants in the MLS Copyright 2026, Stellar MLS.
Last checked: 2026-09-14 04:16 AM EDT

Neighborhood & Commute
Source: Walkscore
Disclosure: Community information and market data powered by Constellation Data Labs. Information is deemed reliable but not guaranteed.
Save
Ask
Tour
Hide
Share