Save
Ask
Tour
Hide
Share
$350,000
New Listing

7919 113TH AVE E AVENUE E
PARRISH, FL 34219

For Sale|Single Family Residence|Active
3
Beds
2
Total Baths
2
Full Baths
1,480
SqFt
$236
/SqFt
2010
Built
Subdivision:
COPPERSTONE PH I
County:
Manatee

Due to the health concerns created by Coronavirus we are offering personal 1-1 online video walkthough tours where possible.
Call Now: (407) 803-4049
Is this the listing for you? We can help make it yours.
(407) 803-4049
7919 113TH AVE E AVENUE E7919 113TH AVE E AVENUE E7919 113TH AVE E AVENUE E7919 113TH AVE E AVENUE E
Save
Ask
Tour
Hide
Share

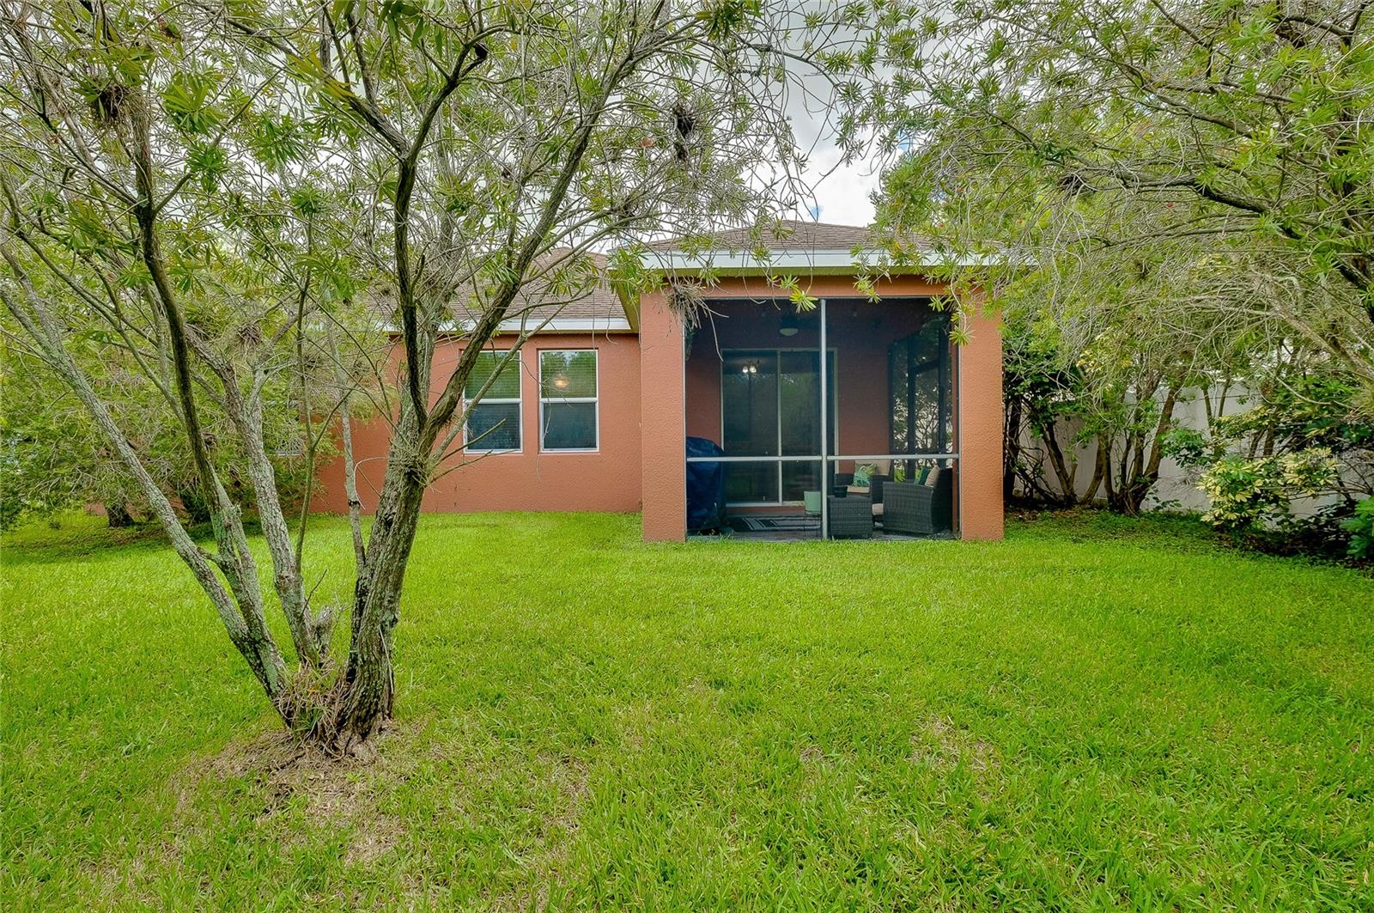
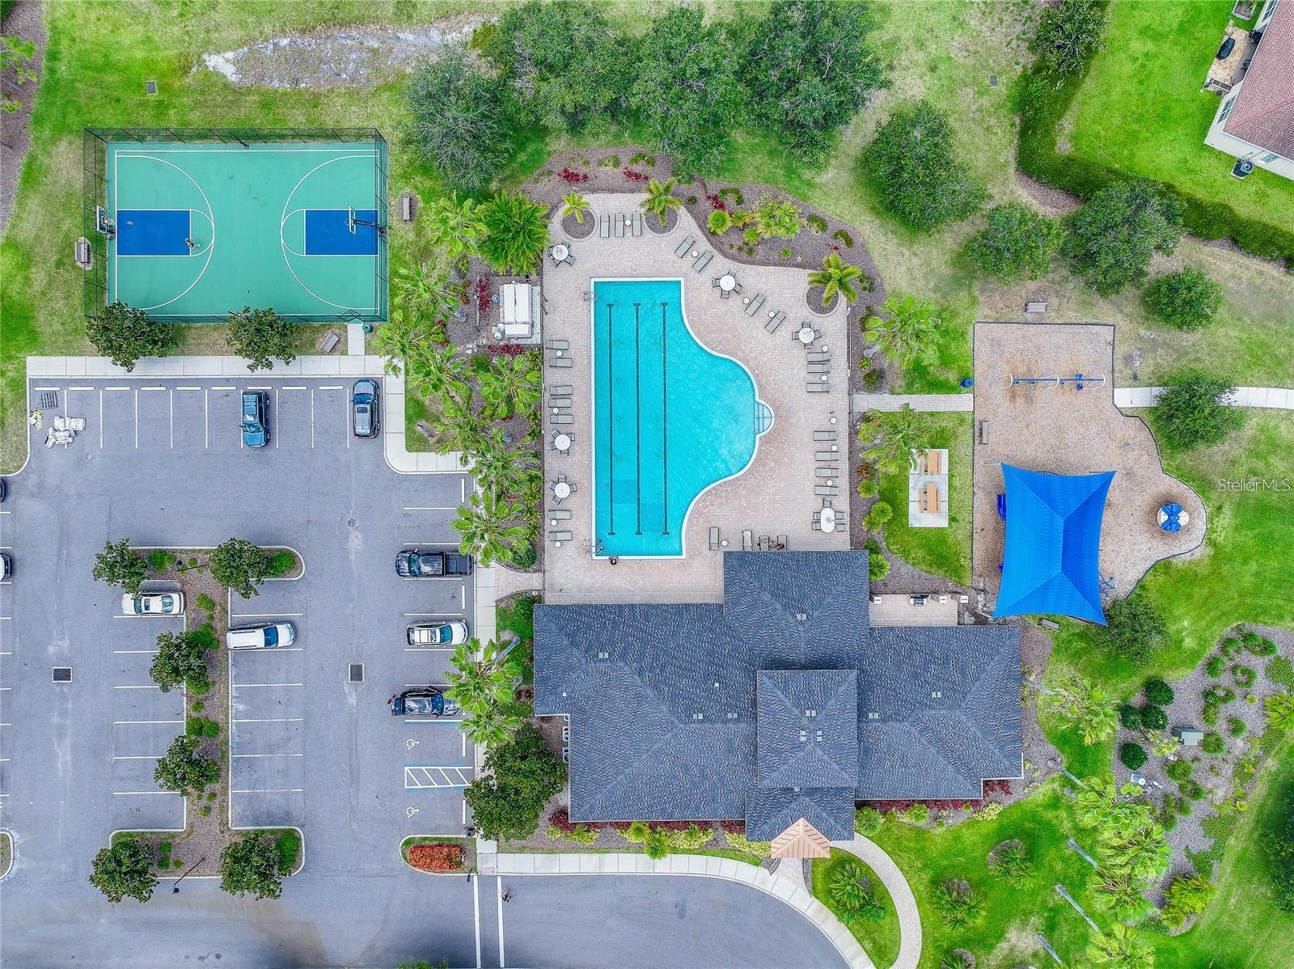
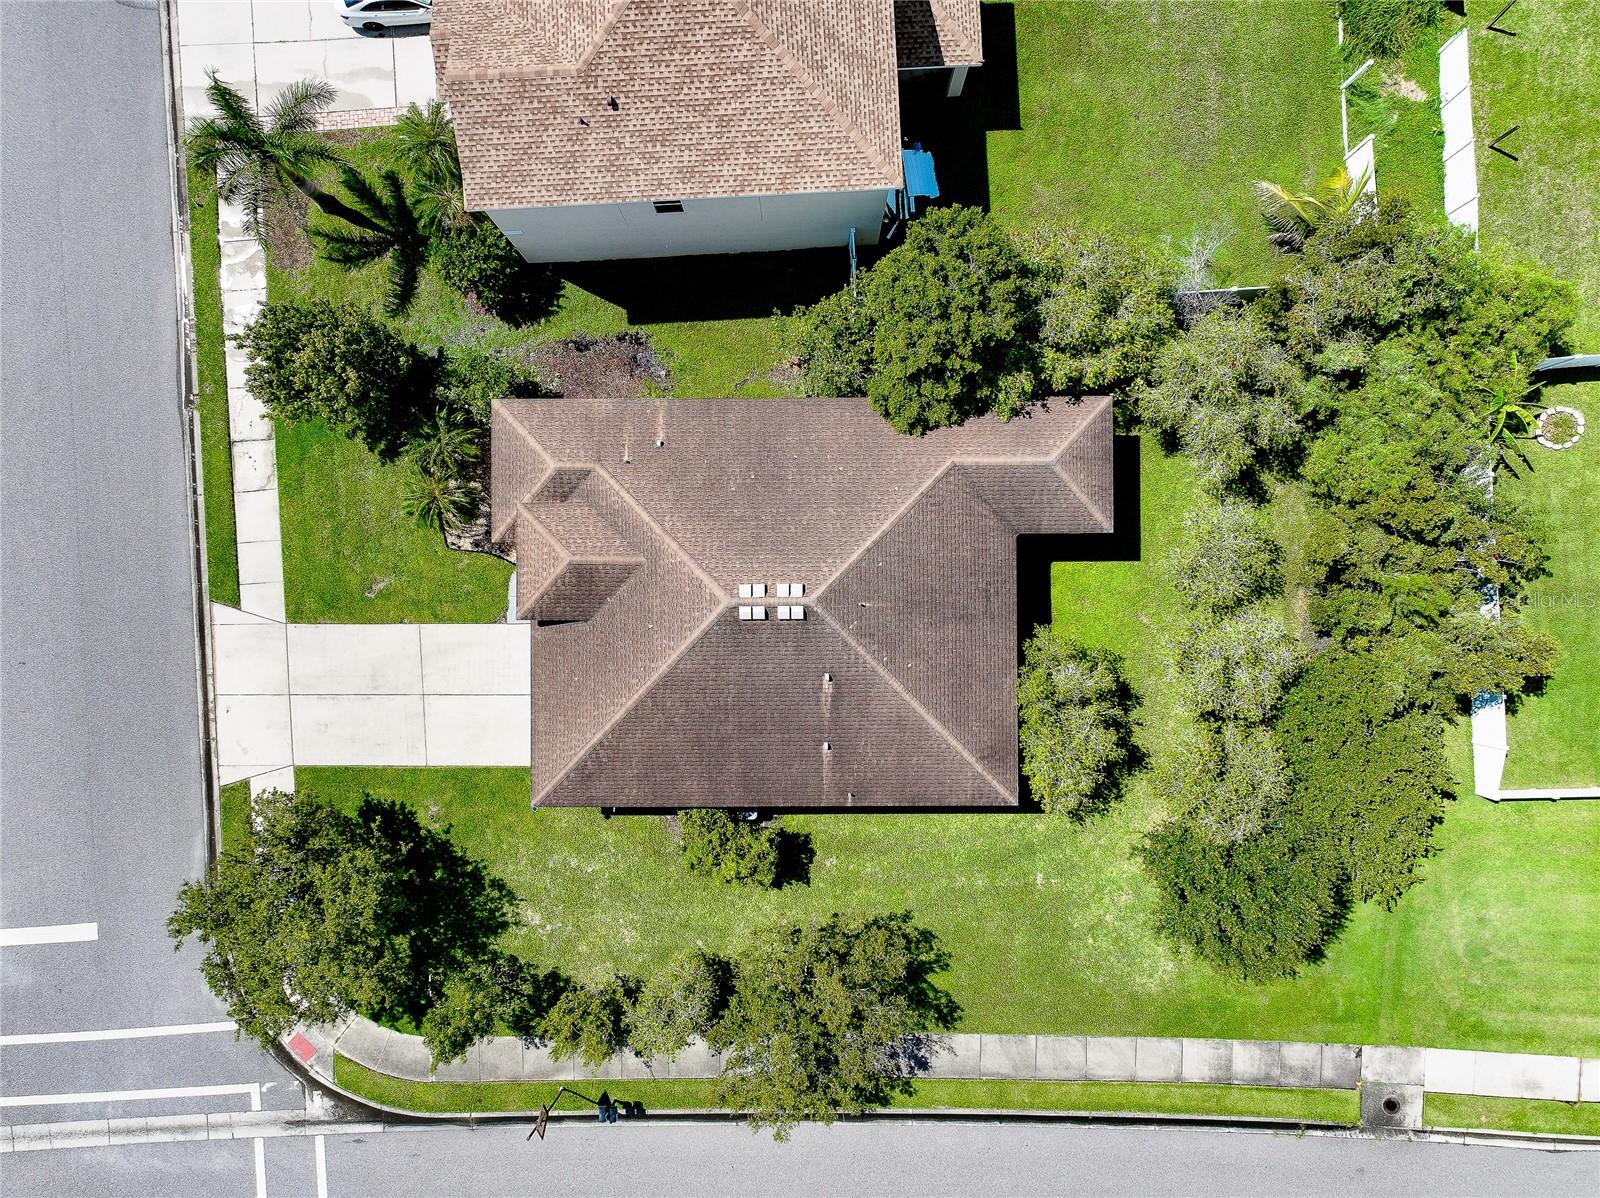
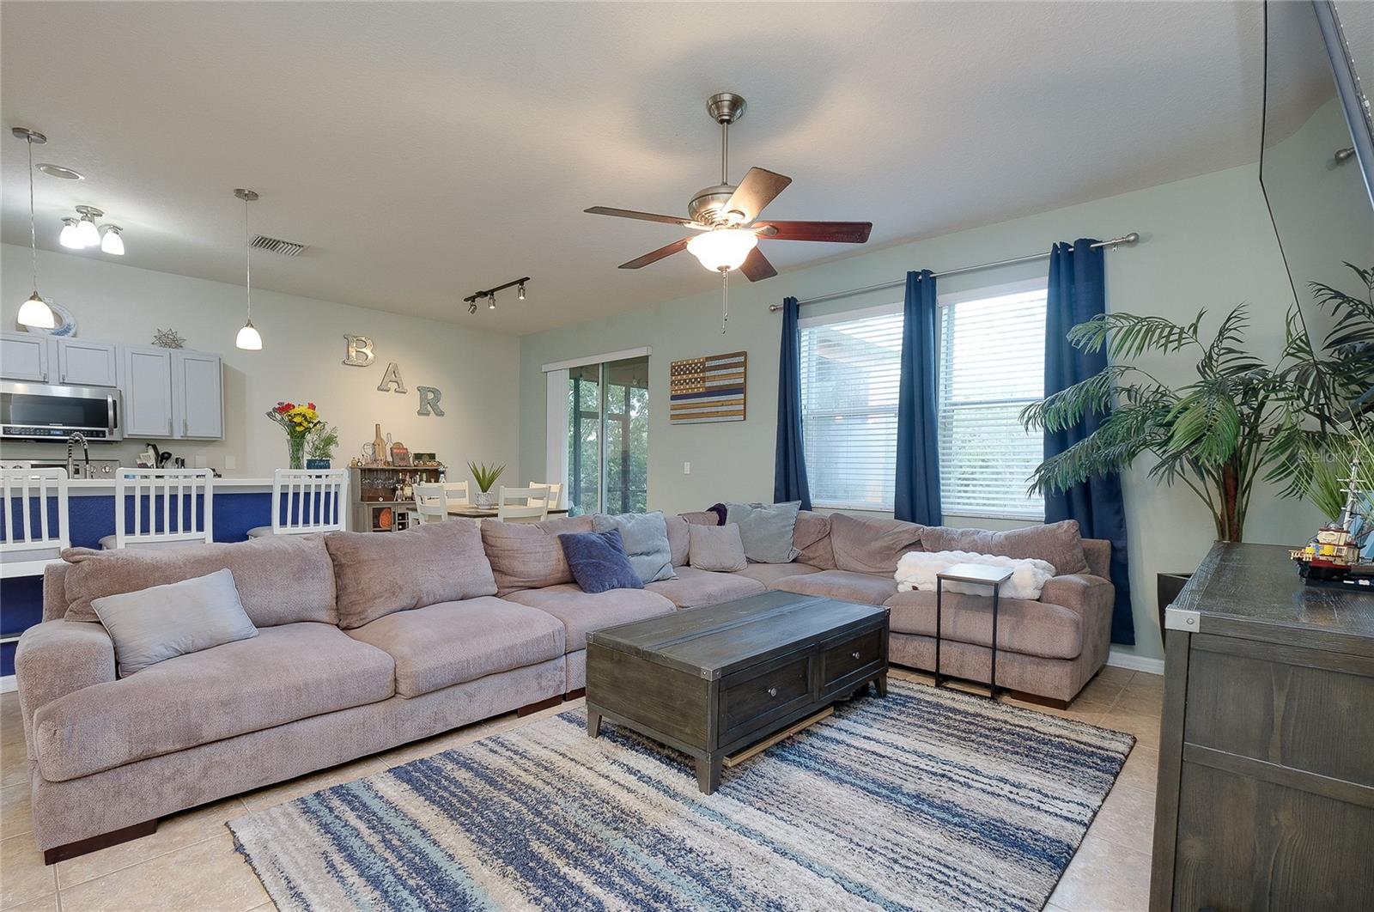
Experience effortless living in this updated 3-bedroom, 2-bath residence situated on an expansive corner lot within the sought-after Copperstone community. Designed for those who love to entertain, the home features an open, split-bedroom floor plan enhanced by tile flooring throughout. The heart of the home is the bright, open-concept kitchen with a breakfast bar, recently updated with modern cabinetry, premium appliances, sparkling quartz countertops, and a generous walk-in pantry. Peace of mind is built-in, with recent major updates including a newer AC unit (2025), fresh interior and exterior paint, and a new water heater. The oversized backyard offers a private oasis with a covered, screened lanai, mature landscaping, and peaceful pond views—plus ample space to add your custom pool. PLUS a brand new roof is being installed as we speak! Residents enjoy resort-style amenities, including a remodeled clubhouse, community pool, playground, basketball court, and fitness center. All this, plus high-speed internet and cable, is included in an impressively low HOA fee. Perfectly located in Parrish, you are just minutes from I-75, US-301, and a variety of premier shopping and dining.

Save
Ask
Tour
Hide
Share
Listing Snapshot
Price 
$350,000
Days On Site 
0 Days
Bedrooms 
3
Inside Area (SqFt) 
1,480 sqft
Total Baths 
2
Full Baths 
2
Partial Baths 
N/A
Lot Size 
0.21 Acres
Year Built 
2010
MLS® Number 
A4704100
Status 
Active
Property Tax 
$5,501.66
HOA/Condo/Coop Fees 
$60.3 monthly
Sq Ft Source 
Public Records
Friends & Family
Recent Activity
38 minutes agoListing updated with changes from the MLS®
3 hours agoListing first seen on site
General Features
Acres 
0.21
Attached Garage 
Yes
Direction Faces 
East
Foundation 
Slab
Garage 
Yes
Garage Spaces 
2
Levels 
One
Number Of Stories 
1
Parking 
Attached
Pets 
Cats OKDogs OKYes
Property Sub Type 
Single Family Residence
Sewer 
Public Sewer
SqFt Total 
2088
Utilities 
Cable AvailableCable ConnectedElectricity ConnectedSewer ConnectedWater Connected
Water Source 
Public
Zoning 
PDR/NC
Interior Features
Appliances 
DishwasherDisposalDryerMicrowaveRangeRefrigeratorWasher
Cooling 
Central Air
Flooring 
Tile
Furnished 
Unfurnished
Heating 
Central
Interior 
Open FloorplanStone CountersWalk-In Closet(s)
Laundry Features 
InsideLaundry Room
Window Features 
Window CoveringsInsulated WindowsWindow Treatments
Bedroom 2 
Level - FirstDescription - Room5
Bedroom 3 
Level - FirstDescription - Room6
Dining Room 
Dimensions - 13x12Level - FirstDescription - Room4
Kitchen 
Dimensions - 12x11Level - FirstDescription - Room1
Living Room 
Dimensions - 15x19Level - FirstDescription - Room2
Master Bedroom 
Dimensions - 13x15Level - FirstDescription - Room3
Save
Ask
Tour
Hide
Share
Exterior Features
Construction Details 
BlockStucco
Exterior 
Private Yard
Lot Features 
Corner LotLandscapedLevelPaved
Patio And Porch 
CoveredRear PorchScreened
Pool Features 
GuniteIn Ground
Roof 
Shingle
View 
Trees/Woods
Waterview 
Trees/Woods
Windows/Doors 
Window CoveringsInsulated WindowsWindow Treatments
Community Features
Association Amenities 
ClubhouseFitness CenterGatedMaintenancePlaygroundPoolRecreation FacilitiesTennis Court(s)
Association Dues 
180.91
Community Features 
GatedClubhouseFitness CenterPlaygroundPoolSidewalksTennis Court(s)Street Lights
Financing Terms Available 
CashConventionalPrivate Financing AvailableVA Loan
HOA Fee Frequency 
Quarterly
MLS Area 
34219 - Parrish
Roads 
Paved
Township 
33
Schools
School District
Unknown
Elementary School
Barbara A. Harvey Elementary
Middle School
Buffalo Creek Middle
High School
Parrish Community High
Listing courtesy of RE/MAX PALM (941) 356-2585


Listing information is provided by Participants of the Stellar MLS. IDX information is provided exclusively for personal, non-commercial use, and may not be used for any purpose other than to identify prospective properties consumers may be interested in purchasing. Information is deemed reliable but not guaranteed. Properties displayed may be listed or sold by various participants in the MLS Copyright 2026, Stellar MLS.
Last checked: 2026-08-27 02:52 PM EDT

Neighborhood & Commute
Source: Walkscore
Disclosure: Community information and market data powered by Constellation Data Labs. Information is deemed reliable but not guaranteed.
Save
Ask
Tour
Hide
Share