
15201 21ST AVENUE EBRADENTON, FL 34212
Due to the health concerns created by Coronavirus we are offering personal 1-1 online video walkthough tours where possible.
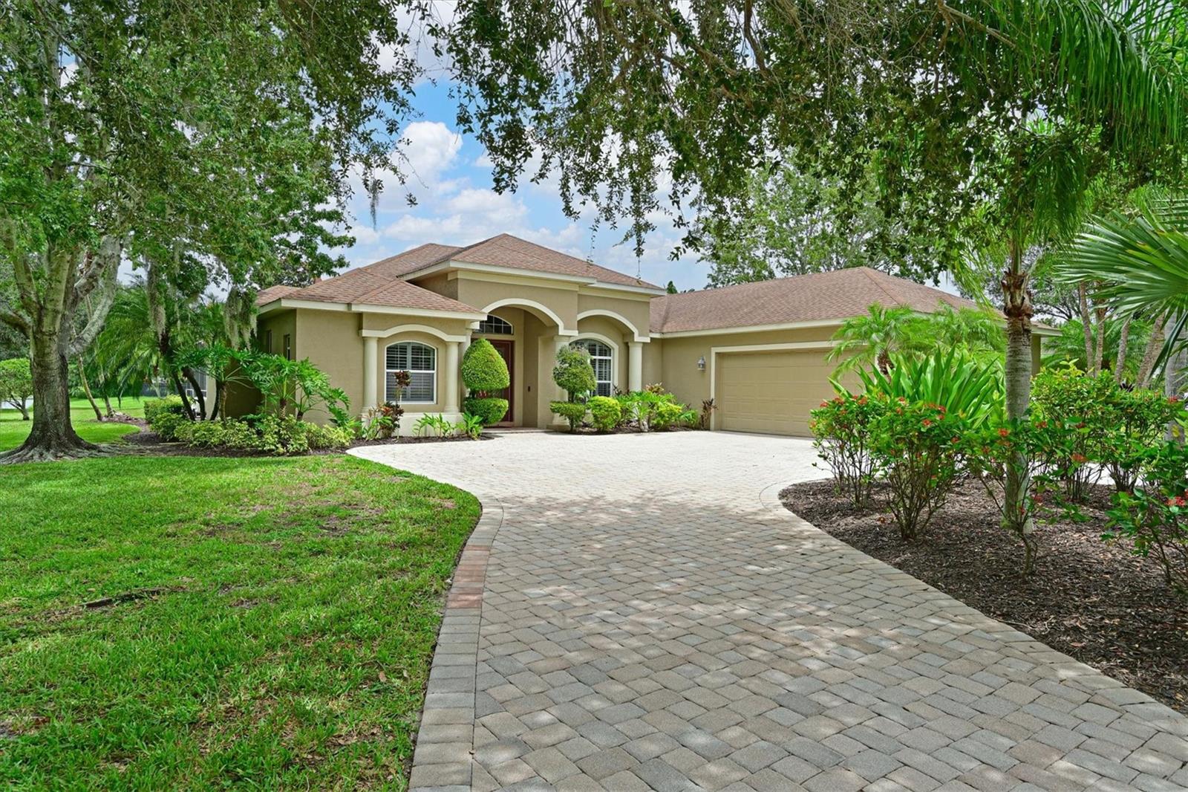
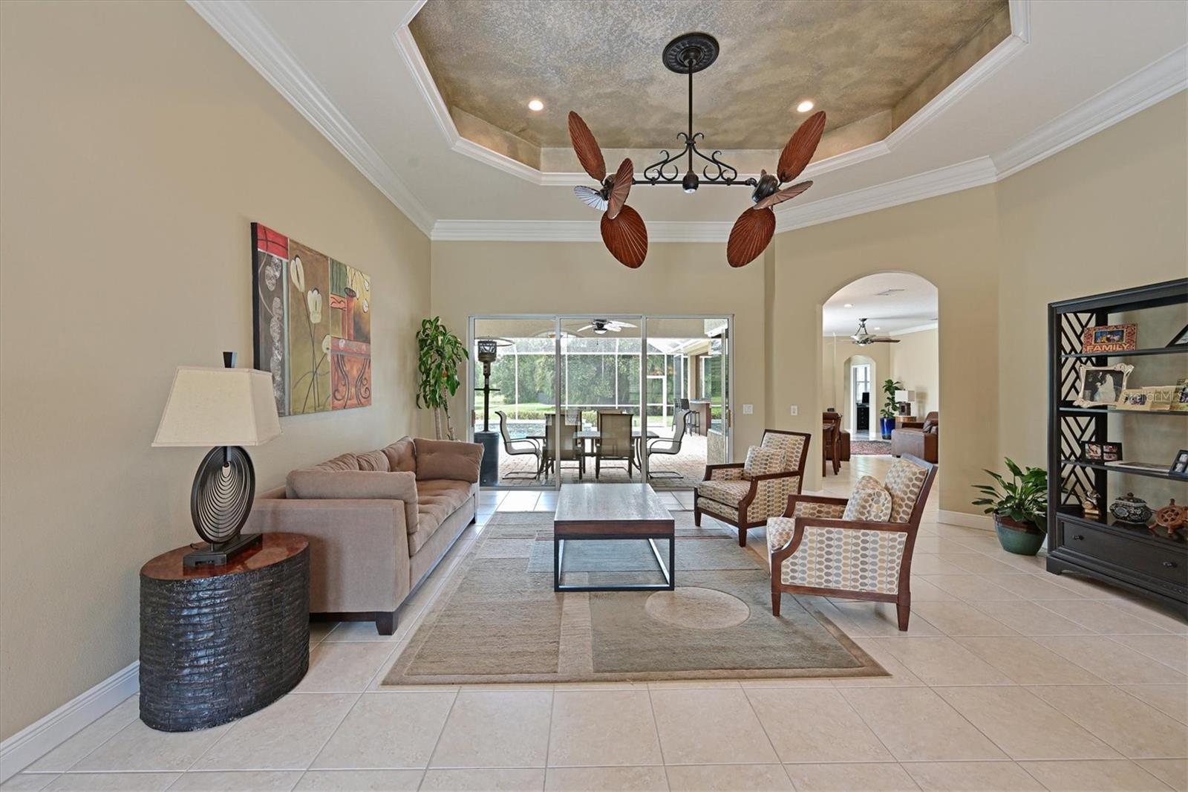
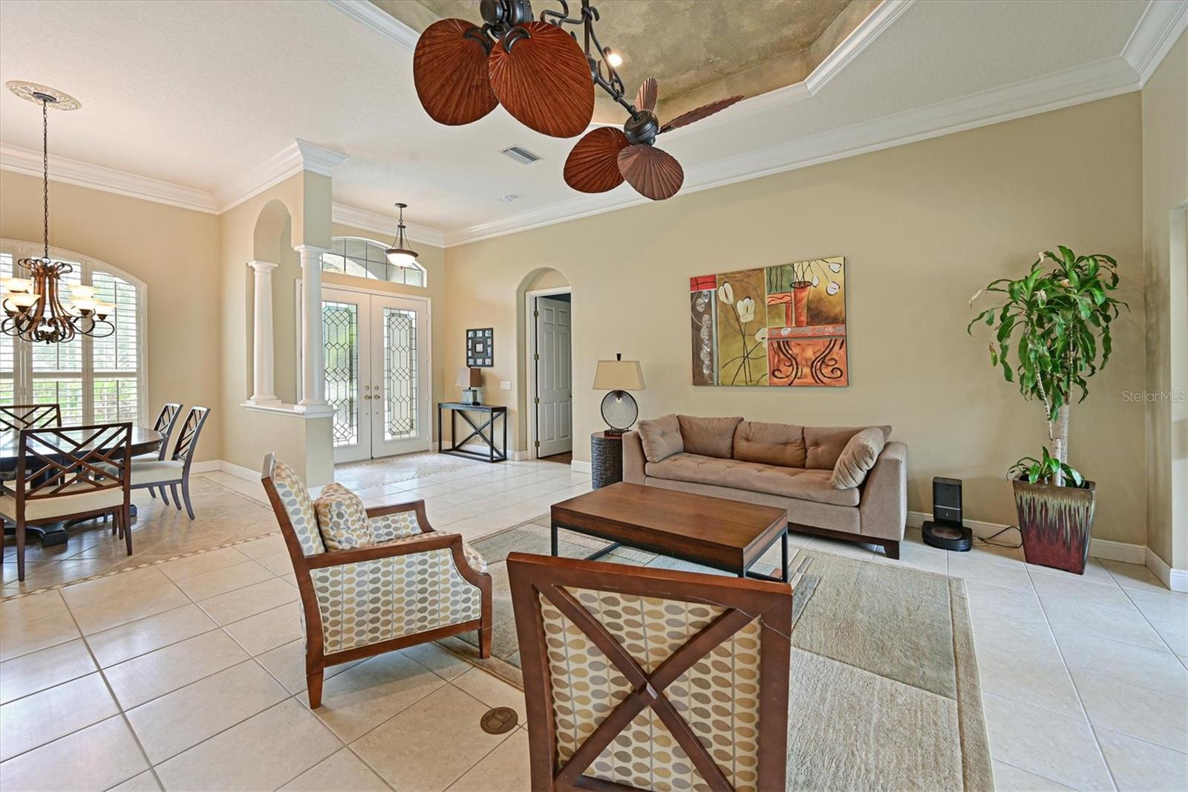
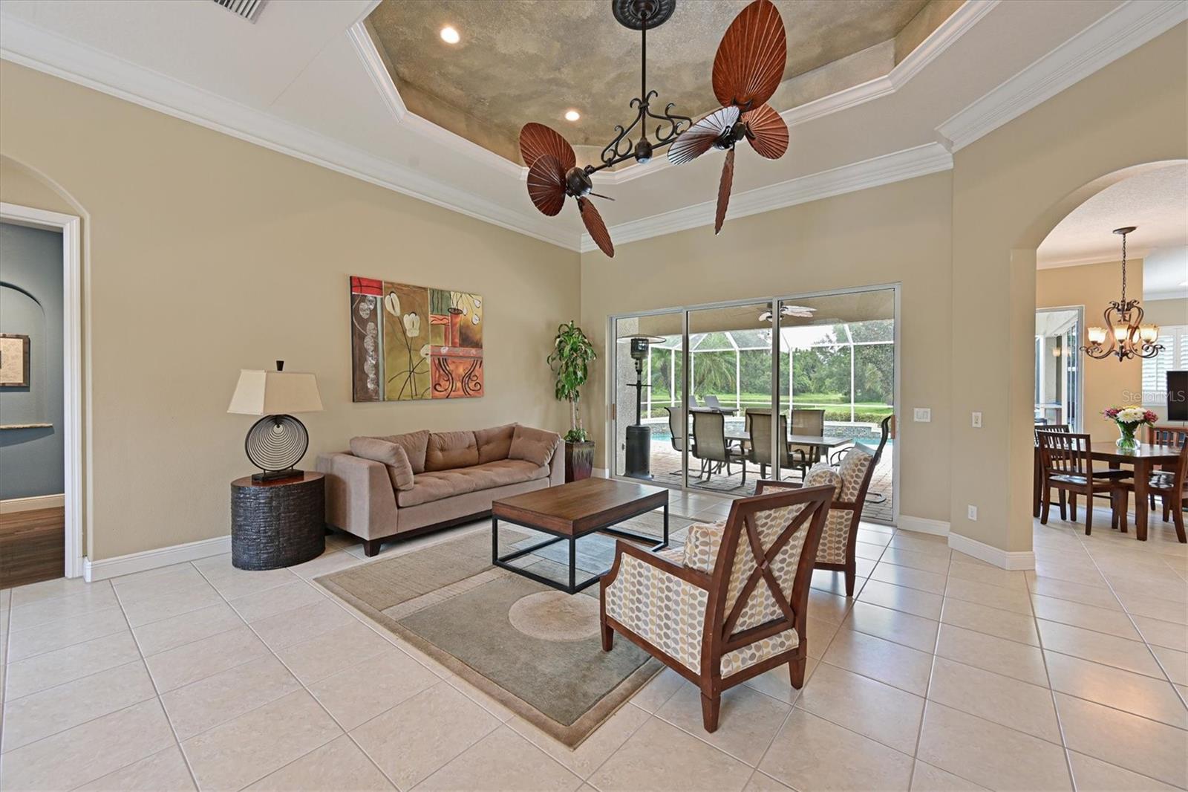
Welcome to Mill Creek, where spacious homesites, mature landscaping, and a peaceful setting create one of East Manatee County's most desirable communities. Situated on nearly half an acre, this 4-bedroom, 3-bath home offers almost 3,000 square feet of living space, a 3-car garage, and beautiful water and preserve views. Designed with both everyday living and entertaining in mind, the home features formal living and dining rooms, a large family room, and a spacious kitchen. The kitchen is a chef's dream with abundant cabinetry and countertop space, double ovens, a wine refrigerator, prep sink, center island, two pantries including a walk-in pantry, and a breakfast nook. The split-bedroom floor plan provides privacy, with the primary suite tucked away on its own side of the home. The spacious retreat offers two walk-in closets, direct access to the lanai and pool area, and an en-suite bath with dual vanities, a soaking tub, and walk-in shower. Guest bedrooms are generously sized and offer plenty of closet space. Step outside to your own Florida oasis featuring a screened pool, expansive lanai, outdoor kitchen, and lake and preserve views. Whether you're hosting family and friends or enjoying a quiet evening at home, this outdoor living space is sure to impress. The oversized lot provides additional yard space, while the circular driveway and 3-car garage offer ample parking and storage. Additional updates include a new roof (2025) , A/C (2022), and hurricane garage door (2026), providing added peace of mind for the next owner. Please note: The interior of the home has been freshly painted since the photos were taken.
| 8 hours ago | Listing updated with changes from the MLS® | |
| 8 hours ago | Listing first seen on site |

Listing information is provided by Participants of the Stellar MLS. IDX information is provided exclusively for personal, non-commercial use, and may not be used for any purpose other than to identify prospective properties consumers may be interested in purchasing. Information is deemed reliable but not guaranteed. Properties displayed may be listed or sold by various participants in the MLS Copyright 2026, Stellar MLS.
Last checked: 2026-08-31 11:20 PM EDT

Did you know? You can invite friends and family to your search. They can join your search, rate and discuss listings with you.