
20520 BANDERA PLACEVENICE, FL 34293
Due to the health concerns created by Coronavirus we are offering personal 1-1 online video walkthough tours where possible.
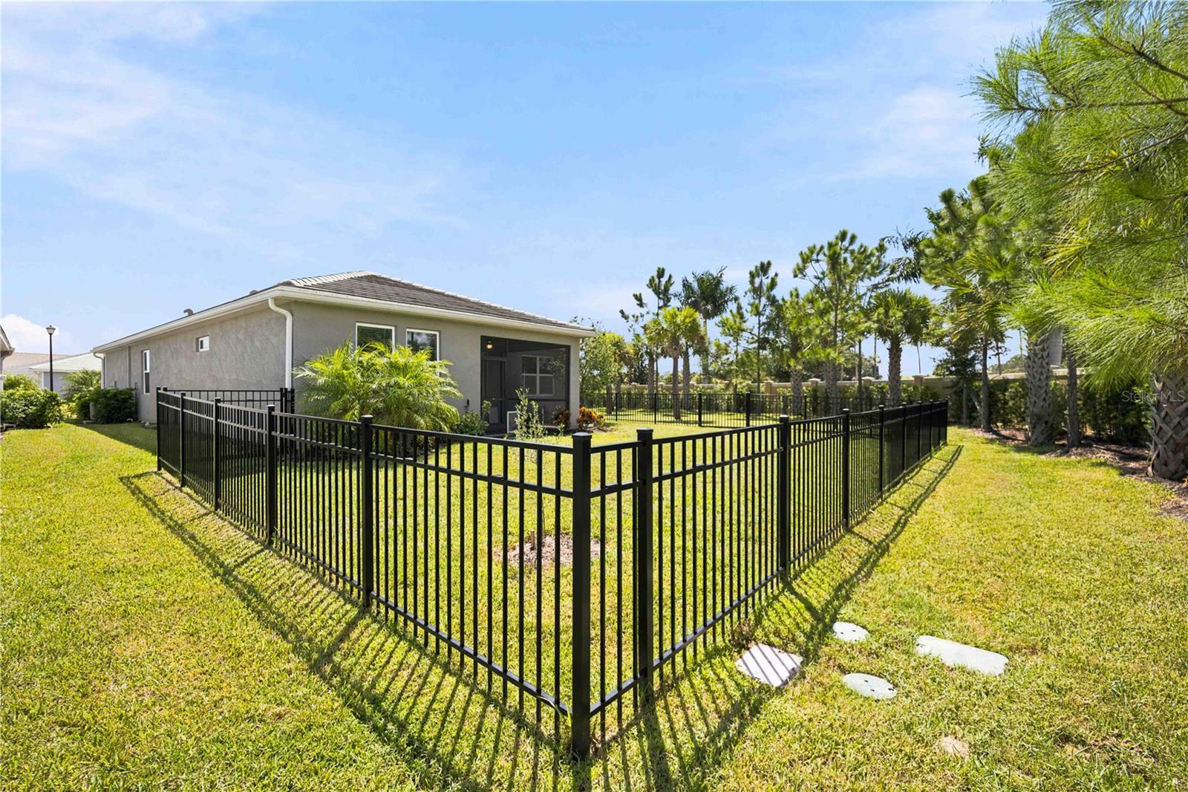
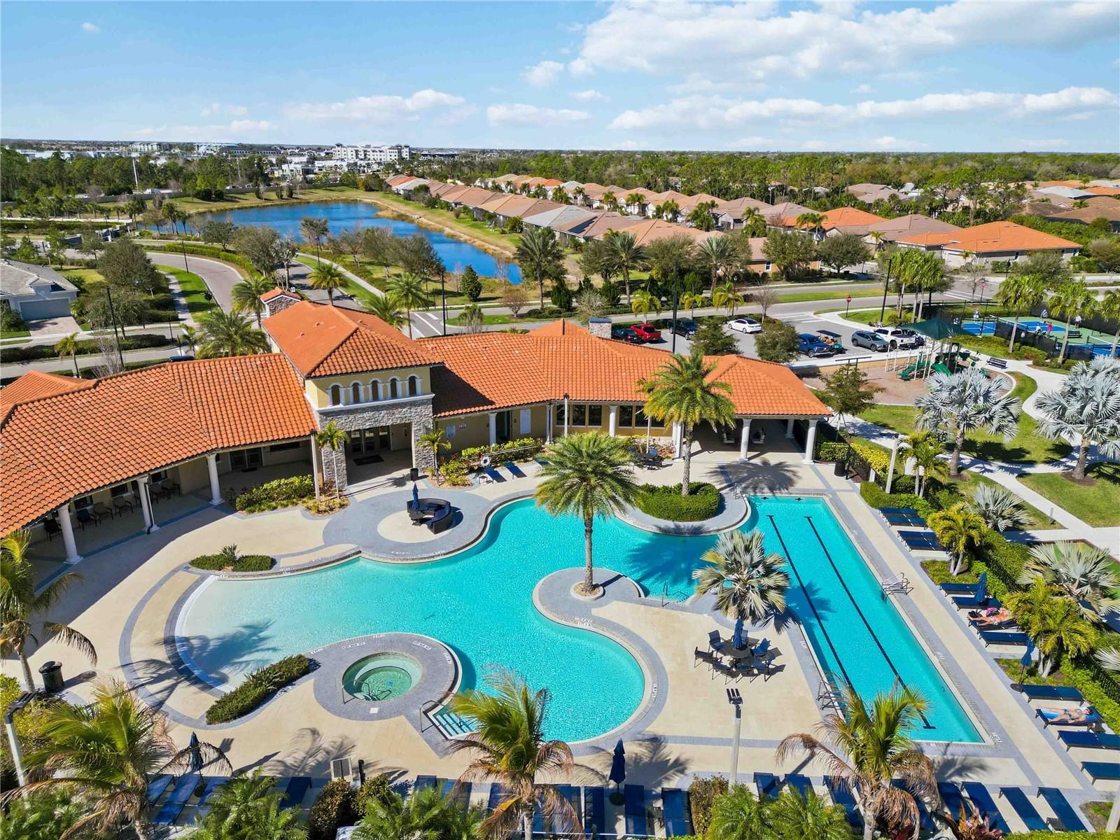
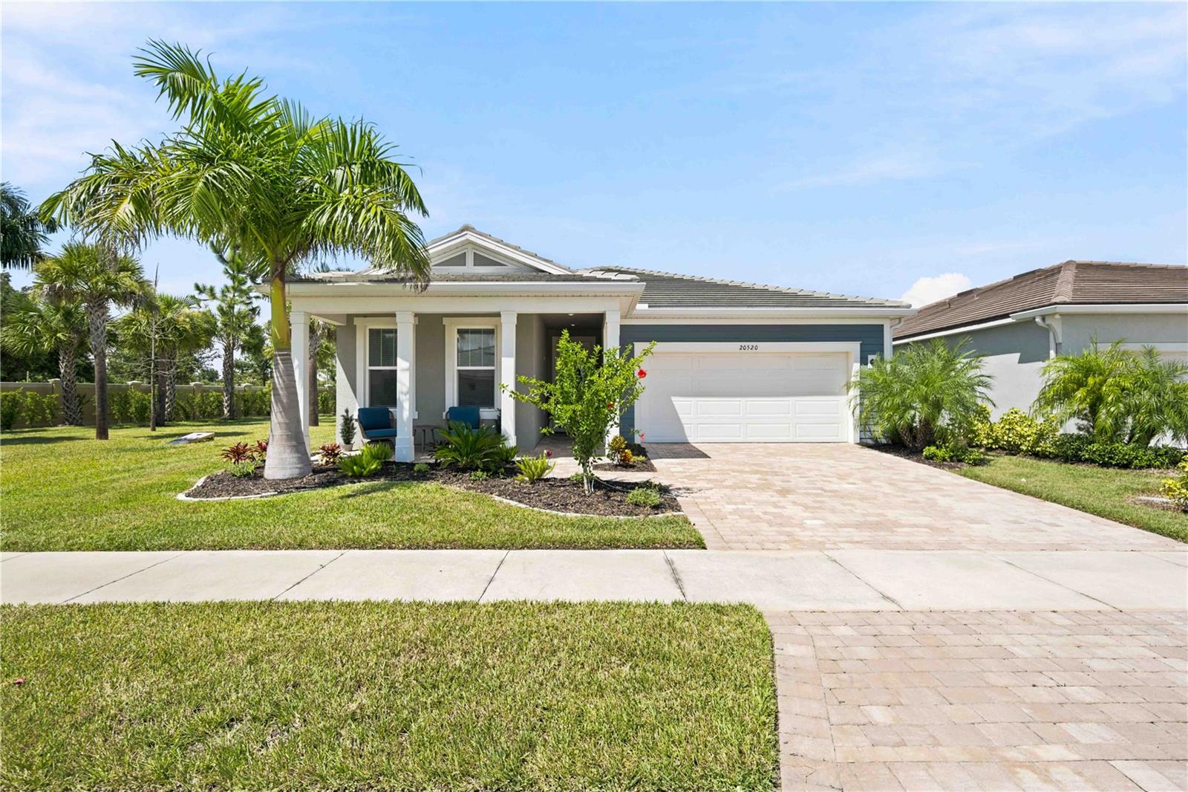
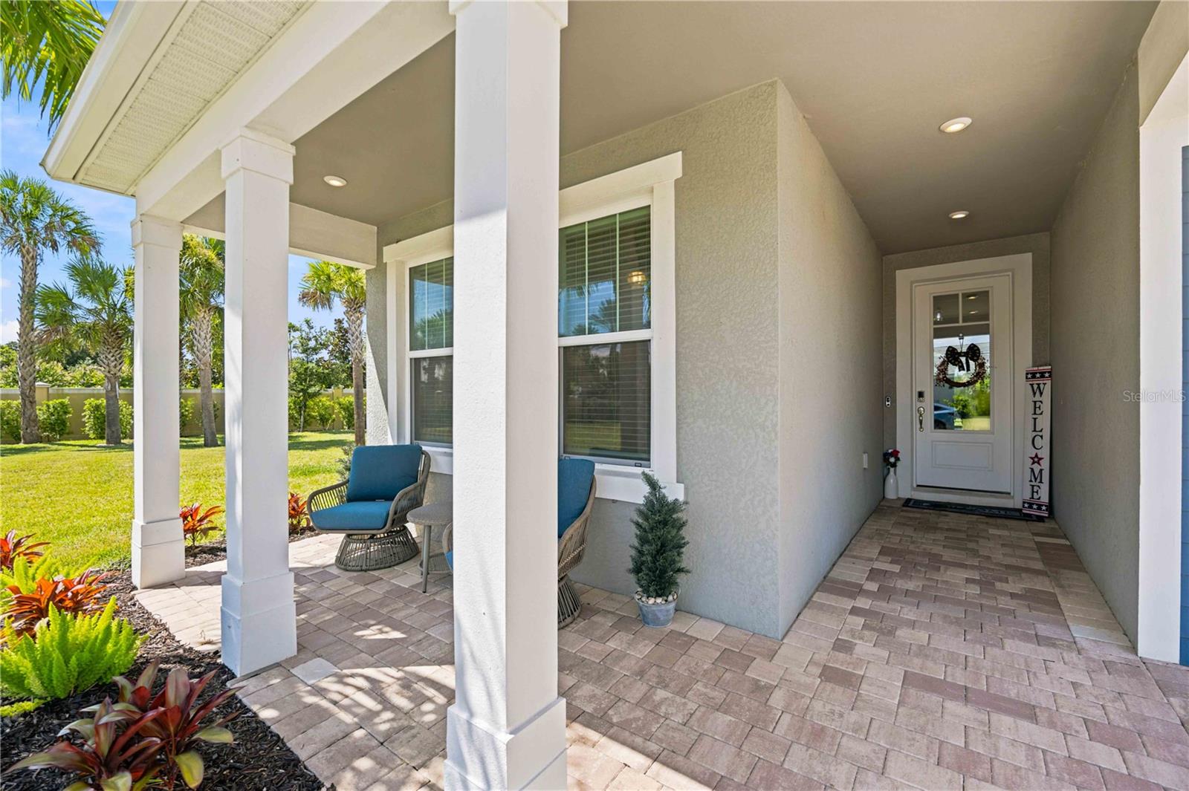
Welcome to **20520 Bandera Place**, a pristine **3-bedroom, 2-bathroom home with a private study, oversized lot, and fully fenced backyard** in the gated community of Renaissance at Wellen Park. The **fenced-in backyard** offers plenty of room for pets, outdoor activities, entertaining, or simply enjoying your own private outdoor space. Offering 2,098 square feet of thoughtfully designed living space, this home stands out with **well-established landscaping surrounding the property** and an impressive list of upgrades. Inside, you'll find **tile flooring throughout the entire home, crown molding throughout, upgraded lighting and ceiling fans, and upgraded cabinetry**. The bright, open-concept floor plan is ideal for both everyday living and entertaining, with a spacious kitchen featuring a large center island with seating that flows seamlessly into the dining and great room areas. The **second bathroom has been completely remodeled, including the shower**, adding a fresh, updated feel. The generous primary suite is privately positioned toward the rear of the home and features a walk-in shower, dual vanities, and a large walk-in closet. Two additional bedrooms and the remodeled guest bath are located toward the front of the home, while the **separate study** provides a quiet space for a home office, den, or flex room. Additional upgrades and features include a **finished garage floor, fully fenced backyard, impact windows, 8-foot interior doors, smart-home package, covered lanai, interior laundry room, and two-car garage**. Renaissance at Wellen Park offers **resort-style amenities** within a gated community and an outstanding location close to Downtown Wellen, shopping, dining, Publix, CoolToday Park—spring training home of the Atlanta Braves—and the beautiful Gulf Coast beaches. With its **oversized homesite, fully fenced backyard, established landscaping, extensive interior upgrades, and move-in-ready condition**, this home offers the opportunity to enjoy Wellen Park without waiting for new construction, new landscaping, or the expense and hassle of adding these upgrades yourself.
| 8 hours ago | Listing updated with changes from the MLS® | |
| 21 hours ago | Status changed to Active | |
| yesterday | Listing first seen on site |

Listing information is provided by Participants of the Stellar MLS. IDX information is provided exclusively for personal, non-commercial use, and may not be used for any purpose other than to identify prospective properties consumers may be interested in purchasing. Information is deemed reliable but not guaranteed. Properties displayed may be listed or sold by various participants in the MLS Copyright 2026, Stellar MLS.
Last checked: 2026-08-30 06:50 AM EDT
