Save
Ask
Tour
Hide
Share
$850,000
1 Day On Site

144 PARK TRACE BOULEVARD
OSPREY, FL 34229

For Sale|Single Family Residence|Active
4
Beds
3
Total Baths
3
Full Baths
2,468
SqFt
$344
/SqFt
2001
Built
Subdivision:
PARK TRACE ESTATES
County:
Sarasota

Due to the health concerns created by Coronavirus we are offering personal 1-1 online video walkthough tours where possible.
Call Now: (407) 803-4049
Is this the listing for you? We can help make it yours.
(407) 803-4049
144 PARK TRACE BOULEVARD144 PARK TRACE BOULEVARD144 PARK TRACE BOULEVARD144 PARK TRACE BOULEVARD
Save
Ask
Tour
Hide
Share

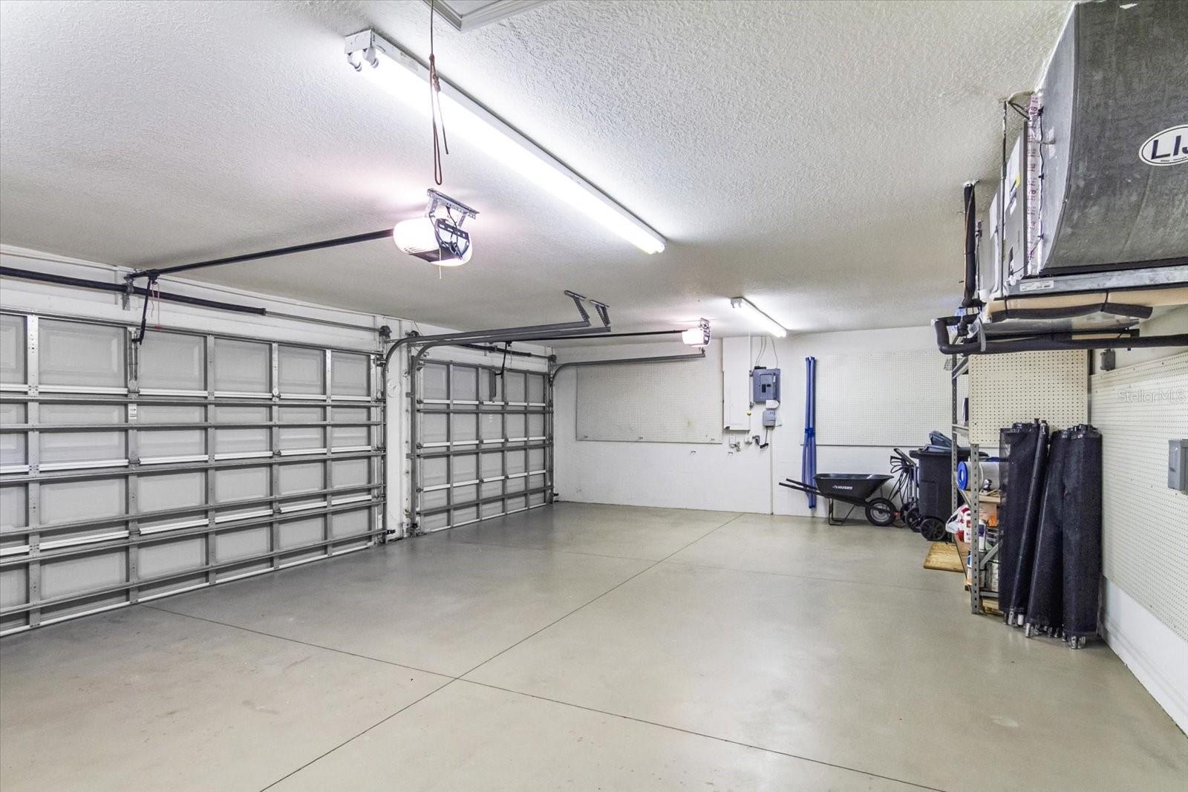
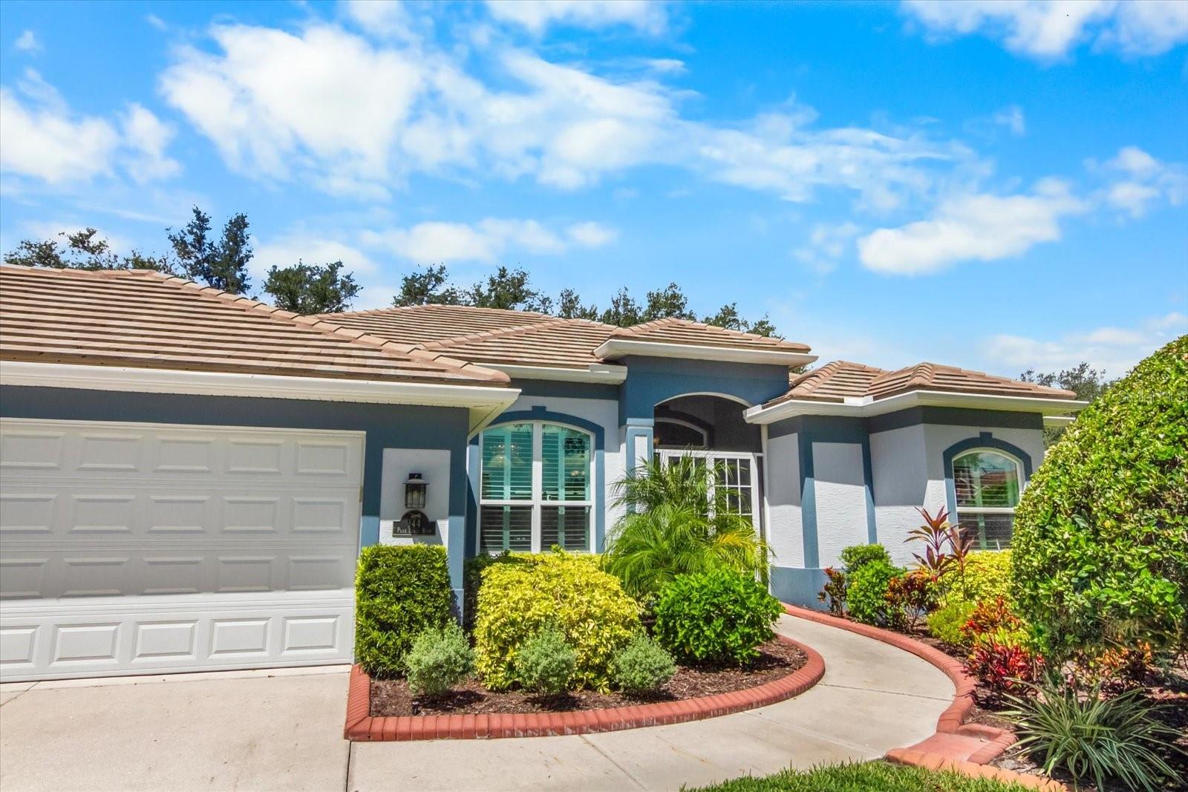
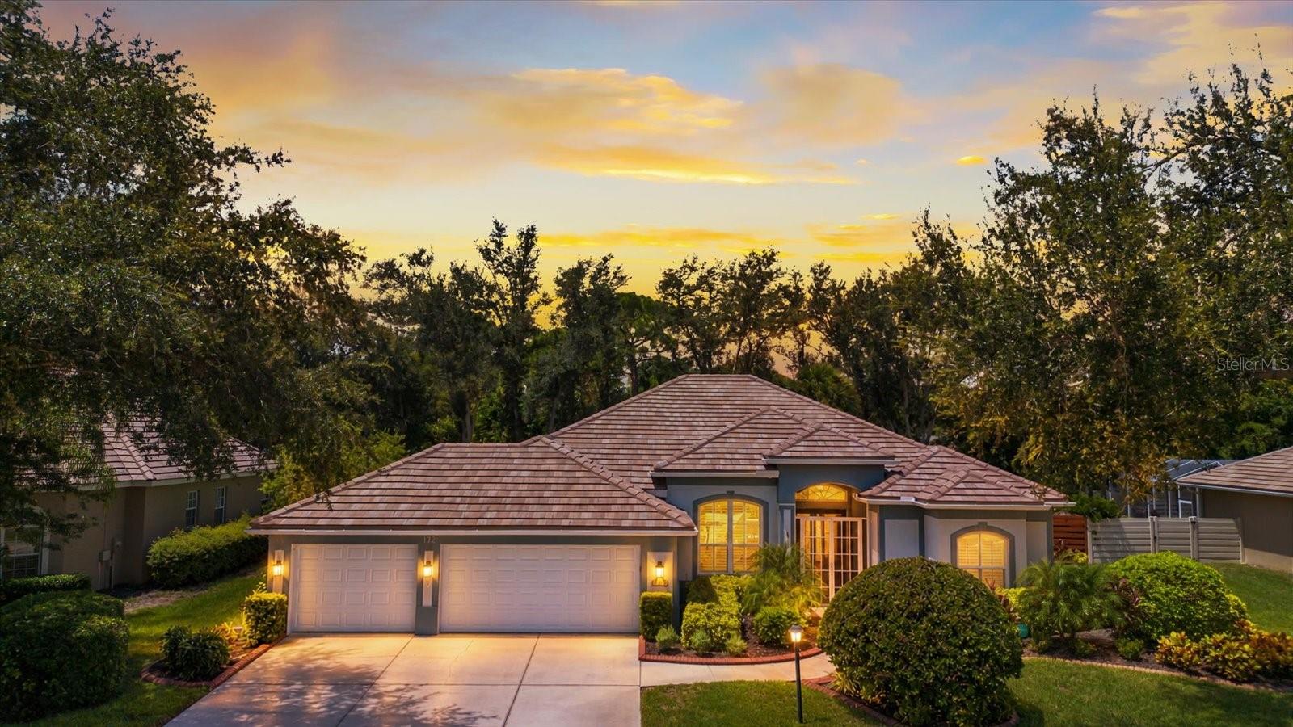
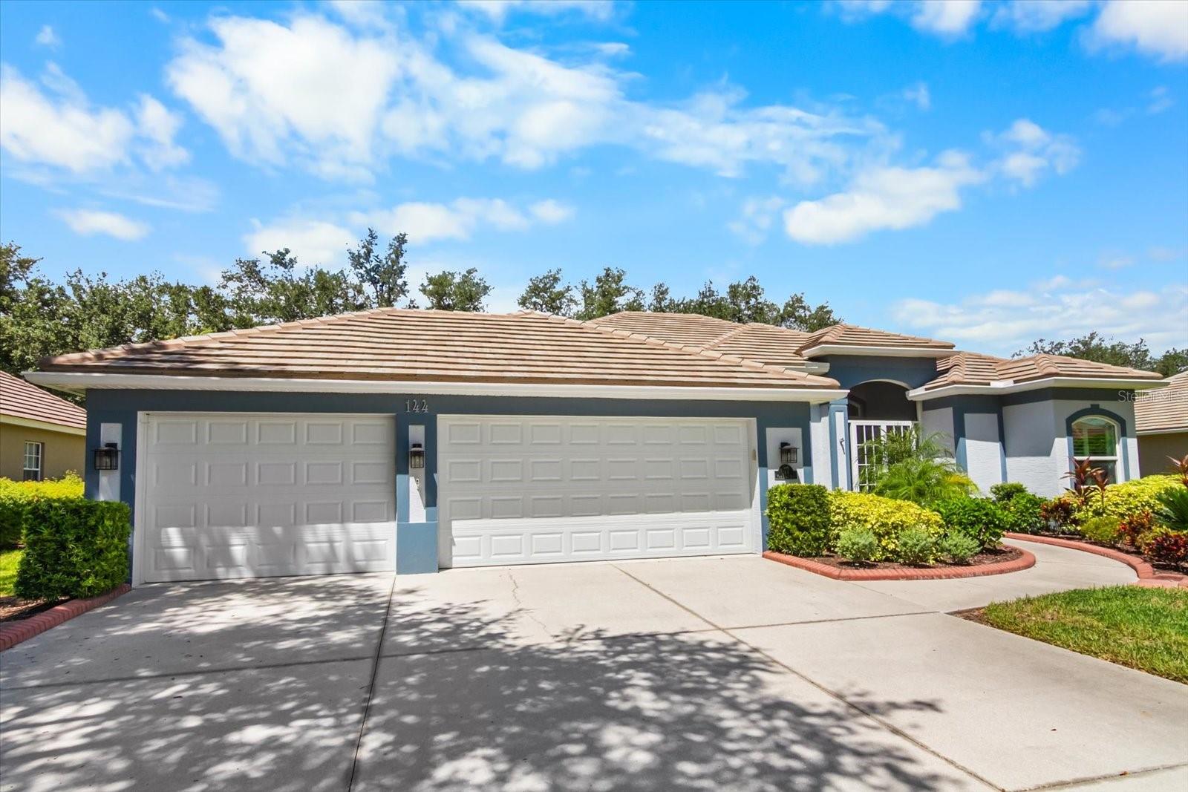
Beautiful 4-bedroom, 3-bath pool home with 3-car garage. This home offers the space, upgrades and features you've been looking for. Park Trace Estates is a well-established residential community in Osprey Florida. Perfectly positioned between Sarasota and Venice providing easy access to nearby beaches, restaurants, Tiki bars, biking trails, parks, great schools and so much more! This four-bedroom three bath pool home features hurricane impact windows and doors, newer roof, heated saltwater pool, outdoor kitchen, amazing landscaping and complete privacy in the back of the home giving a lush tropical ambiance for relaxing or entertaining. As you step inside, you'll immediately see the quality and care in every detail. High ceilings, beautiful flooring, plantation shutters, kitchen/family room combination, formal Living room and Dining room. This home is a must see!

Save
Ask
Tour
Hide
Share
Listing Snapshot
Price 
$850,000
Days On Site 
1 Day
Bedrooms 
4
Inside Area (SqFt) 
2,468 sqft
Total Baths 
3
Full Baths 
3
Partial Baths 
N/A
Lot Size 
0.35 Acres
Year Built 
2001
MLS® Number 
A4704235
Status 
Active
Property Tax 
$7,958.32
HOA/Condo/Coop Fees 
$54.17 monthly
Sq Ft Source 
Public Records
Friends & Family
Recent Activity
9 minutes agoListing updated with changes from the MLS®
17 hours agoStatus changed to Active
yesterdayListing first seen on site
General Features
Acres 
0.35
Attached Garage 
Yes
Direction Faces 
East
Foundation 
Slab
Garage 
Yes
Garage Spaces 
3
Levels 
One
Number Of Stories 
1
Parking 
DrivewayGarage Door OpenerAttached
Pets 
Cats OKDogs OKYes
Property Sub Type 
Single Family Residence
Security 
Security SystemSmoke Detector(s)
Sewer 
Public Sewer
SqFt Total 
3670
Style 
CustomFlorida
Utilities 
Cable AvailableCable ConnectedElectricity ConnectedPropaneWater Connected
Water Source 
Public
Zoning 
RSF2
Interior Features
Appliances 
DishwasherDisposalDryerElectric Water HeaterMicrowaveRangeRefrigeratorWasher
Cooling 
Central Air
Flooring 
Ceramic TileHardwood
Furnished 
Unfurnished
Heating 
CentralElectric
Interior 
Built-in FeaturesCrown MoldingEat-in KitchenHigh CeilingsOpen FloorplanTray Ceiling(s)Walk-In Closet(s)
Laundry Features 
InsideLaundry Room
Spa 
Yes
Window Features 
Window CoveringsBlindsWindow Treatments
Bedroom 2 
Dimensions - 11x12Level - First
Bedroom 3 
Dimensions - 11x13Level - First
Bedroom 4 
Dimensions - 15x11Level - First
Family Room 
Dimensions - 15x23Level - First
Kitchen 
Dimensions - 11x12Level - FirstFeatures - Pantry
Living Room 
Dimensions - 11x13Level - First
Master Bedroom 
Level - First
Save
Ask
Tour
Hide
Share
Exterior Features
Construction Details 
BlockConcreteStucco
Exterior 
LightingPrivate Yard
Fencing 
Fenced
Lot Features 
LandscapedPrivatePaved
Patio And Porch 
CoveredEnclosedPatioRear PorchScreened
Pool Features 
GuniteHeatedIn GroundSalt WaterScreen EnclosurePrivate
Private Pool 
Yes
Roof 
Tile
Spa 
Yes
Spa Features 
HeatedIn Ground
View 
Trees/Woods
Waterview 
Trees/Woods
Windows/Doors 
Window CoveringsBlindsWindow Treatments
Community Features
Association Dues 
650
Financing Terms Available 
CashConventional
HOA Fee Frequency 
Annually
MLS Area 
34229 - Osprey
Roads 
Asphalt
Township 
38S
Schools
School District
Unknown
Elementary School
Laurel Nokomis Elementary
Middle School
Laurel Nokomis Middle
High School
Venice Senior High
Listing courtesy of GOLF & BAY PROPERTIES LLC (941) 966-5400


Listing information is provided by Participants of the Stellar MLS. IDX information is provided exclusively for personal, non-commercial use, and may not be used for any purpose other than to identify prospective properties consumers may be interested in purchasing. Information is deemed reliable but not guaranteed. Properties displayed may be listed or sold by various participants in the MLS Copyright 2026, Stellar MLS.
Last checked: 2026-08-30 06:50 AM EDT

Neighborhood & Commute
Source: Walkscore
Disclosure: Community information and market data powered by Constellation Data Labs. Information is deemed reliable but not guaranteed.
Save
Ask
Tour
Hide
Share