
323 TERRA CEIA DRIVEPALMETTO, FL 34221
Due to the health concerns created by Coronavirus we are offering personal 1-1 online video walkthough tours where possible.
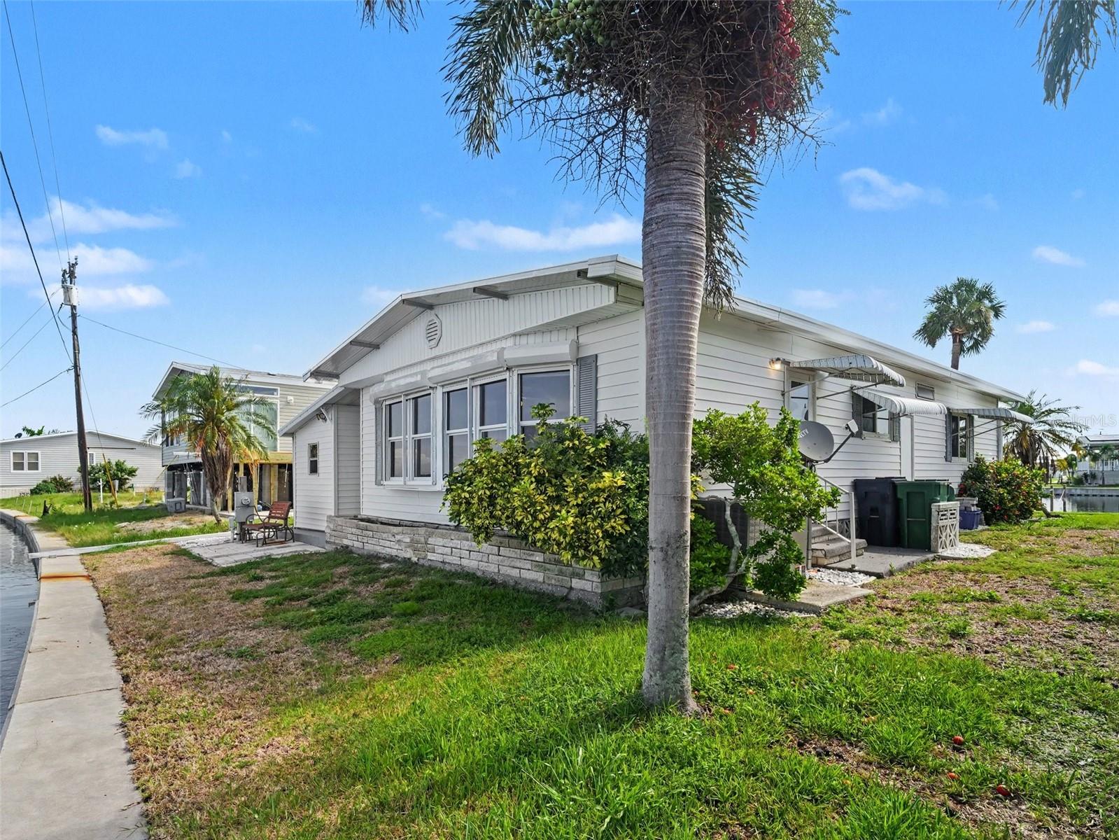
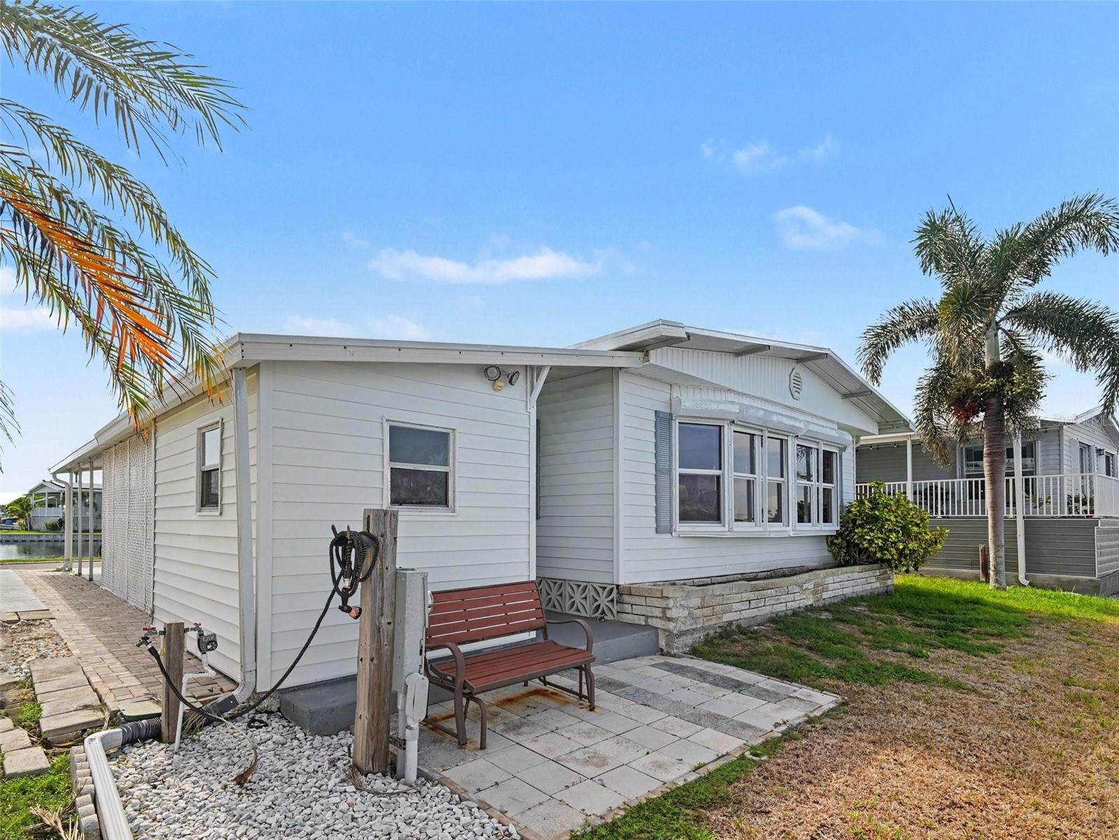
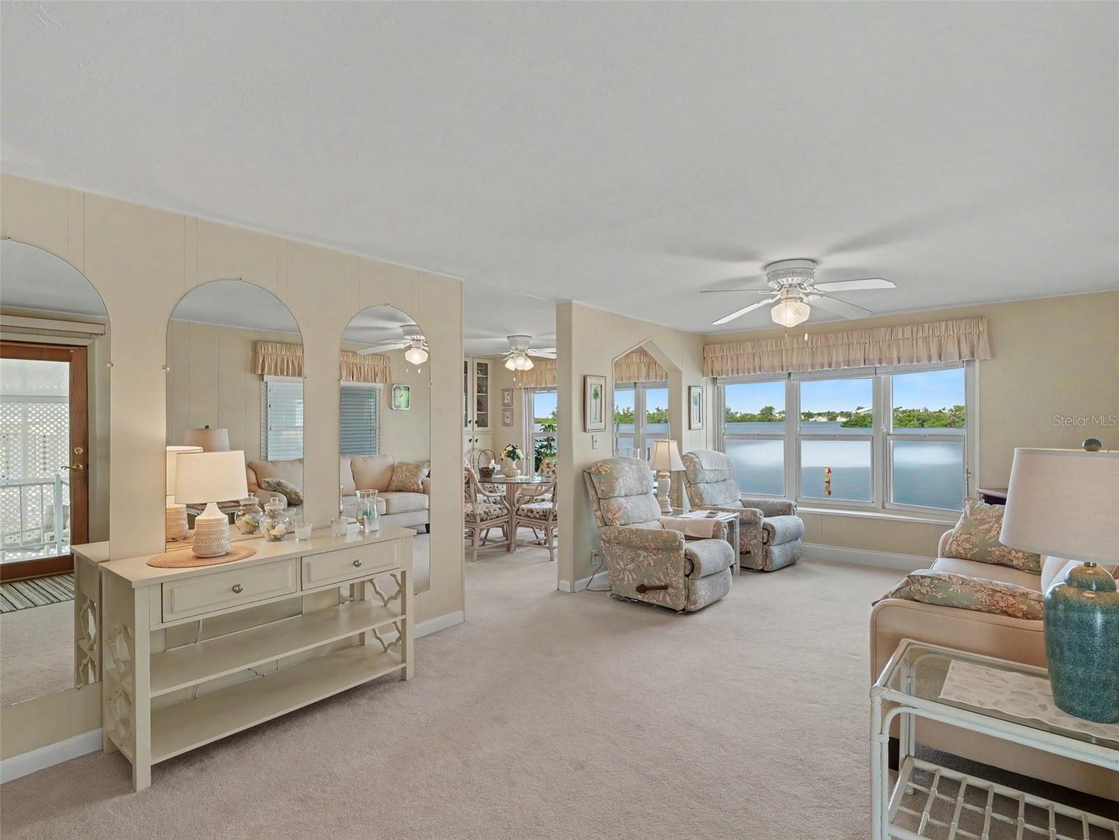
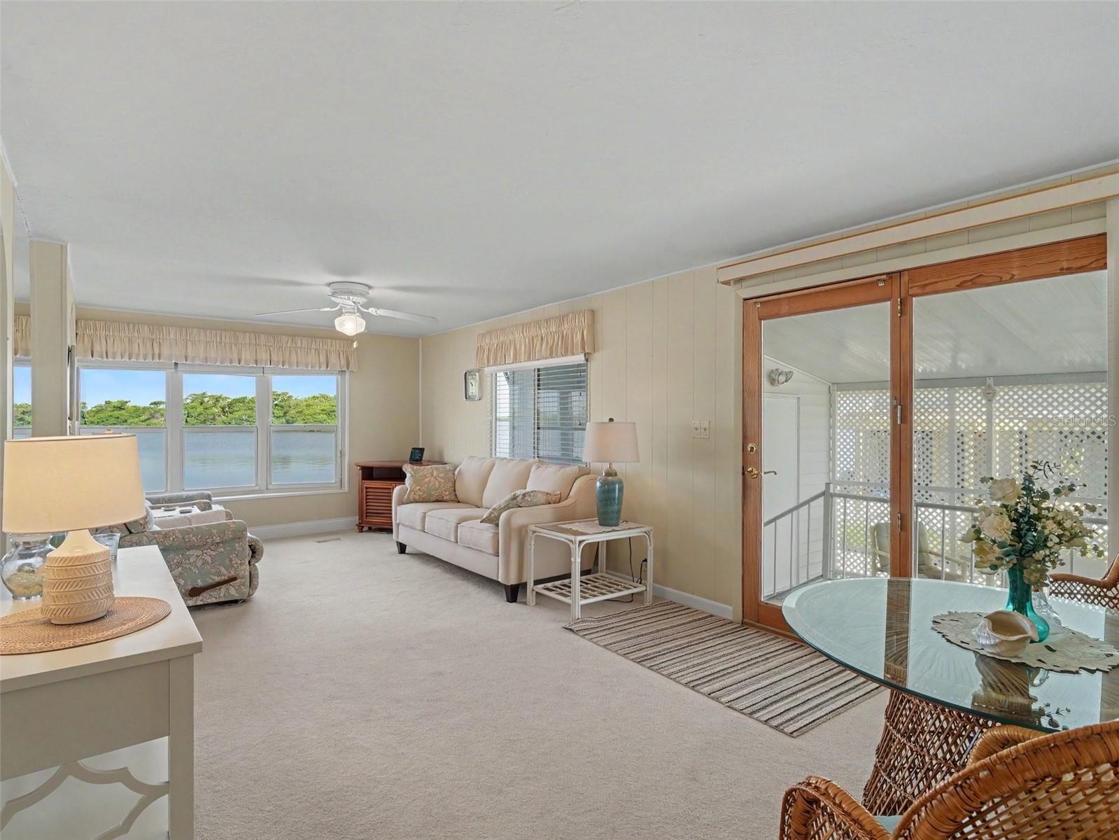
A HOME THAT FEELS LIKE A PRIVATE FLORIDA RETREAT—WITH SUNSETS YOU'LL NEVER GET TIRED OF. Some homes are beautiful. Others have that rare quality that makes you slow down, look around, and imagine yourself living there. This is one of those homes. From the moment you enter, your eyes are drawn through the light-filled, coastal-inspired living spaces toward the sparkling pool, spa, and peaceful water beyond. But the real magic is outside. The west-facing backyard overlooks a beautiful pond with no homes directly behind you—only water, mature trees, and open green space creating a remarkably private natural backdrop. Imagine morning coffee beside the pool, an afternoon swim while the dogs enjoy the fully fenced yard, dinner outside with friends, and then watching the sky transform into shades of gold, pink, and orange across the water at sunset. It is the kind of setting that makes ordinary days feel like vacation. The home's layout is equally special and difficult to find. Offering four spacious bedrooms, including three upstairs bedrooms—each with its own en-suite bathroom—the home provides exceptional flexibility and privacy. The first-floor primary suite offers convenient single-level living, while the entire second floor creates a private retreat for family or guests. Upstairs, the largest bedroom features its own en-suite bath, adjoining office/studio or dressing area, additional walk-in storage, and views toward the pool and peaceful natural setting. It's an ideal space for visiting family, extended stays, working from home, or simply creating a private sanctuary. The remodeled kitchen features granite countertops, a center island, newer appliances, and a light coastal palette complemented by newer luxury vinyl plank flooring. Multiple walk-in closets, pantries, and storage areas provide excellent everyday functionality, while the garage offers additional room for bikes, fitness equipment, hobbies, recreation, and storage. Major updates provide added peace of mind, including two HVAC systems replaced in 2026 with 10-year warranties, newer appliances, and numerous recent mechanical and pool-equipment updates. Tucked into a quiet community with a low annual HOA, residents enjoy a playground, basketball court, gazebo, and picnic area. Yet you're remarkably close to Ron DeSantis Park, SRQ Airport, UTC, downtown Sarasota, boating, shopping, dining, and entertainment. Privacy, water views, spectacular sunsets, poolside Florida living, and a truly distinctive bedroom layout—this is a rare combination that's difficult to replicate. This isn't simply a home with a pool and a pond behind it. It's a place to slow down, gather with the people you love, and enjoy the Florida lifestyle exactly as it was meant to be lived.
| 20 hours ago | Listing updated with changes from the MLS® | |
| yesterday | Status changed to Active | |
| yesterday | Listing first seen on site |

Listing information is provided by Participants of the Stellar MLS. IDX information is provided exclusively for personal, non-commercial use, and may not be used for any purpose other than to identify prospective properties consumers may be interested in purchasing. Information is deemed reliable but not guaranteed. Properties displayed may be listed or sold by various participants in the MLS Copyright 2026, Stellar MLS.
Last checked: 2026-08-29 05:02 AM EDT
