
13050 TIGERS EYE DRIVEVENICE, FL 34292
Due to the health concerns created by Coronavirus we are offering personal 1-1 online video walkthough tours where possible.
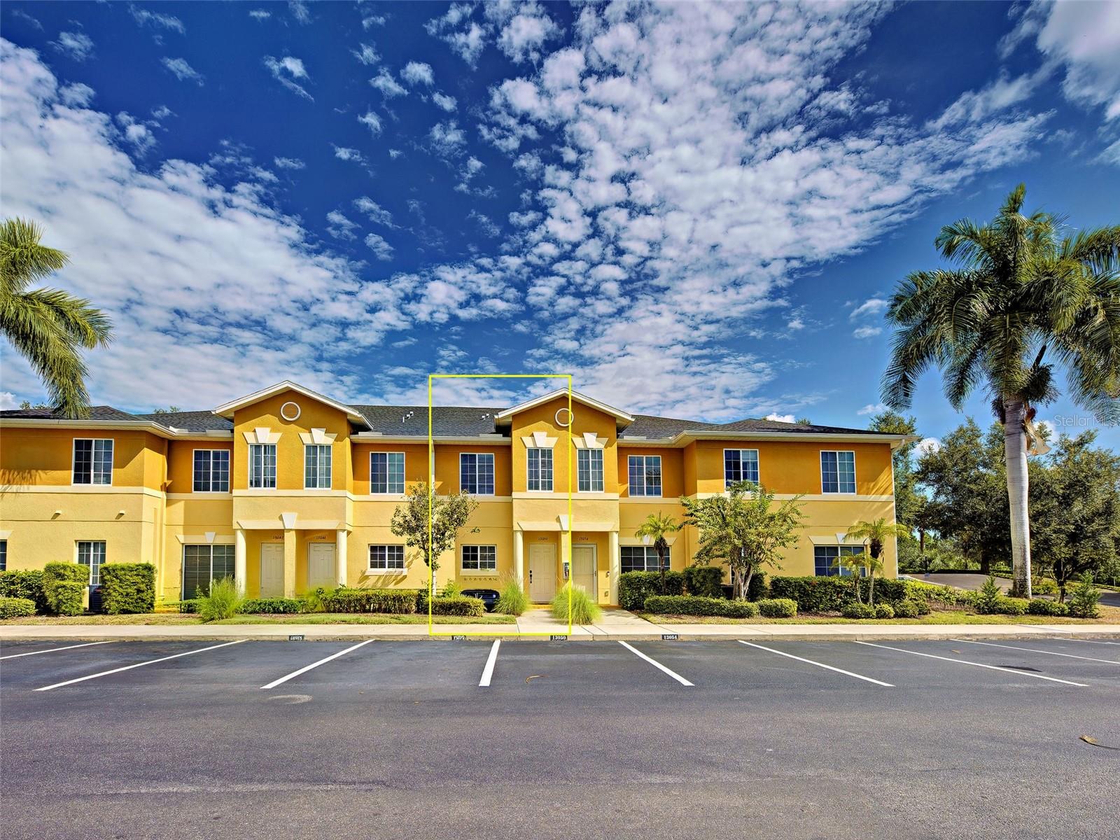
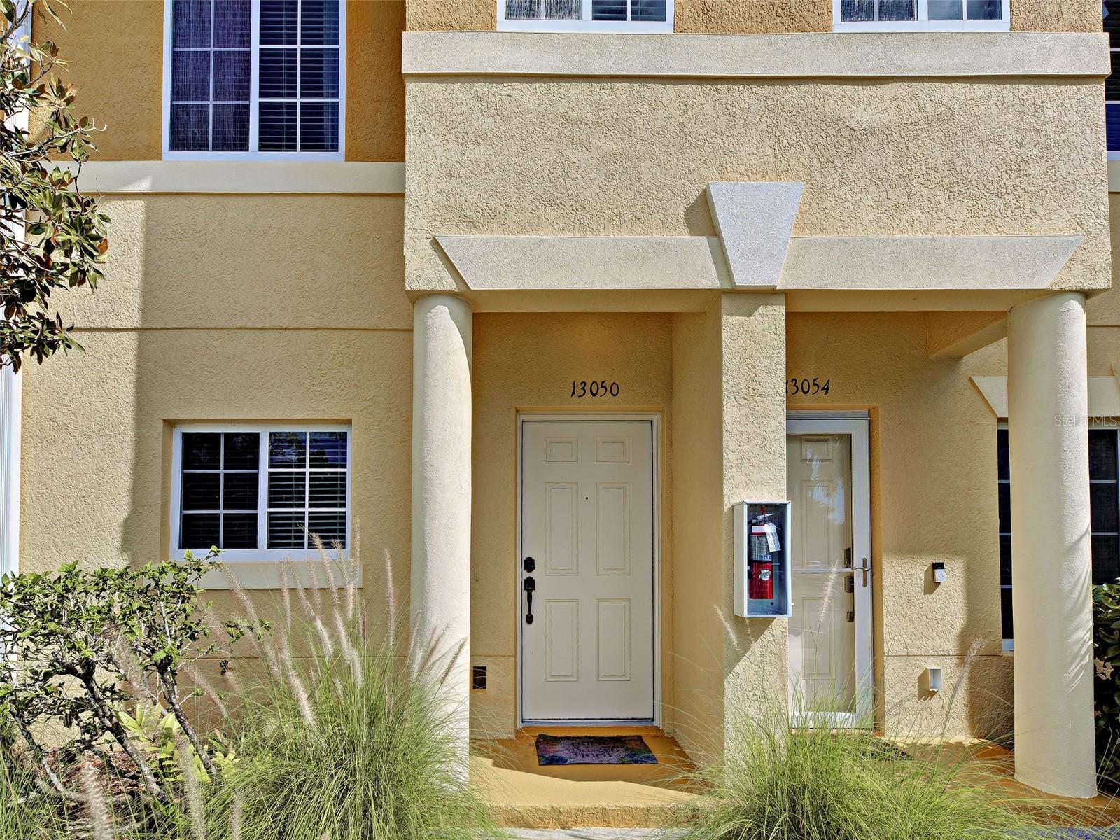
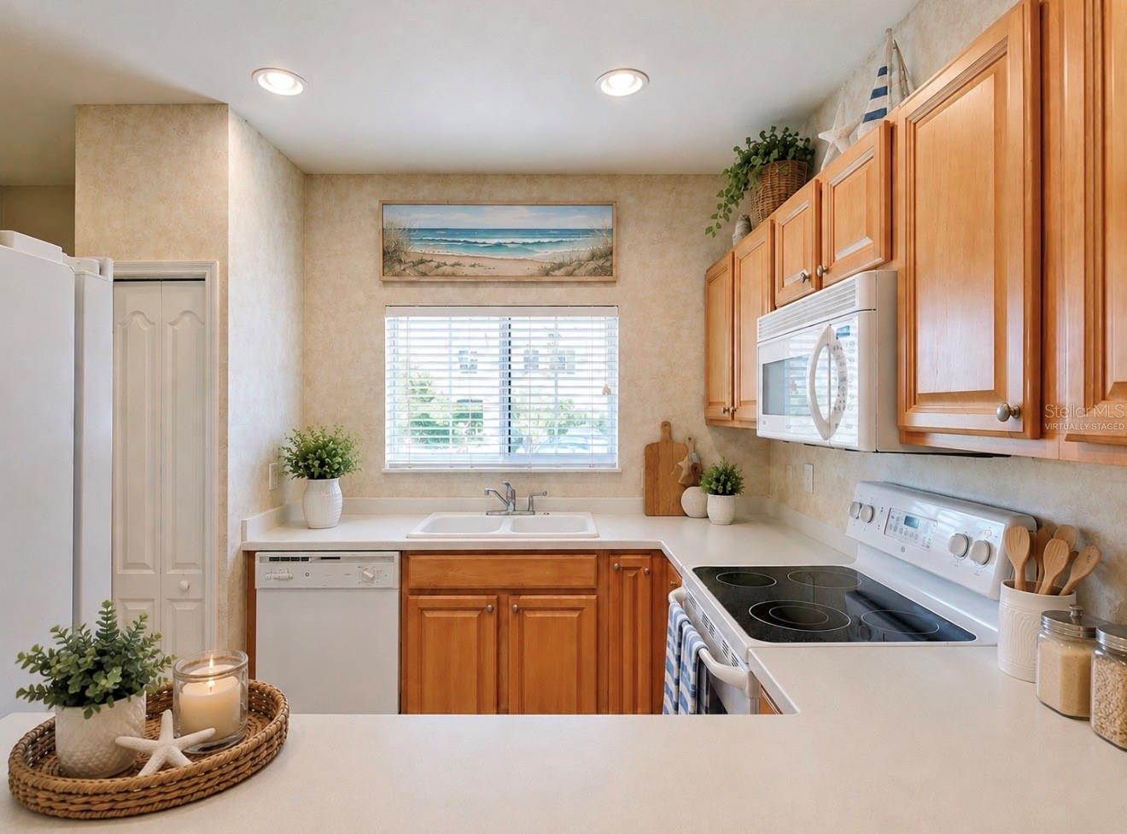
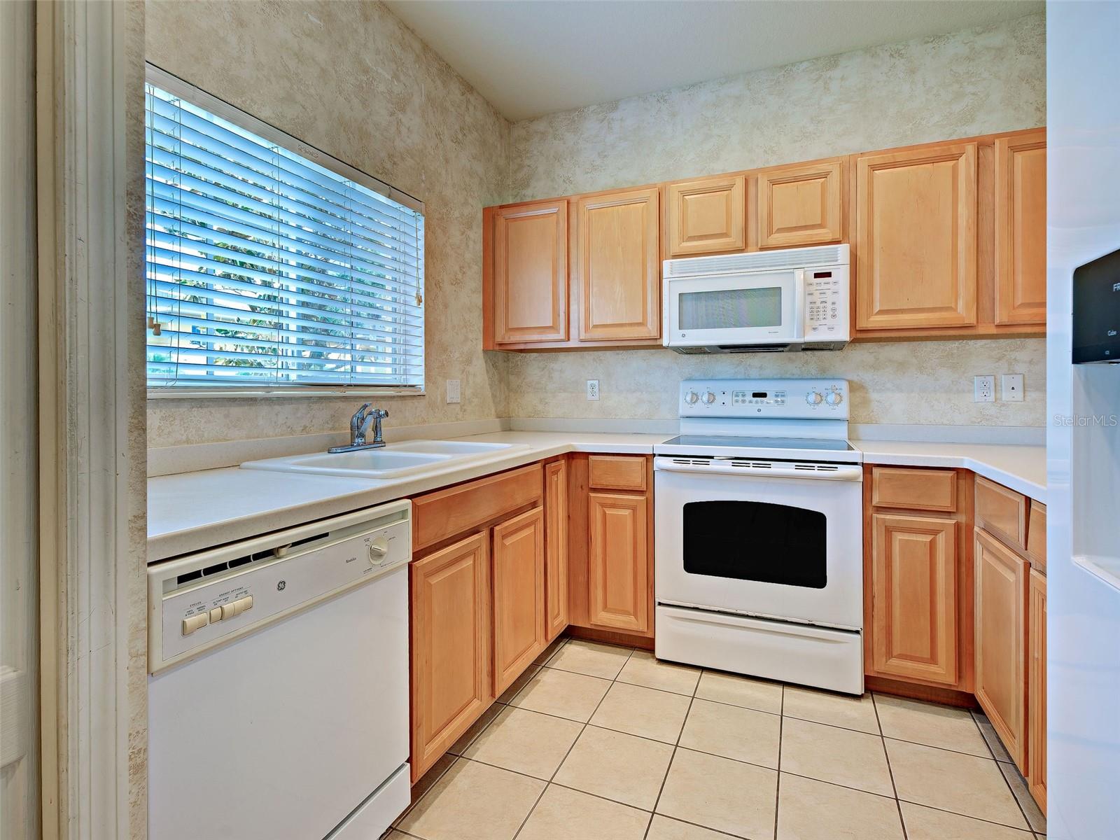
Virtually Staged. Priced with value and opportunity in mind! Welcome to Stoneywood Cove, where this spacious 2-bedroom, 2.5-bath townhome offers buyers the opportunity to purchase at an attractive price point and personalize the home to their own taste. With fresh paint, updated flooring, and a few cosmetic touches, the next owner can choose the colors and finishes they love rather than paying a premium for someone else’s selections. Originally used as the builder’s model, this home features thoughtful upgrades and special touches throughout, along with a spacious and functional floor plan. The main level features tile flooring and a beautiful wood staircase that creates an eye-catching focal point. The generous 13’ x 18’ living room provides plenty of space for relaxing or entertaining and opens through sliding glass doors to a 7’ x 12’ screened lanai. Enjoy the peaceful backdrop of natural Florida greenery along with the convenience of an additional outdoor storage closet. The kitchen is filled with natural light and features wood cabinetry, Corian countertops, a smooth-top range, microwave, abundant counter space, and a window above the kitchen sink. A convenient pass-through connects the kitchen and dining area, while a half bath on the first floor adds convenience for residents and guests. Upstairs, you’ll find two bedrooms, two full bathrooms, and a versatile 10’ x 11’ bonus area that provides valuable additional living space perfect for a home office, reading nook, hobby space, or exercise area. For added convenience, the washer/dryer are also located upstairs in a dedicated laundry area tucked behind bifold doors within the bathroom, with generous additional storage space for household essentials. Ownership includes the land beneath the townhome, and the community offers sidewalks for enjoying the neighborhood and a refreshing community pool. The low HOA includes some exterior maintaince such as the roof, painting, lawncare, pest control, trash service and as a bonus basic cable television. Convenient access to I-75 makes getting around easy, while Venice Beach is approximately 7 miles away. Historic Downtown Venice, Wellen Park, shopping, dining, farmers markets, area beaches, and the iconic Sharky’s on the Pier are all within easy reach. Whether you’re looking for a full-time residence, seasonal Florida getaway, or simply a great value in Venice, this Stoneywood Cove townhome deserves a closer look. All information is deemed reliable but is not guaranteed. Buyer and Buyer’s Agent are responsible for independently verifying all listing information, measurements, association information, restrictions, and any other facts deemed important to the purchase.
| yesterday | Listing updated with changes from the MLS® | |
| yesterday | Listing first seen on site |

Listing information is provided by Participants of the Stellar MLS. IDX information is provided exclusively for personal, non-commercial use, and may not be used for any purpose other than to identify prospective properties consumers may be interested in purchasing. Information is deemed reliable but not guaranteed. Properties displayed may be listed or sold by various participants in the MLS Copyright 2026, Stellar MLS.
Last checked: 2026-08-29 07:26 PM EDT

Did you know? You can invite friends and family to your search. They can join your search, rate and discuss listings with you.