Save
Ask
Tour
Hide
Share
$409,900
New Listing

10715 KLEE AVENUE
BRADENTON, FL 34212

For Sale|Townhouse|Active
2
Beds
2
Total Baths
2
Full Baths
1,575
SqFt
$260
/SqFt
2022
Built
Subdivision:
WATERCOLOR PLACE I
County:
Manatee

Due to the health concerns created by Coronavirus we are offering personal 1-1 online video walkthough tours where possible.
Call Now: (407) 803-4049
Is this the listing for you? We can help make it yours.
(407) 803-4049
10715 KLEE AVENUE10715 KLEE AVENUE10715 KLEE AVENUE10715 KLEE AVENUE
Save
Ask
Tour
Hide
Share

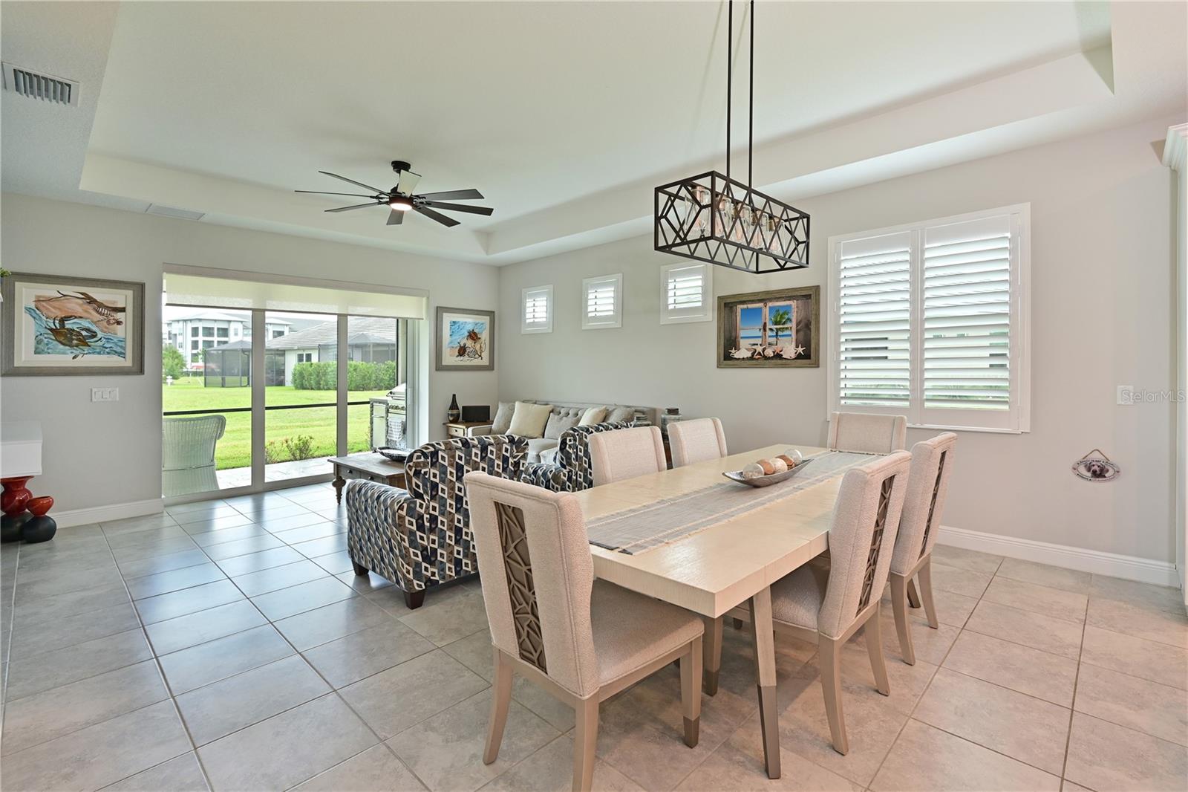
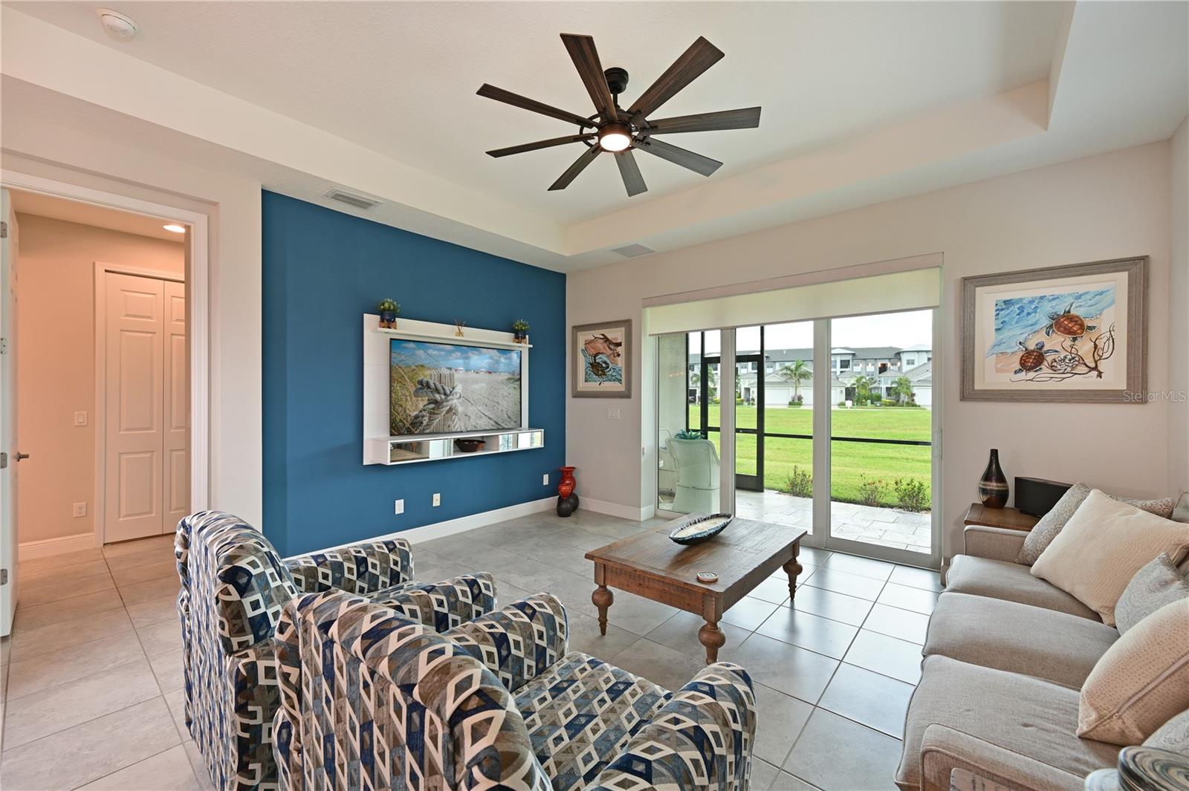
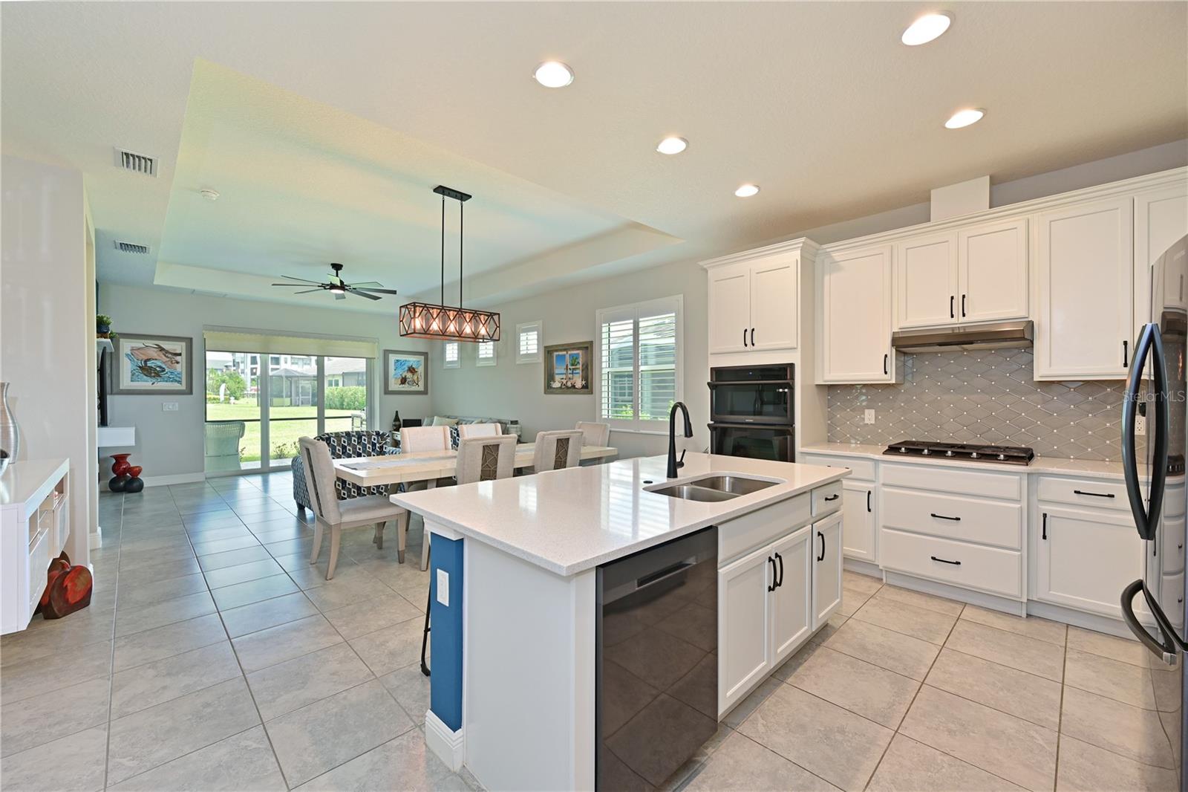
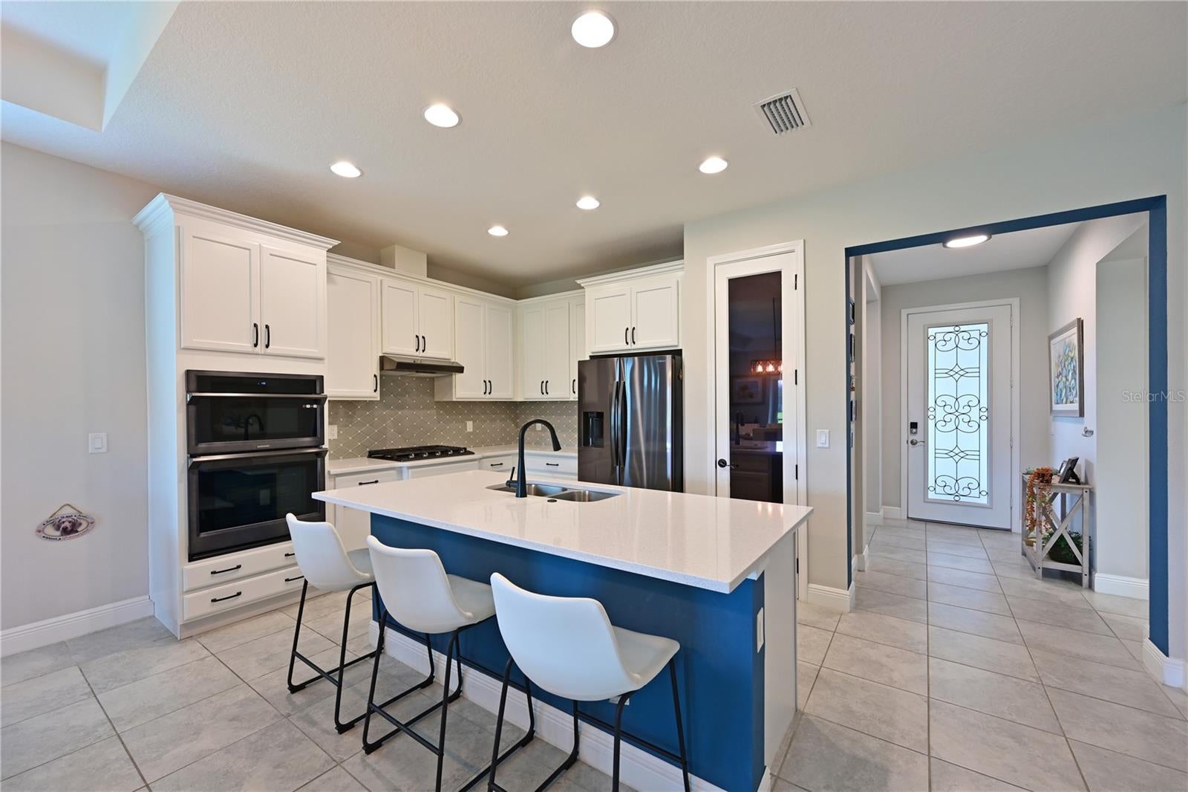
This beautiful 2 bedroom with a Den villa is packed with premium finishes that go beyond standard builder-grade quality including Impact glass windows and doors, 8-foot interior doors, tray ceilings, ceramic tile throughout, and plantation shutters. The Modern Kitchen is equipped with quartz countertops, a gas cooktop, built-in oven and microwave, center island, tile backsplash, and upgraded Samsung black stainless appliances. The screened-in lanai overlooks an open green space and is complemented with an outdoor kitchen. Offered fully furnished including Tv's eliminating the hassle and expense of decorating or moving furniture. Located in Watercolor Place, the low HOA covers lawn maintenance, cable, internet, community pool, gated, and sits close to Lakewood Ranch without carrying the CDD fees. The central location gives you immediate proximity to Costco, Target, and all of the other new stores, restaurants, medical facilities, and entertainment. Just a Short drive to beautiful Anna Maria Island, Sarasota, Lakewood Ranch, and just over a 30 minute drive to Tampa and St. Pete.

Save
Ask
Tour
Hide
Share
Listing Snapshot
Price 
$409,900
Days On Site 
0 Days
Bedrooms 
2
Inside Area (SqFt) 
1,575 sqft
Total Baths 
2
Full Baths 
2
Partial Baths 
N/A
Lot Size 
0.16 Acres
Year Built 
2022
MLS® Number 
A4704304
Status 
Active
Property Tax 
$3,880
HOA/Condo/Coop Fees 
$235 monthly
Sq Ft Source 
Public Records
Friends & Family
Recent Activity
13 hours agoListing updated with changes from the MLS®
14 hours agoListing first seen on site
General Features
Acres 
0.16
Attached Garage 
Yes
Direction Faces 
South
Foundation 
Slab
Garage 
Yes
Garage Spaces 
2
Green Energy Efficient 
Windows
Levels 
One
Parking 
DrivewayGarage Door OpenerAttached
Pets 
Cats OKDogs OKYes
Property Sub Type 
Townhouse
Security 
Gated CommunitySmoke Detector(s)
Sewer 
Public Sewer
SqFt Total 
2322
Style 
CoastalFlorida
Utilities 
Cable AvailableCable ConnectedElectricity ConnectedNatural Gas AvailableSewer ConnectedUnderground UtilitiesWater Connected
Water Source 
Public
Zoning 
PD-R
Interior Features
Appliances 
CooktopDishwasherDisposalDryerGas Water HeaterMicrowaveRefrigeratorWasher
Cooling 
Central Air
Flooring 
Ceramic Tile
Furnished 
Furnished
Heating 
CentralElectric
Interior 
Built-in FeaturesCrown MoldingHigh CeilingsOpen FloorplanTray Ceiling(s)Walk-In Closet(s)
Laundry Features 
InsideLaundry Room
Window Features 
ENERGY STAR Qualified WindowsShuttersStorm Window(s)
Bedroom 2 
Dimensions - 11x13Level - First
Great Room 
Dimensions - 17x13Level - FirstFeatures - Ceiling Fan(s)
Kitchen 
Dimensions - 17x10Level - FirstFeatures - Pantry
Master Bedroom 
Dimensions - 13x16Level - FirstFeatures - Ceiling Fan(s)
Office 
Dimensions - 10x10Level - First
Save
Ask
Tour
Hide
Share
Exterior Features
Construction Details 
BlockStucco
Lot Features 
LandscapedLevelPaved
Patio And Porch 
CoveredFront PorchRear PorchScreened
Roof 
Tile
View 
Garden
Waterview 
Garden
Windows/Doors 
ENERGY STAR Qualified WindowsShuttersStorm Window(s)
Community Features
Association Amenities 
GatedMaintenancePoolRecreation Facilities
Association Dues 
705
Community Features 
GatedPoolSidewalksStreet Lights
Financing Terms Available 
CashConventionalVA Loan
HOA Fee Frequency 
Quarterly
MLS Area 
34212 - Bradenton
Roads 
Asphalt
Township 
34
Schools
School District
Unknown
Elementary School
Freedom Elementary
Middle School
Carlos E. Haile Middle
High School
Parrish Community High
Listing courtesy of COLDWELL BANKER REALTY (941) 705-0573


Listing information is provided by Participants of the Stellar MLS. IDX information is provided exclusively for personal, non-commercial use, and may not be used for any purpose other than to identify prospective properties consumers may be interested in purchasing. Information is deemed reliable but not guaranteed. Properties displayed may be listed or sold by various participants in the MLS Copyright 2026, Stellar MLS.
Last checked: 2026-08-29 06:06 AM EDT

Neighborhood & Commute
Source: Walkscore
Disclosure: Community information and market data powered by Constellation Data Labs. Information is deemed reliable but not guaranteed.
Save
Ask
Tour
Hide
Share