Save
Ask
Tour
Hide
Share
$399,900
New Listing

4158 DEEP CREEK TERRACE
PARRISH, FL 34219

For Sale|Single Family Residence|Active
3
Beds
2
Total Baths
2
Full Baths
1,766
SqFt
$226
/SqFt
2017
Built
Subdivision:
SILVERLEAF PH I-C
County:
Manatee

Due to the health concerns created by Coronavirus we are offering personal 1-1 online video walkthough tours where possible.
Call Now: (407) 803-4049
Is this the listing for you? We can help make it yours.
(407) 803-4049
4158 DEEP CREEK TERRACE4158 DEEP CREEK TERRACE4158 DEEP CREEK TERRACE4158 DEEP CREEK TERRACE
Save
Ask
Tour
Hide
Share

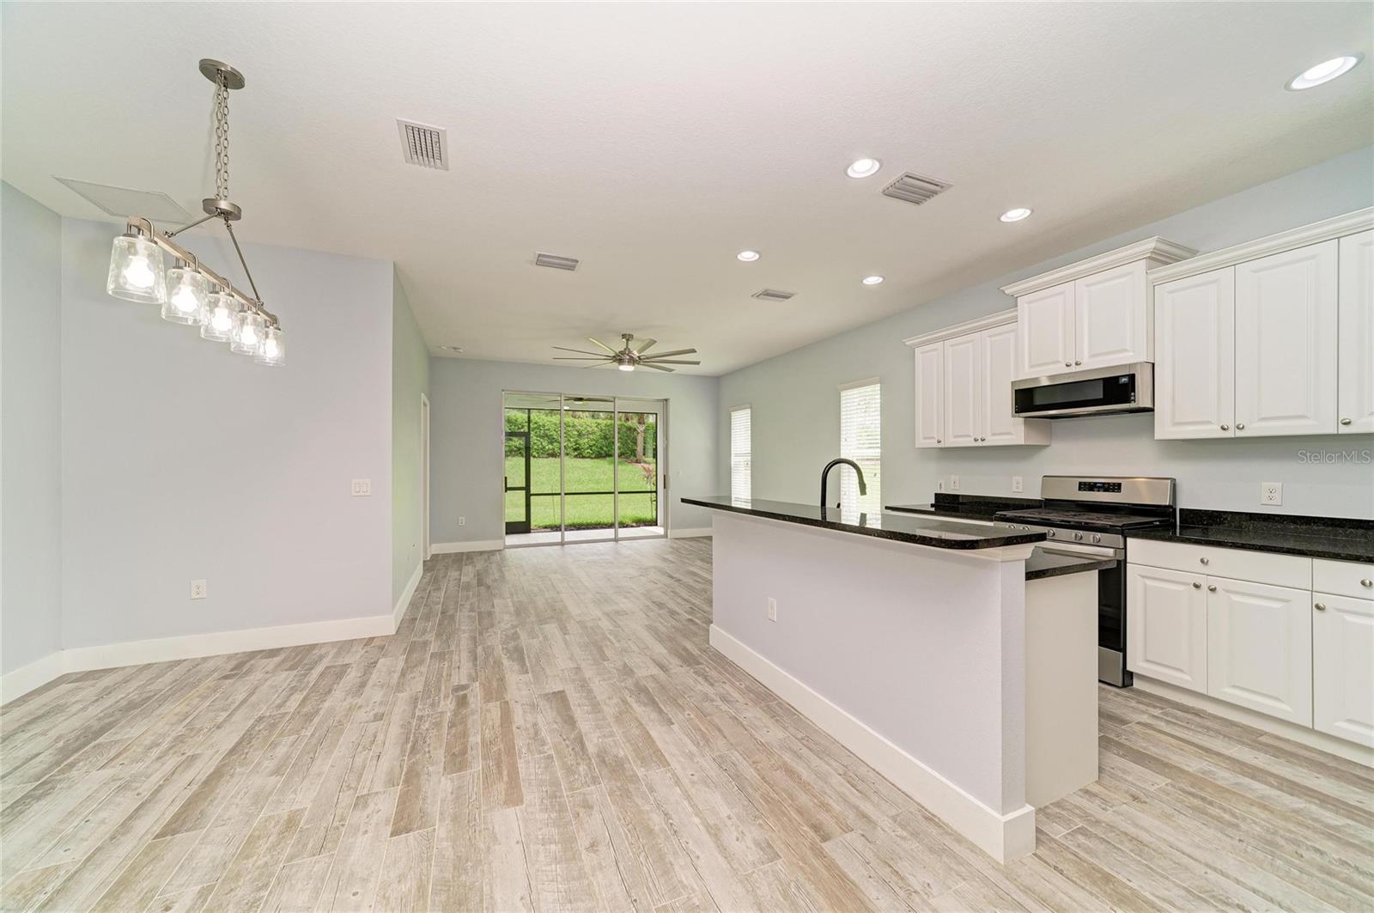
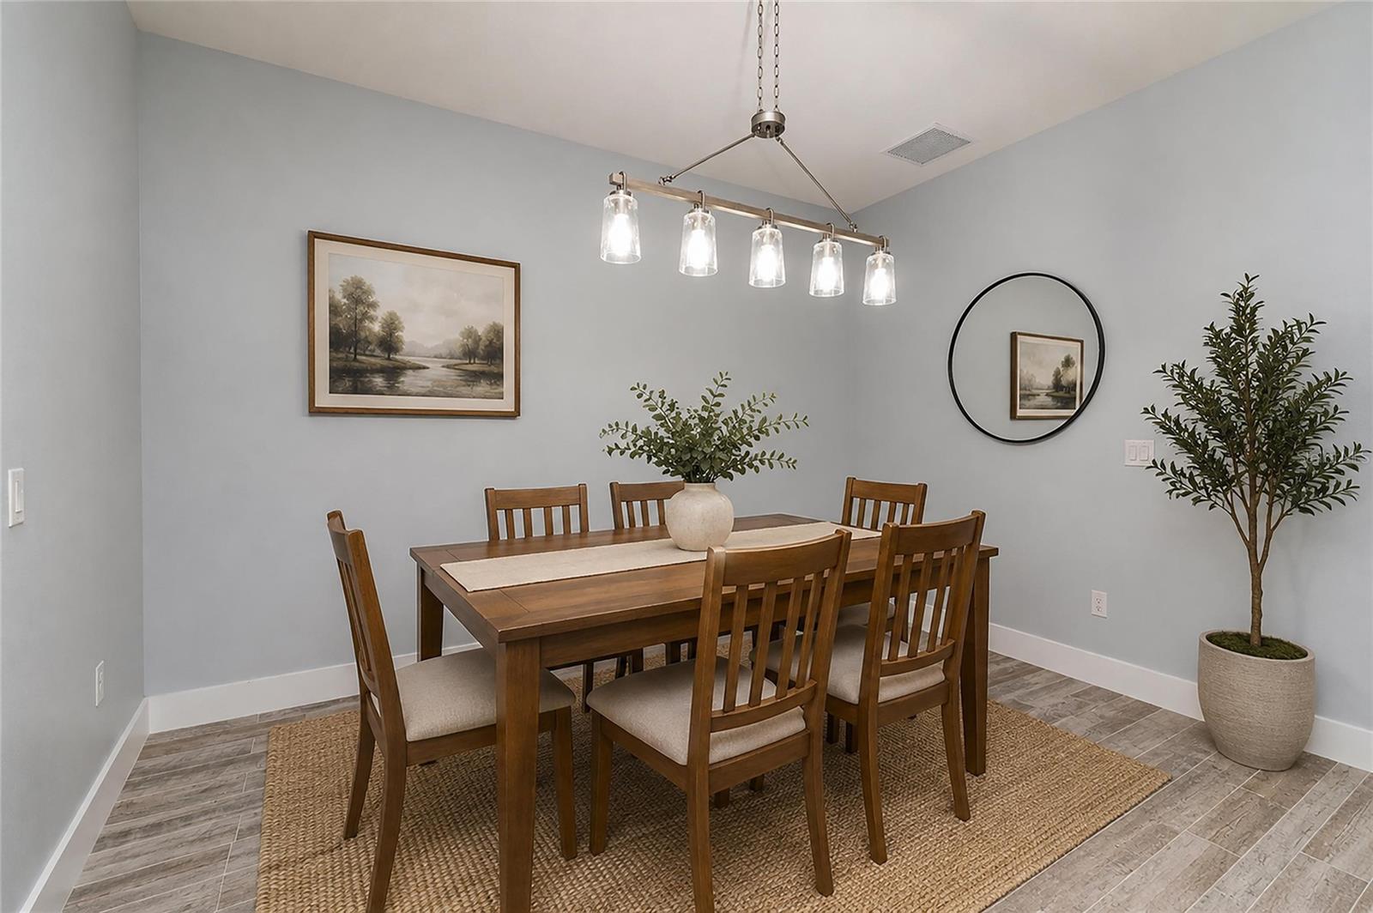
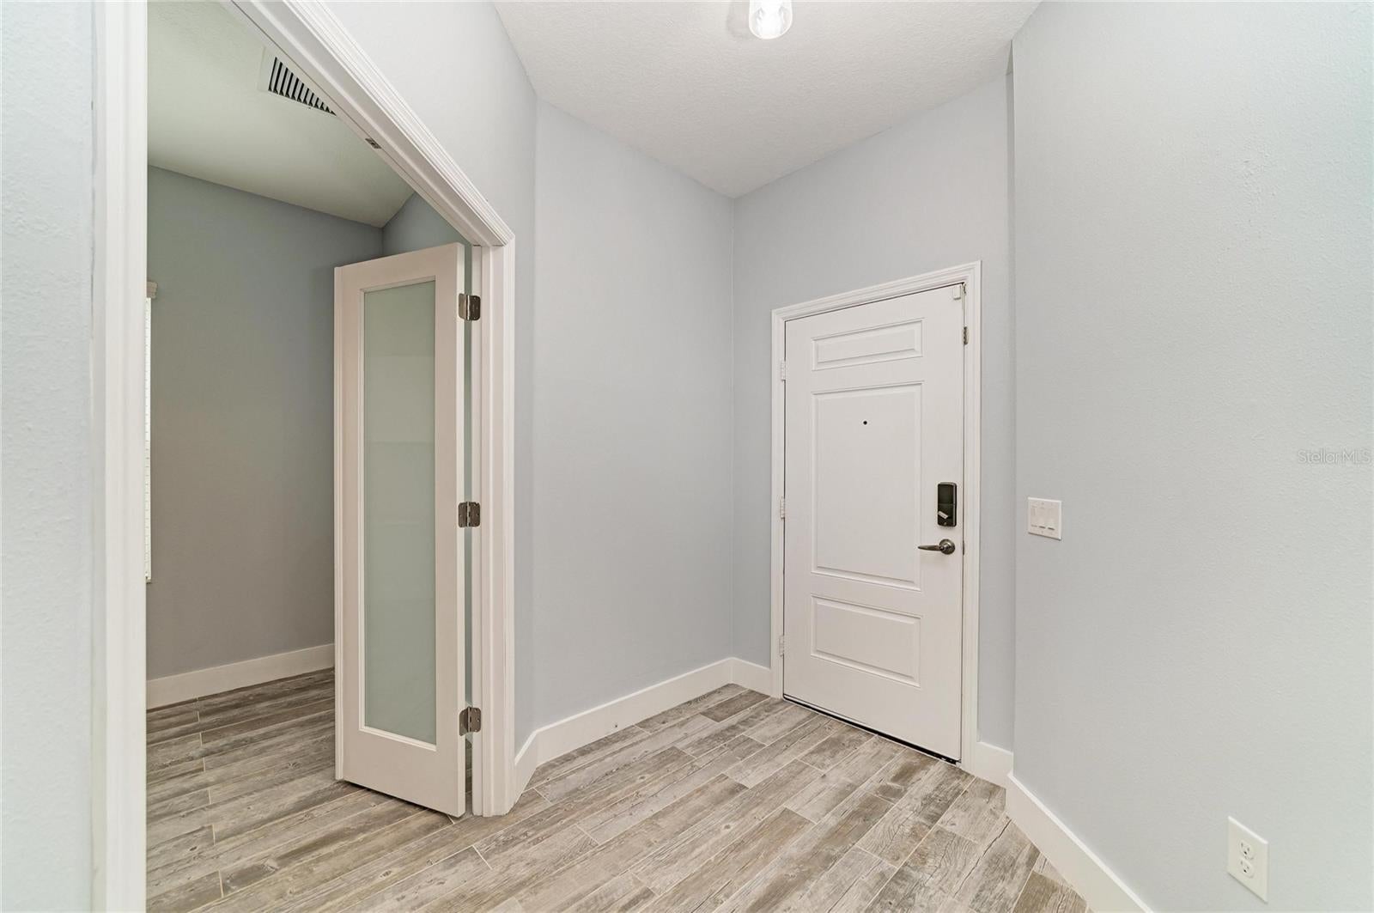
Virtually Staged. Welcome to this beautifully appointed single-family home offering 1,766 square feet of comfortable living space in the sought-after, gated Silverleaf community. This 3-bedroom, 2-bathroom home features a stylish interior tile flooring throughout, sleek stainless steel appliances, and granite countertops paired with crisp and bright cabinetry and a walk-in pantry. Also inside the home is a versatile den with built-in desk and cabinets, along with high end ceiling fans throughout the bedrooms, living room, and rear screened patio with matching ceramic plank tile flooring for year-round comfort. The garage features epoxy coated floors and a portable generator connection for convenience. Built by Neal Communities, Silverleaf is ideally located and packed with resort-style amenities centered around its clubhouse and recreation center — including a resort-style pool, fitness center, poolside kitchen, basketball court, soccer field, playground, two dog parks, picnic area, and scenic walking trails, making this home a perfect blend of convenience, comfort, and lifestyle appeal. Only 10 minutes from Fort Hamer boat launch/park, Ellenton Outlet Mall and the Ellenton Ice and Sports Complex with many dining and shopping options very close by.

Save
Ask
Tour
Hide
Share
Listing Snapshot
Price 
$399,900
Days On Site 
0 Days
Bedrooms 
3
Inside Area (SqFt) 
1,766 sqft
Total Baths 
2
Full Baths 
2
Partial Baths 
N/A
Lot Size 
0.18 Acres
Year Built 
2017
MLS® Number 
A4704353
Status 
Active
Property Tax 
$3,833
HOA/Condo/Coop Fees 
$144 monthly
Sq Ft Source 
Public Records
Friends & Family
Recent Activity
8 hours agoListing updated with changes from the MLS®
10 hours agoListing first seen on site
General Features
Acres 
0.18
Attached Garage 
Yes
Direction Faces 
West
Foundation 
Slab
Garage 
Yes
Garage Spaces 
2
Levels 
One
Parking 
DrivewayAttached
Pets 
Yes
Property Sub Type 
Single Family Residence
Security 
Gated Community
Sewer 
Public Sewer
SqFt Total 
2421
Style 
Florida
Utilities 
Natural Gas AvailableElectricity ConnectedNatural Gas ConnectedPhone AvailableSewer ConnectedUnderground UtilitiesWater Connected
Water Source 
Public
Zoning 
PDR/A
Interior Features
Appliances 
DishwasherDisposalDryerGas Water HeaterMicrowaveRangeRefrigeratorWasher
Cooling 
Central Air
Flooring 
Tile
Furnished 
Unfurnished
Heating 
Central
Interior 
High CeilingsOpen FloorplanStone Counters
Laundry Features 
Gas Dryer HookupInsideLaundry RoomWasher Hookup
Window Features 
BlindsDouble Pane WindowsShutters
Bathroom 1 
Dimensions - 6x8Level - First
Bedroom 2 
Dimensions - 12x10Level - FirstFeatures - Ceiling Fan(s)
Bedroom 3 
Dimensions - 10x10Level - FirstFeatures - Ceiling Fan(s)
Kitchen 
Dimensions - 11x14Level - FirstFeatures - Kitchen Island
Living Room 
Dimensions - 15x17Level - FirstFeatures - Ceiling Fan(s)
Master Bathroom 
Dimensions - 12x10Level - FirstFeatures - Double Vanity
Master Bedroom 
Dimensions - 16x13Level - FirstFeatures - Ceiling Fan(s)
Office 
Dimensions - 11x10Level - FirstFeatures - Ceiling Fan(s)
Save
Ask
Tour
Hide
Share
Exterior Features
Construction Details 
BlockStucco
Exterior 
LightingRain Gutters
Lot Features 
Cul-De-SacLandscapedPavedPrivate
Patio And Porch 
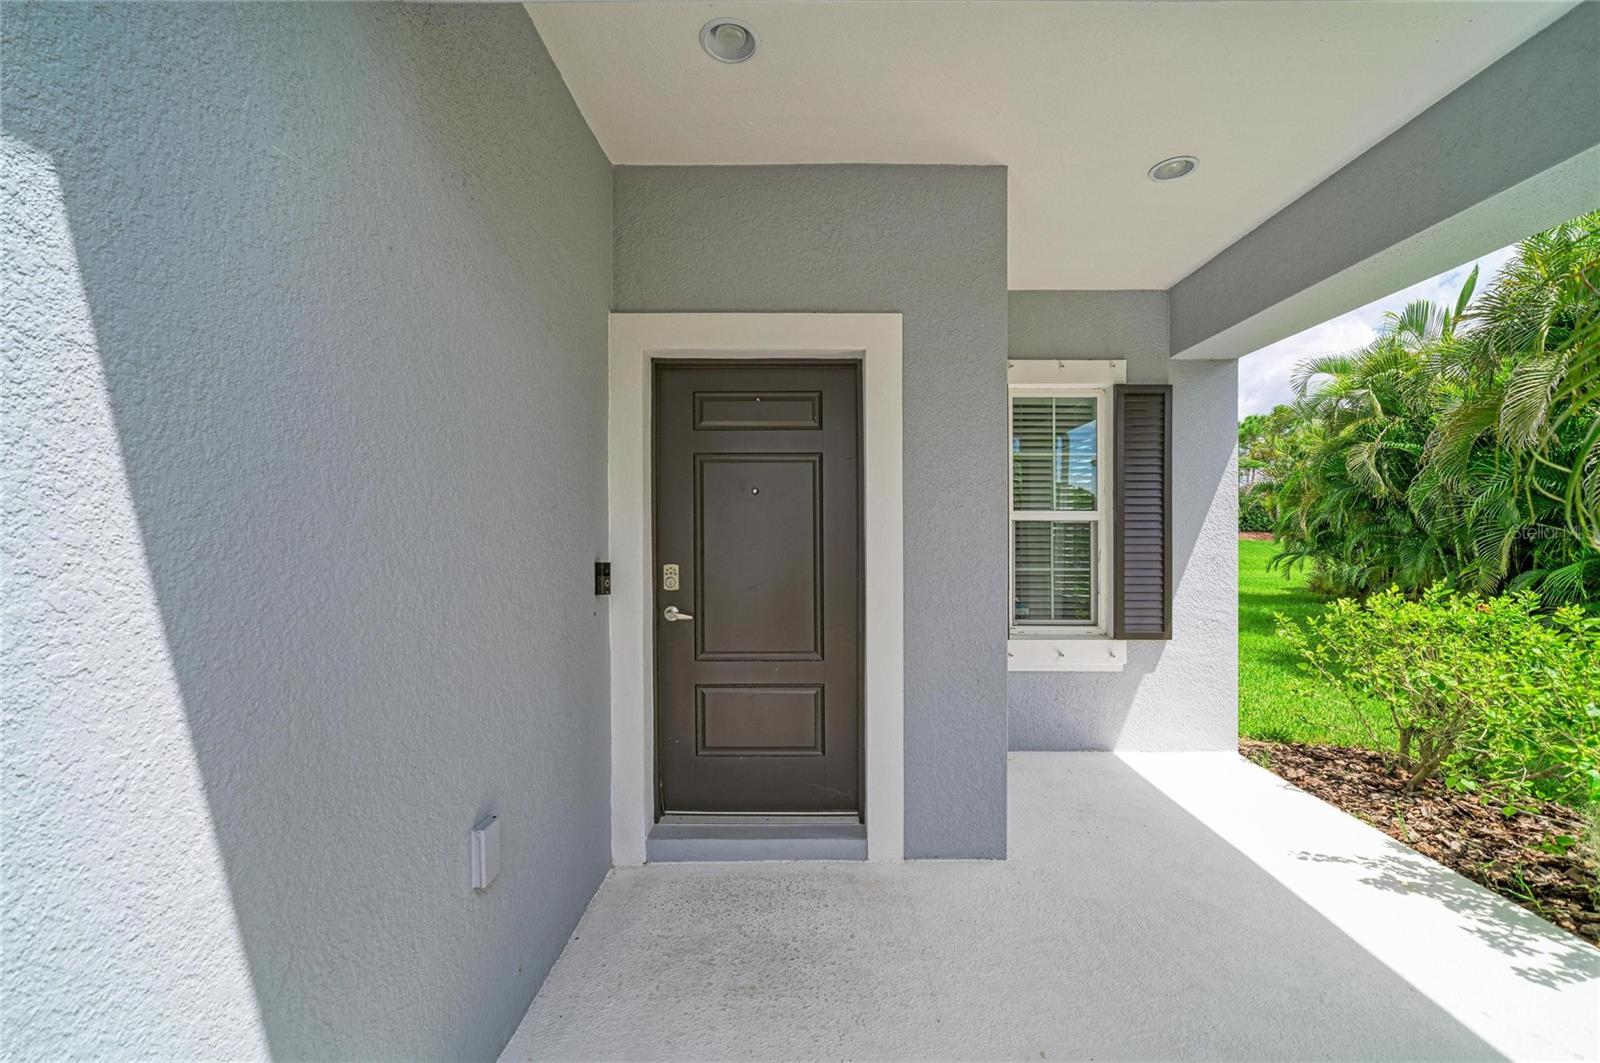
CoveredEnclosedFront PorchRear PorchScreened
Roof 
Shingle
Windows/Doors 
BlindsDouble Pane WindowsShutters
Community Features
Association Dues 
432
Community Features 
GatedClubhouseFitness CenterParkPlaygroundPoolSidewalks
Financing Terms Available 
CashConventionalFHAVA Loan
HOA Fee Frequency 
Quarterly
MLS Area 
34219 - Parrish
Roads 
AsphaltPaved
Township 
34
Schools
School District
Unknown
Elementary School
Annie Lucy Williams Elementary
Middle School
Buffalo Creek Middle
High School
Parrish Community High
Listing courtesy of PREMIER SOTHEBY'S INTERNATIONAL REALTY (941) 780-3427


Listing information is provided by Participants of the Stellar MLS. IDX information is provided exclusively for personal, non-commercial use, and may not be used for any purpose other than to identify prospective properties consumers may be interested in purchasing. Information is deemed reliable but not guaranteed. Properties displayed may be listed or sold by various participants in the MLS Copyright 2026, Stellar MLS.
Last checked: 2026-09-04 02:19 AM EDT

Neighborhood & Commute
Source: Walkscore
Disclosure: Community information and market data powered by Constellation Data Labs. Information is deemed reliable but not guaranteed.
Save
Ask
Tour
Hide
Share