Save
Ask
Tour
Hide
Share
$1,495,000
1 Day On Site

226 SAINT JAMES PARK
OSPREY, FL 34229

For Sale|Single Family Residence|Active
3
Beds
3
Total Baths
2
Full Baths
1
Partial Bath
2,591
SqFt
$577
/SqFt
1988
Built
Subdivision:
OAKS 2 PH 1
County:
Sarasota

Due to the health concerns created by Coronavirus we are offering personal 1-1 online video walkthough tours where possible.
Call Now: (407) 803-4049
Is this the listing for you? We can help make it yours.
(407) 803-4049
226 SAINT JAMES PARK226 SAINT JAMES PARK226 SAINT JAMES PARK226 SAINT JAMES PARK
Save
Ask
Tour
Hide
Share

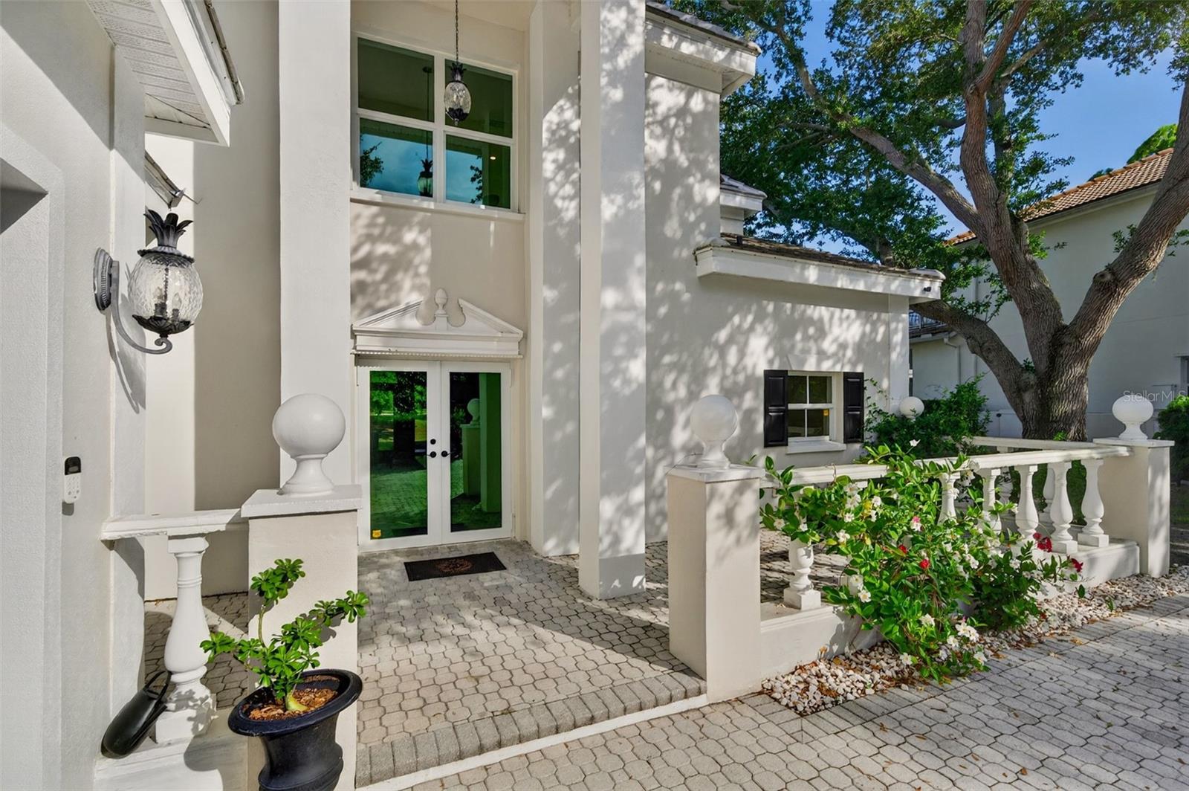
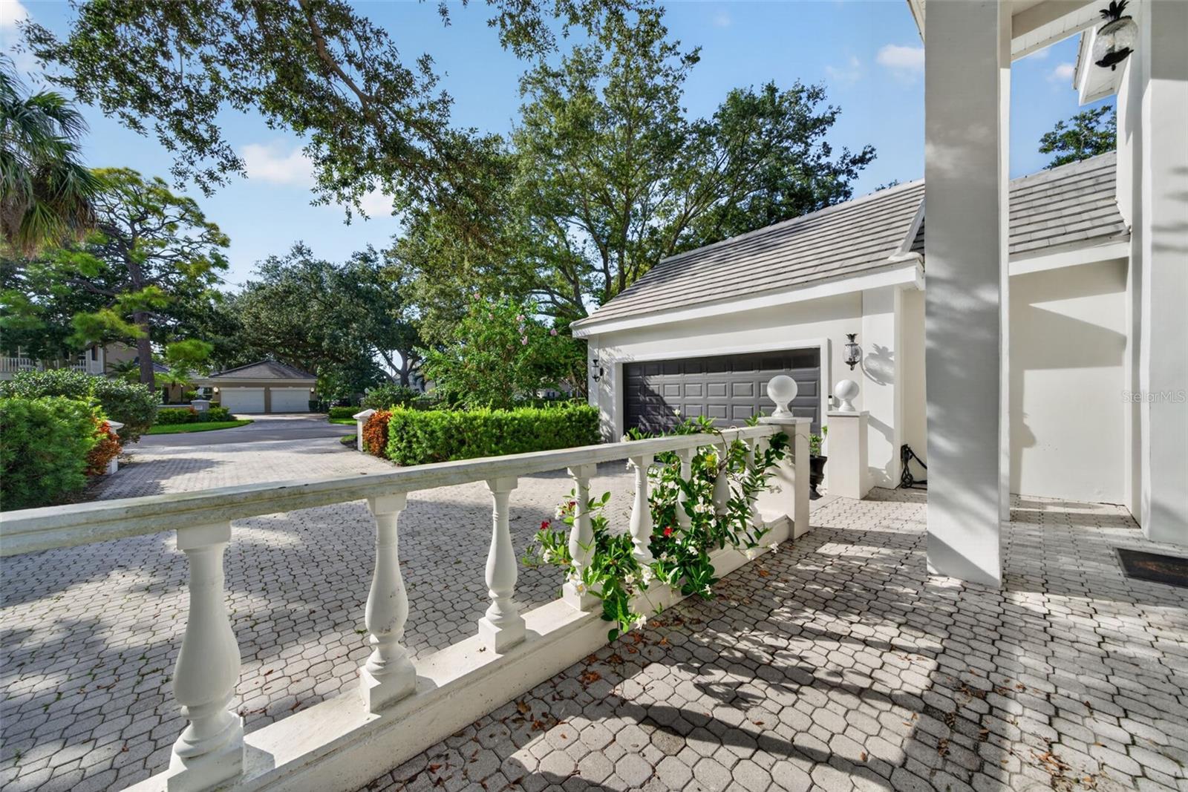
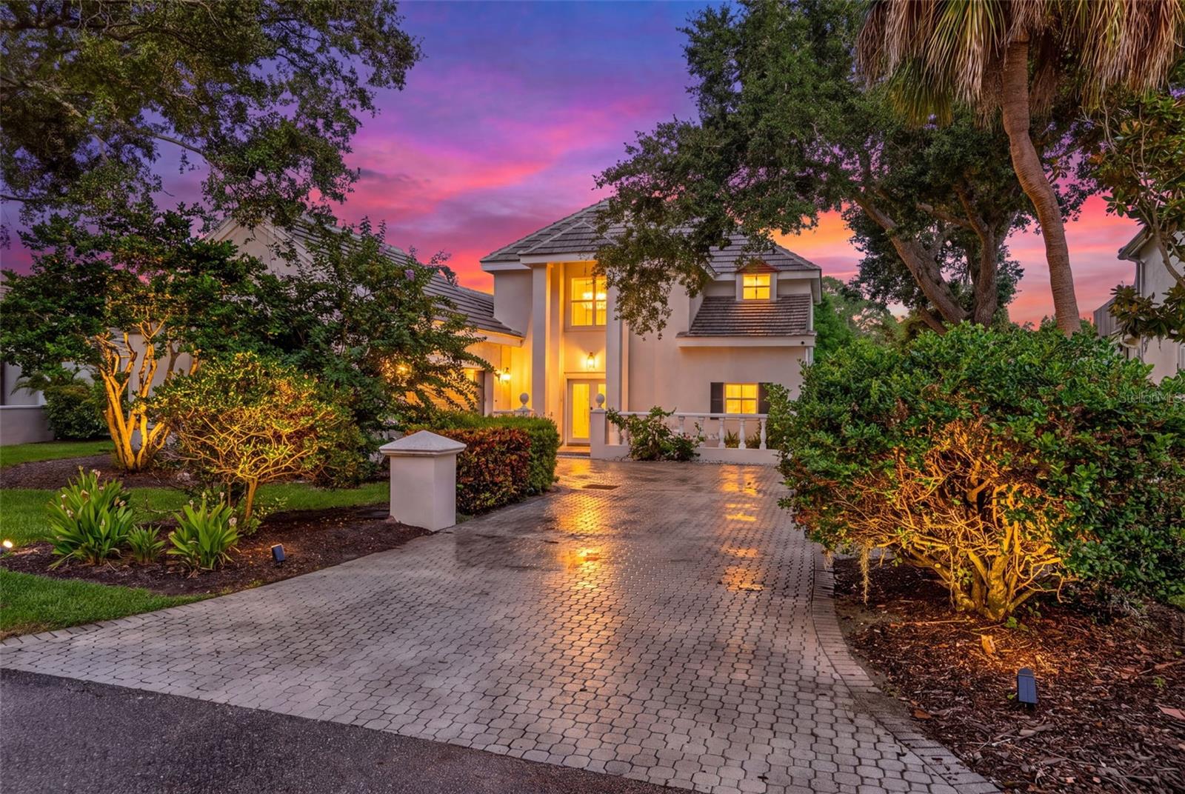
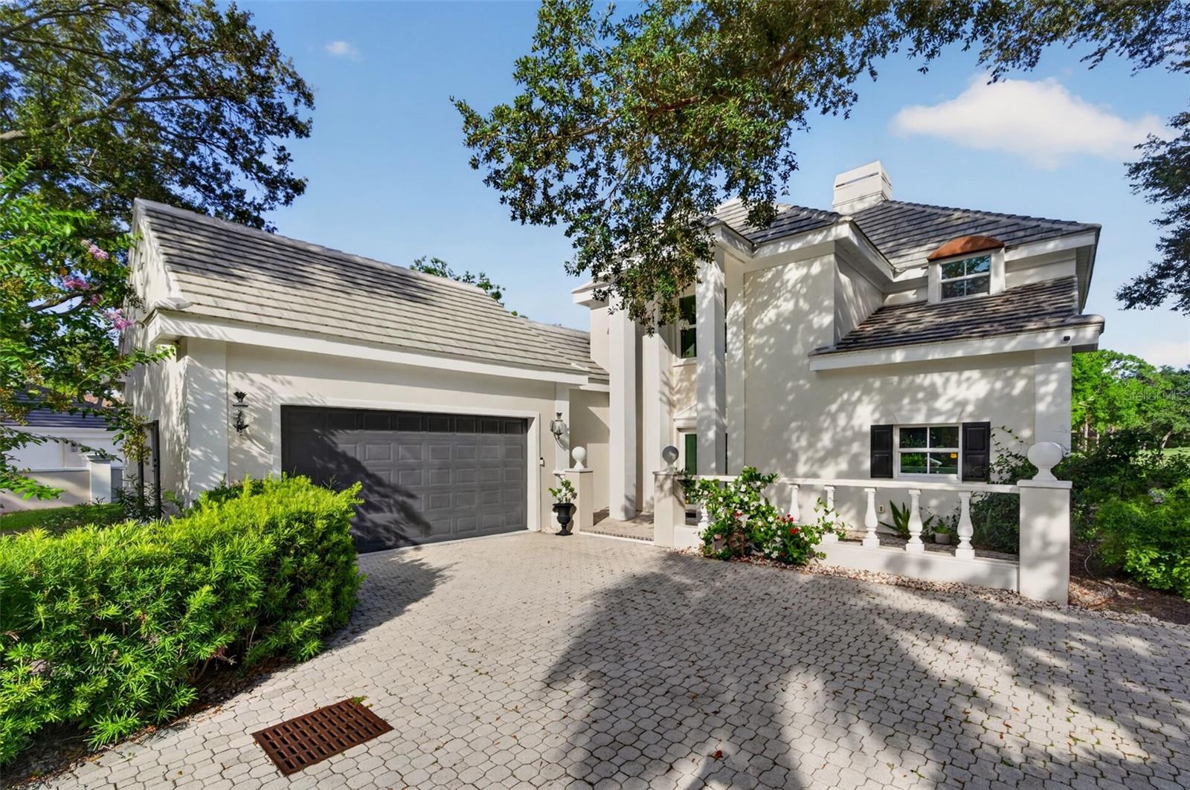
Located inside the gates of The Oaks Club, this 3 bedroom 2.5 bathroom home offers an exceptional opportunity for luxury country club living. The property features a new roof and impact windows. Situated in a community recognized for its world-class amenities, residents enjoy access to two 18-hole championship golf courses—the Eagle and Heron courses—along with comprehensive practice facilities and driving ranges. The member-owned Oaks Club features a 34,000-square-foot clubhouse with multiple dining venues, tennis courts, pickleball courts,a resort-style pool, and a 7,500-square-foot fitness center. Beyond the community gates, this location provides convenient access to Gulf Coast beaches, scenic trails including The Legacy Trail, local parks, as well as the cultural offerings of Sarasota and Venice. Schedule a private tour to explore the property and experience the distinct lifestyle of The Oaks Club.

Save
Ask
Tour
Hide
Share
Listing Snapshot
Price 
$1,495,000
Days On Site 
1 Day
Bedrooms 
3
Inside Area (SqFt) 
2,591 sqft
Total Baths 
3
Full Baths 
2
Partial Baths 
1
Lot Size 
0.27 Acres
Year Built 
1988
MLS® Number 
A4704489
Status 
Active
Property Tax 
$8,472
HOA/Condo/Coop Fees 
$566.67 monthly
Sq Ft Source 
Public Records
Friends & Family
Recent Activity
2 hours agoListing updated with changes from the MLS®
yesterdayListing first seen on site
General Features
Acres 
0.27
Attached Garage 
Yes
Direction Faces 
West
Foundation 
Slab
Garage 
Yes
Garage Spaces 
2
Levels 
One
Parking 
Attached
Pets 
Yes
Property Sub Type 
Single Family Residence
Sewer 
Public Sewer
SqFt Total 
3789
Utilities 
Cable AvailableElectricity AvailableElectricity ConnectedPhone AvailableSewer ConnectedUnderground UtilitiesWater Connected
Water Source 
Public
Zoning 
RSF2
Interior Features
Appliances 
CooktopDishwasherDisposalElectric Water HeaterMicrowaveRangeRefrigerator
Cooling 
Central Air
Fireplace 
Yes
Fireplace Features 
ElectricLiving RoomWood Burning
Flooring 
HardwoodMarbleTileWood
Furnished 
Unfurnished
Heating 
CentralElectric
Interior 
Built-in FeaturesCrown MoldingHigh CeilingsWalk-In Closet(s)Wet Bar
Laundry Features 
Electric Dryer HookupInsideLaundry RoomWasher Hookup
Bathroom 2 
Level - Second
Bedroom 2 
Dimensions - 13x15Level - Second
Bedroom 3 
Dimensions - 13x13Level - Second
Dining Room 
Dimensions - 13x18Level - First
Great Room 
Dimensions - 17x20Level - FirstFeatures - Wet Bar
Kitchen 
Dimensions - 13x18Level - First
Laundry 
Dimensions - 7x11Level - First
Master Bathroom 
Level - First
Master Bedroom 
Dimensions - 13x17Level - First
Save
Ask
Tour
Hide
Share
Exterior Features
Construction Details 
BlockStucco
Exterior 
GardenLighting
Patio And Porch 
Front PorchPatioRear Porch
Roof 
Tile
View 
LakeWaterGolf Course
Waterview 
LakeWaterGolf Course
Community Features
Association Amenities 
ClubhouseFitness CenterGatedGolf CoursePlaygroundPoolRacquetballRecreation FacilitiesSpa/Hot TubTennis Court(s)
Association Dues 
1700
Community Features 
GatedClubhouseFitness CenterGolfPlaygroundPoolRacquetballRestaurantSidewalksTennis Court(s)
Financing Terms Available 
CashConventional
HOA Fee Frequency 
Quarterly
MLS Area 
34229 - Osprey
Roads 
AsphaltPaved
Township 
38
Schools
School District
Unknown
Elementary School
Laurel Nokomis Elementary
Middle School
Laurel Nokomis Middle
High School
Venice Senior High
Listing courtesy of KELLER WILLIAMS ON THE WATER S (513) 849-1760


Listing information is provided by Participants of the Stellar MLS. IDX information is provided exclusively for personal, non-commercial use, and may not be used for any purpose other than to identify prospective properties consumers may be interested in purchasing. Information is deemed reliable but not guaranteed. Properties displayed may be listed or sold by various participants in the MLS Copyright 2026, Stellar MLS.
Last checked: 2026-08-31 08:18 AM EDT

Neighborhood & Commute
Source: Walkscore
Disclosure: Community information and market data powered by Constellation Data Labs. Information is deemed reliable but not guaranteed.
Save
Ask
Tour
Hide
Share