Save
Ask
Tour
Hide
Share
$449,999
New Listing

9301 71ST AVENUE E
PALMETTO, FL 34221

For Sale|Single Family Residence|Active
3
Beds
2
Total Baths
2
Full Baths
1,808
SqFt
$249
/SqFt
1998
Built
Subdivision:
REGENCY OAKS PH I
County:
Manatee

Due to the health concerns created by Coronavirus we are offering personal 1-1 online video walkthough tours where possible.
Call Now: (407) 803-4049
Is this the listing for you? We can help make it yours.
(407) 803-4049
9301 71ST AVENUE E9301 71ST AVENUE E9301 71ST AVENUE E9301 71ST AVENUE E
Save
Ask
Tour
Hide
Share

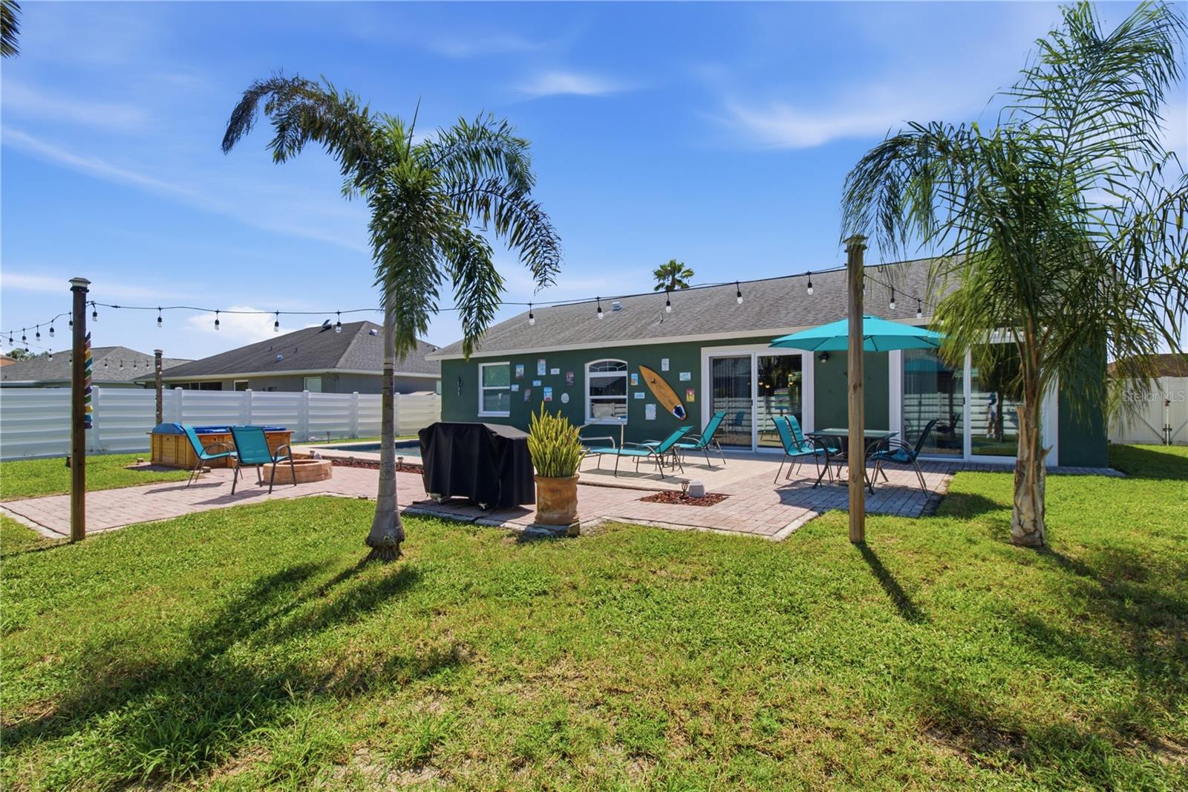
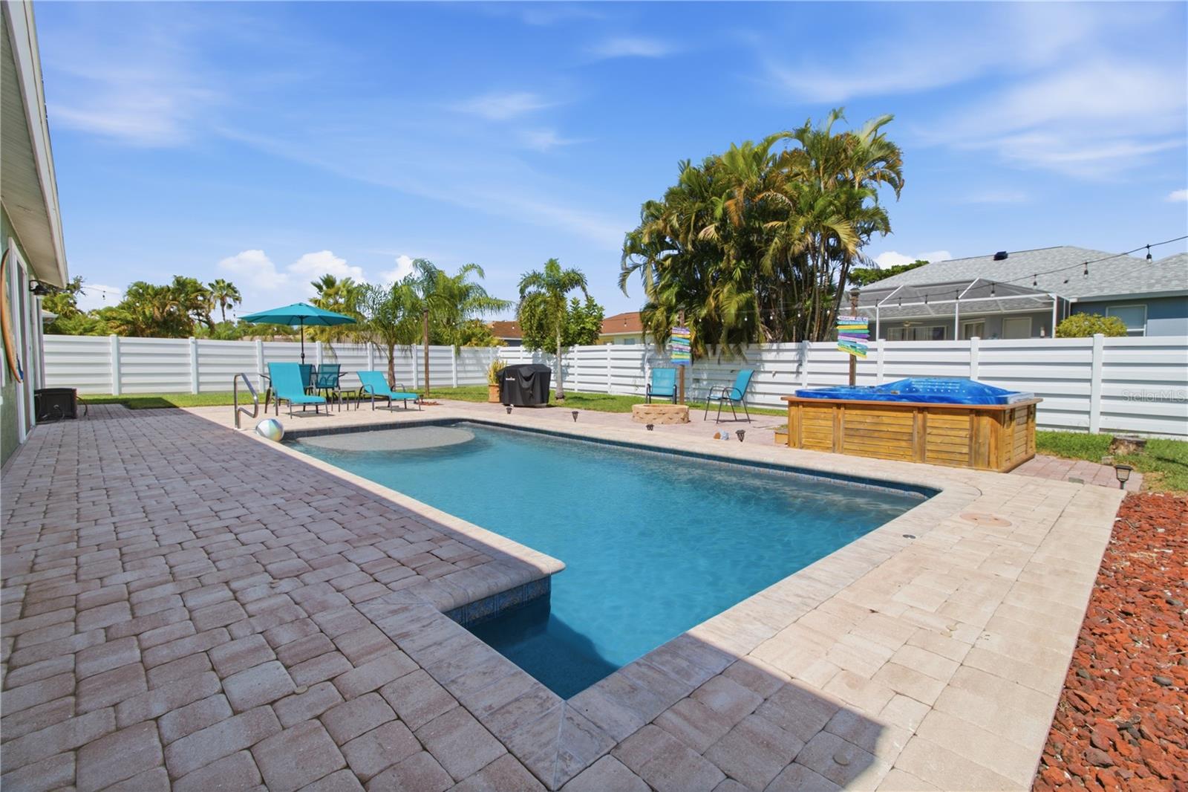
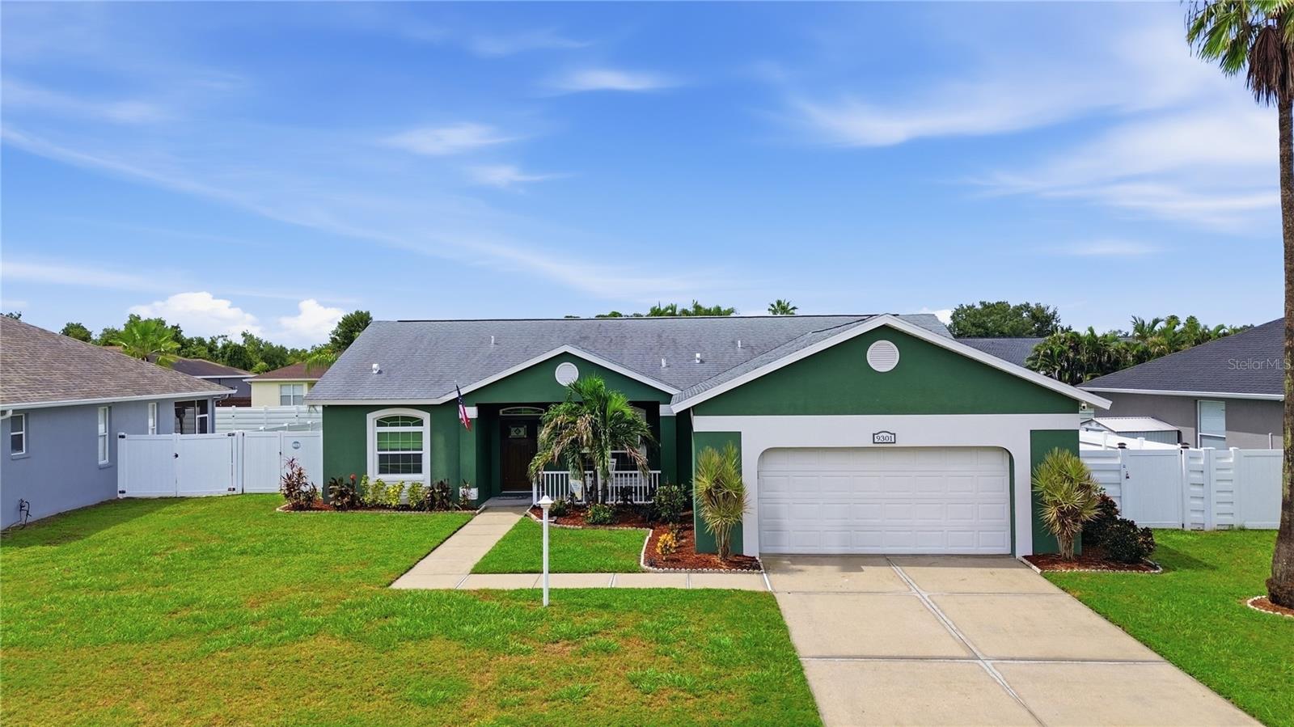
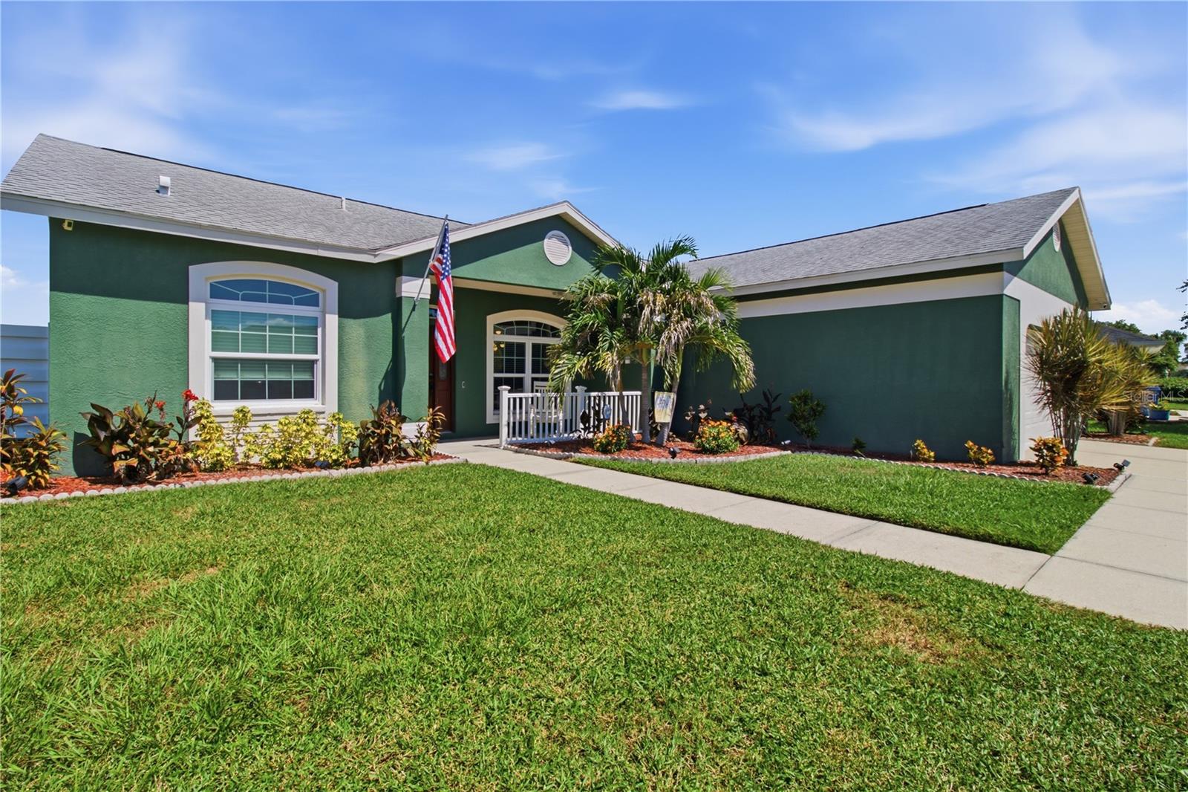
Welcome to this inviting 3-bedroom, 2-bath and a den pool home in the desirable Regency Oaks community of Palmetto. Situated on an oversized 0.23-acre lot with no CDD and a very low HOA fee, this home offers a wonderful combination of comfortable indoor living, spacious outdoor areas, and the quintessential Florida lifestyle. Inside, the thoughtfully designed split-bedroom floor plan offers approximately 1,808 square feet of living space with ceramic tile flooring throughout. The spacious kitchen features granite countertops, a breakfast bar, pantry, ample cabinetry, and plenty of workspace, making it ideal for both everyday living and entertaining. The generously sized primary suite includes a walk-in closet and private en-suite bath with dual sinks. Step outside and enjoy an incredible outdoor entertaining space. The Pebbletec resurfaced private pool is equipped with optic lights and is complemented by a huge patio with plenty of room for multiple seating areas, outdoor dining, a grill, and gatherings with family and friends. A fire pit adds another inviting space to relax and enjoy the Florida evenings and you can also relax in an inviting hot tub / spa on those cool winter Florida days and nights. The fenced backyard provides plenty of room to spread out and make the most of the outdoors. Additional features include a two-car garage, indoor laundry room, HURRICANE IMPACT windows and doors, updated kitchen, resurfaced Pebbletec pool and deck, a NEST smart hub, EV Charger and fencing with a double gate with plenty of room for your toys. Conveniently located in Regency Oaks with easy access to I-75, Only 9 miles to the Skyway Bridge, shopping, dining, a stones throw from Moccasin Wallow Golf Club and Buffalo Creek Golf Club, local beaches, and the best of Palmetto, Bradenton, and Sarasota, this home is an excellent opportunity, in a perfect location for anyone looking to enjoy the Florida lifestyle. With a spacious interior, private pool, oversized lot, and an exceptional outdoor entertaining area, 9301 71st Ave E is a home you won’t want to miss.

Save
Ask
Tour
Hide
Share
Listing Snapshot
Price 
$449,999
Days On Site 
0 Days
Bedrooms 
3
Inside Area (SqFt) 
1,808 sqft
Total Baths 
2
Full Baths 
2
Partial Baths 
N/A
Lot Size 
0.23 Acres
Year Built 
1998
MLS® Number 
A4704496
Status 
Active
Property Tax 
$4,171
HOA/Condo/Coop Fees 
$290 Semi-Annually
Sq Ft Source 
Public Records
Friends & Family
Recent Activity
9 hours agoListing updated with changes from the MLS®
9 hours agoListing first seen on site
General Features
Acres 
0.23
Attached Garage 
Yes
Direction Faces 
West
Foundation 
Slab
Garage 
Yes
Garage Spaces 
2
Levels 
One
Parking 
DrivewayElectric Vehicle Charging Station(s)Garage Door OpenerAttached
Pets 
Yes
Property Sub Type 
Single Family Residence
Security 
Closed Circuit Camera(s)Gated CommunitySecured Garage/ParkingSmoke Detector(s)
Sewer 
Public Sewer
SqFt Total 
2400
Style 
Ranch
Utilities 
Cable AvailableElectricity ConnectedSewer ConnectedUnderground UtilitiesWater Connected
Water Source 
Public
Zoning 
RESIDENTIA
Interior Features
Appliances 
DishwasherDisposalElectric Water HeaterMicrowaveRangeRefrigerator
Cooling 
Central Air
Flooring 
Ceramic Tile
Furnished 
Unfurnished
Heating 
ElectricHeat Pump
Interior 
Built-in FeaturesEat-in KitchenOpen FloorplanWalk-In Closet(s)
Laundry Features 
InsideLaundry Room
Spa 
Yes
Window Features 
BlindsStorm Window(s)
Bedroom 2 
Dimensions - 16x10Level - First
Bedroom 3 
Dimensions - 12x10Level - First
Den 
Dimensions - 10x10Level - First
Dining Room 
Dimensions - 13x10Level - First
Kitchen 
Dimensions - 17x11Level - FirstFeatures - Breakfast Bar, Granite Counters, Pantry
Living Room 
Dimensions - 16x12Level - First
Master Bedroom 
Dimensions - 16x12Level - FirstFeatures - Double Vanity
Save
Ask
Tour
Hide
Share
Exterior Features
Construction Details 
Block
Exterior 
Fire PitLighting
Fencing 
FencedVinyl
Lot Features 
LandscapedNear Golf CoursePrivate
Patio And Porch 
Front PorchPatio
Pool Features 
In GroundPrivate
Private Pool 
Yes
Roof 
Shingle
Spa 
Yes
Spa Features 
Above Ground
Windows/Doors 
BlindsStorm Window(s)
Community Features
Association Dues 
290
Community Features 
GatedStreet Lights
Financing Terms Available 
CashConventionalFHAVA Loan
HOA Fee Frequency 
Semi-Annually
MLS Area 
34221 - Palmetto/Rubonia
Roads 
Paved
Township 
33
Schools
School District
Unknown
Elementary School
Barbara A. Harvey Elementary
Middle School
Buffalo Creek Middle
High School
Palmetto High
Listing courtesy of REAL BROKER, LLC (941) 539-8734


Listing information is provided by Participants of the Stellar MLS. IDX information is provided exclusively for personal, non-commercial use, and may not be used for any purpose other than to identify prospective properties consumers may be interested in purchasing. Information is deemed reliable but not guaranteed. Properties displayed may be listed or sold by various participants in the MLS Copyright 2026, Stellar MLS.
Last checked: 2026-08-31 11:15 PM EDT

Neighborhood & Commute
Source: Walkscore
Disclosure: Community information and market data powered by Constellation Data Labs. Information is deemed reliable but not guaranteed.
Save
Ask
Tour
Hide
Share