Save
Ask
Tour
Hide
Share
$475,000
New Listing

5903 53RD LANE E
BRADENTON, FL 34203

For Sale|Single Family Residence|Active
4
Beds
3
Total Baths
2
Full Baths
1
Partial Bath
2,156
SqFt
$220
/SqFt
2008
Built
Subdivision:
SILVERLAKE A SUB
County:
Manatee

Due to the health concerns created by Coronavirus we are offering personal 1-1 online video walkthough tours where possible.
Call Now: (407) 803-4049
Is this the listing for you? We can help make it yours.
(407) 803-4049
5903 53RD LANE E5903 53RD LANE E5903 53RD LANE E5903 53RD LANE E
Save
Ask
Tour
Hide
Share

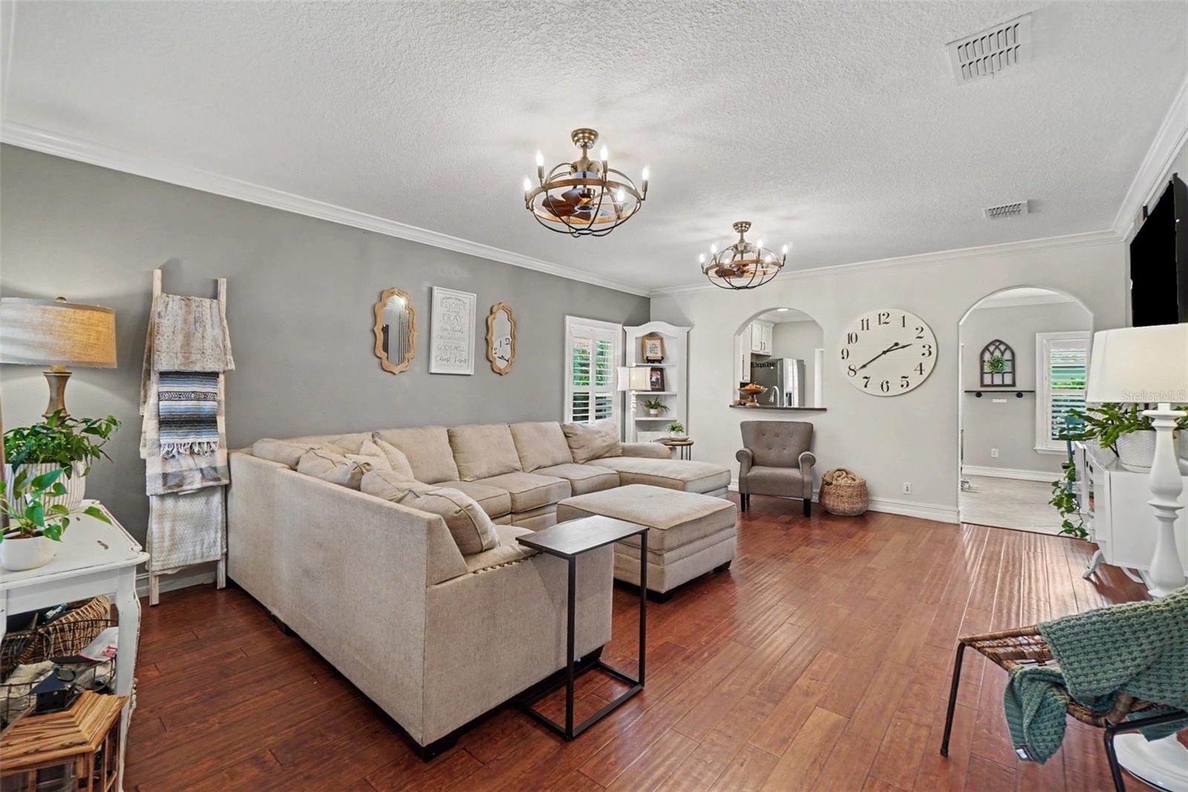
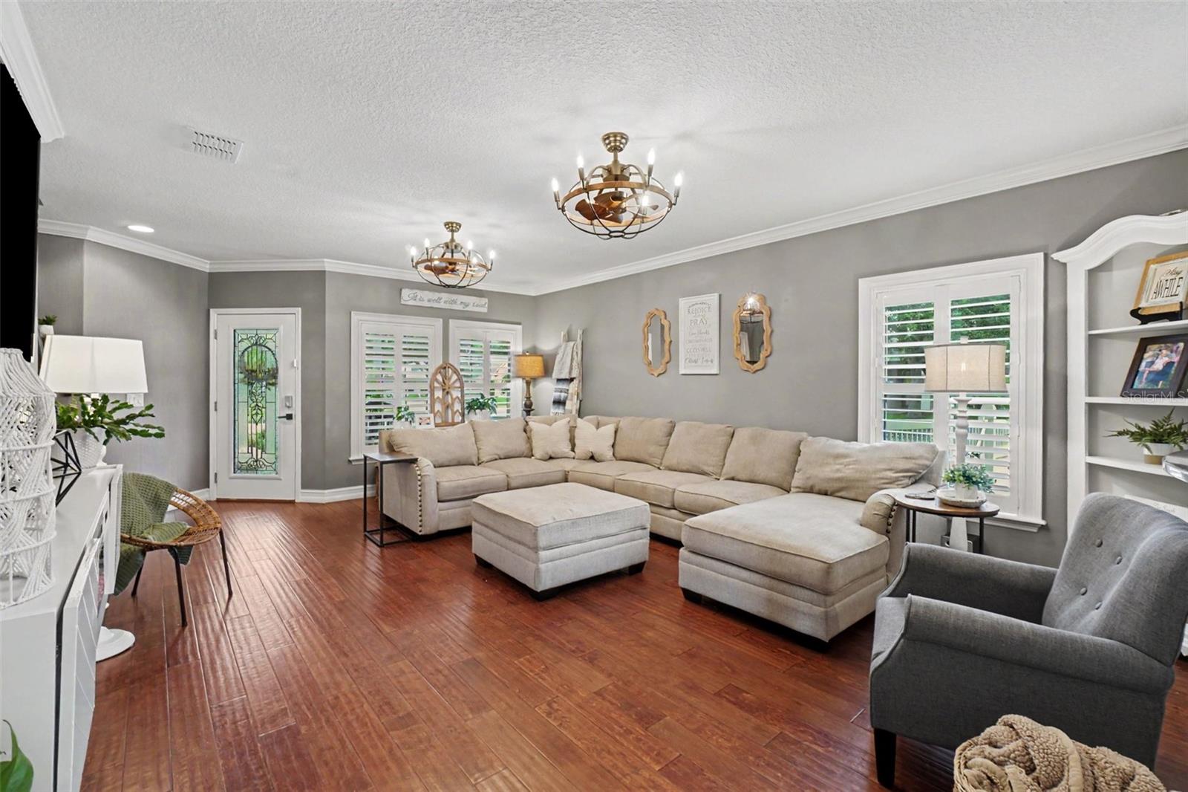
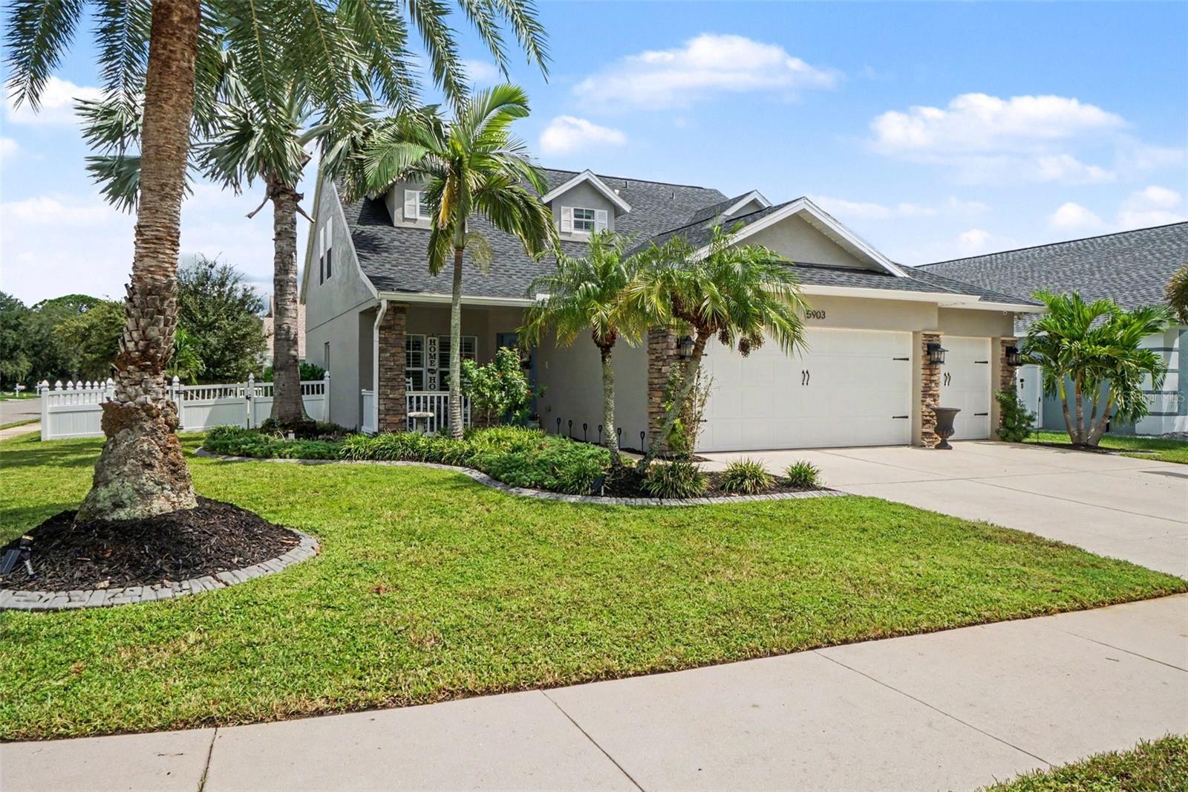
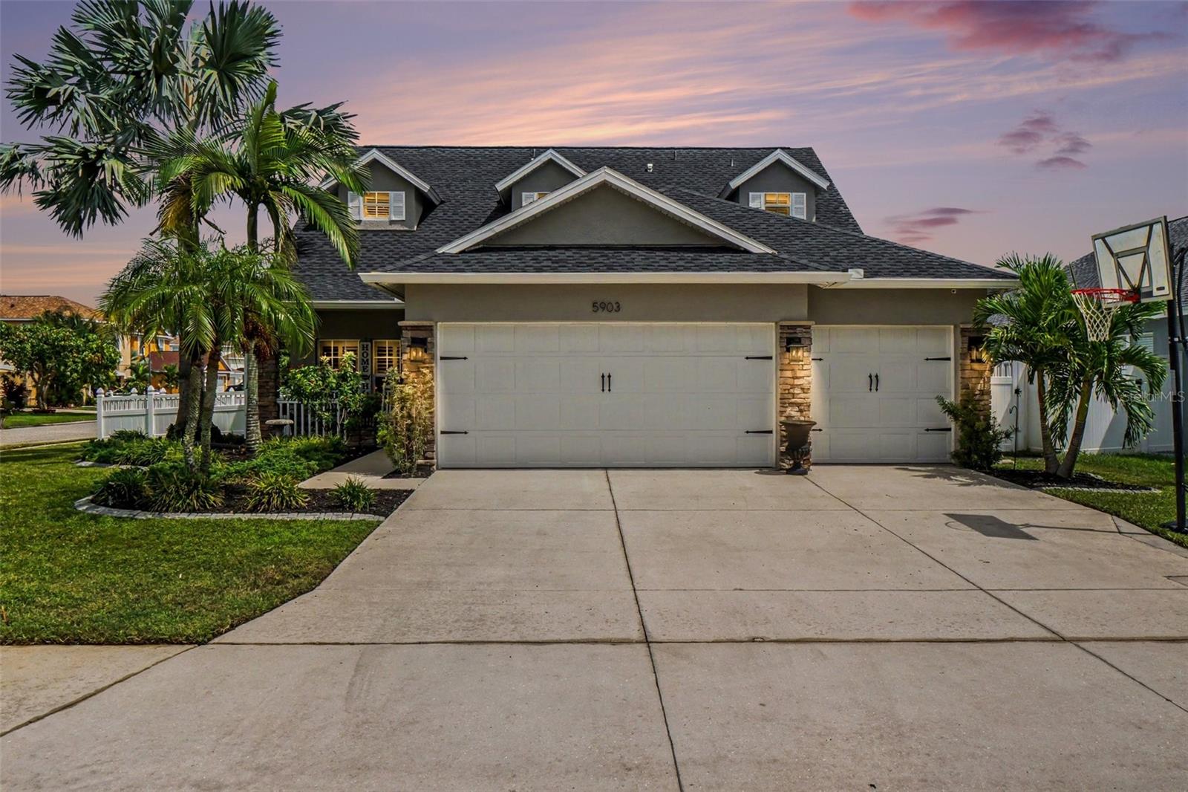
Welcome to this spacious 4 bedroom, 2.5 bath home tucked inside the gated community of Silverlake. Situated on a corner lot and offering over 2,100 square feet of living space, this home features a flexible floor plan, a three car garage, a fully fenced backyard and a first floor primary suite. Inside, the main living area offers an open and inviting layout with high ceilings, abundant natural light and plenty of space for both everyday living and entertaining. The kitchen opens to the main living and dining areas, while the primary suite is conveniently located on the first floor and features a spacious en suite bath along with French doors that open to the outdoor living area. Upstairs, you’ll find three additional bedrooms along with a versatile bonus or loft space that would work beautifully as a home office, playroom, media room or additional living area. Outside, enjoy a private fenced backyard with plenty of room to relax, entertain or create your own outdoor retreat. Major updates include a new roof in 2024 and AC replaced in 2019, offering added peace of mind. Silverlake is a gated community with a neighborhood park and playground, conveniently located near University Parkway, shopping, dining, schools, UTC and easy access to both Sarasota and Bradenton. With four bedrooms, flexible living space, a three car garage and important recent updates, this home offers plenty of room to make it your own.

Save
Ask
Tour
Hide
Share
Listing Snapshot
Price 
$475,000
Days On Site 
0 Days
Bedrooms 
4
Inside Area (SqFt) 
2,156 sqft
Total Baths 
3
Full Baths 
2
Partial Baths 
1
Lot Size 
0.18 Acres
Year Built 
2008
MLS® Number 
A4704586
Status 
Active
Property Tax 
$3,544
HOA/Condo/Coop Fees 
$96.67 monthly
Sq Ft Source 
Public Records
Friends & Family
Recent Activity
3 hours agoListing updated with changes from the MLS®
6 hours agoListing first seen on site
General Features
Acres 
0.18
Attached Garage 
Yes
Direction Faces 
West
Foundation 
Slab
Garage 
Yes
Garage Spaces 
3
Levels 
Two
Parking 
OversizedAttached
Pets 
Yes
Property Sub Type 
Single Family Residence
Security 
Gated CommunitySmoke Detector(s)
Sewer 
Public Sewer
SqFt Total 
2940
Utilities 
Cable AvailableCable ConnectedElectricity Connected
Water Source 
Public
Zoning 
PDR/PDMU
Interior Features
Appliances 
DishwasherDisposalElectric Water HeaterExhaust FanMicrowaveRangeRefrigerator
Cooling 
Central Air
Flooring 
CarpetCeramic TileWood
Furnished 
Negotiable
Heating 
Central
Interior 
Cathedral Ceiling(s)Eat-in KitchenHigh CeilingsOpen FloorplanVaulted Ceiling(s)Walk-In Closet(s)
Laundry Features 
Inside
Window Features 
Window CoveringsBlindsWindow Treatments
Bedroom 2 
Dimensions - 17x10Level - Second
Bedroom 3 
Dimensions - 10x12.3Level - Second
Bedroom 4 
Dimensions - 13x12Level - Second
Dining Room 
Dimensions - 11x10Level - First
Family Room 
Dimensions - 9x13Level - Second
Kitchen 
Dimensions - 13x11Level - First
Living Room 
Dimensions - 21x14Level - First
Master Bathroom 
Dimensions - 11x11Level - First
Master Bedroom 
Dimensions - 12x14Level - First
Save
Ask
Tour
Hide
Share
Exterior Features
Construction Details 
BlockStucco
Fencing 
Fenced
Lot Features 
PavedPrivate
Patio And Porch 
DeckPatioPorch
Roof 
Shingle
Windows/Doors 
Window CoveringsBlindsWindow Treatments
Community Features
Association Amenities 
GatedParkPlayground
Association Fee 
$290.0
Association Fee Frequency 
Quarterly
Community Features 
GatedParkPlayground
MLS Area 
34203 - Bradenton/Braden River/Lakewood Rch
Township 
35
Financing Terms Available 
CashConventionalFHAVA Loan
Roads 
Concrete
Schools
School District
Unknown
Elementary School
Tara Elementary
Middle School
Sara Scott Harllee Middle
High School
Braden River High
Listing courtesy of EXP REALTY, LLC (941) 253-3003


Listing information is provided by Participants of the Stellar MLS. IDX information is provided exclusively for personal, non-commercial use, and may not be used for any purpose other than to identify prospective properties consumers may be interested in purchasing. Information is deemed reliable but not guaranteed. Properties displayed may be listed or sold by various participants in the MLS Copyright 2026, Stellar MLS.
Last checked: 2026-09-17 03:07 PM EDT

Neighborhood & Commute
Source: Walkscore
Disclosure: Community information and market data powered by Constellation Data Labs. Information is deemed reliable but not guaranteed.
Save
Ask
Tour
Hide
Share