Save
Ask
Tour
Hide
Share
$619,000
New Listing

7118 WESTHILL COURT
BRADENTON, FL 34202

For Sale|Single Family Residence|Active
3
Beds
2
Total Baths
2
Full Baths
2,209
SqFt
$280
/SqFt
2013
Built
Subdivision:
COUNTRY CLUB EAST AT LAKEWOOD RANCH
County:
Manatee

Due to the health concerns created by Coronavirus we are offering personal 1-1 online video walkthough tours where possible.
Call Now: (407) 803-4049
Is this the listing for you? We can help make it yours.
(407) 803-4049
Upcoming Open Houses
Due to COVID-19, we recommend you verify Open Houses before attending.
Sun, Sep 6, 1:00 PM - 3:00 PM
7118 WESTHILL COURT7118 WESTHILL COURT7118 WESTHILL COURT7118 WESTHILL COURT
Save
Ask
Tour
Hide
Share

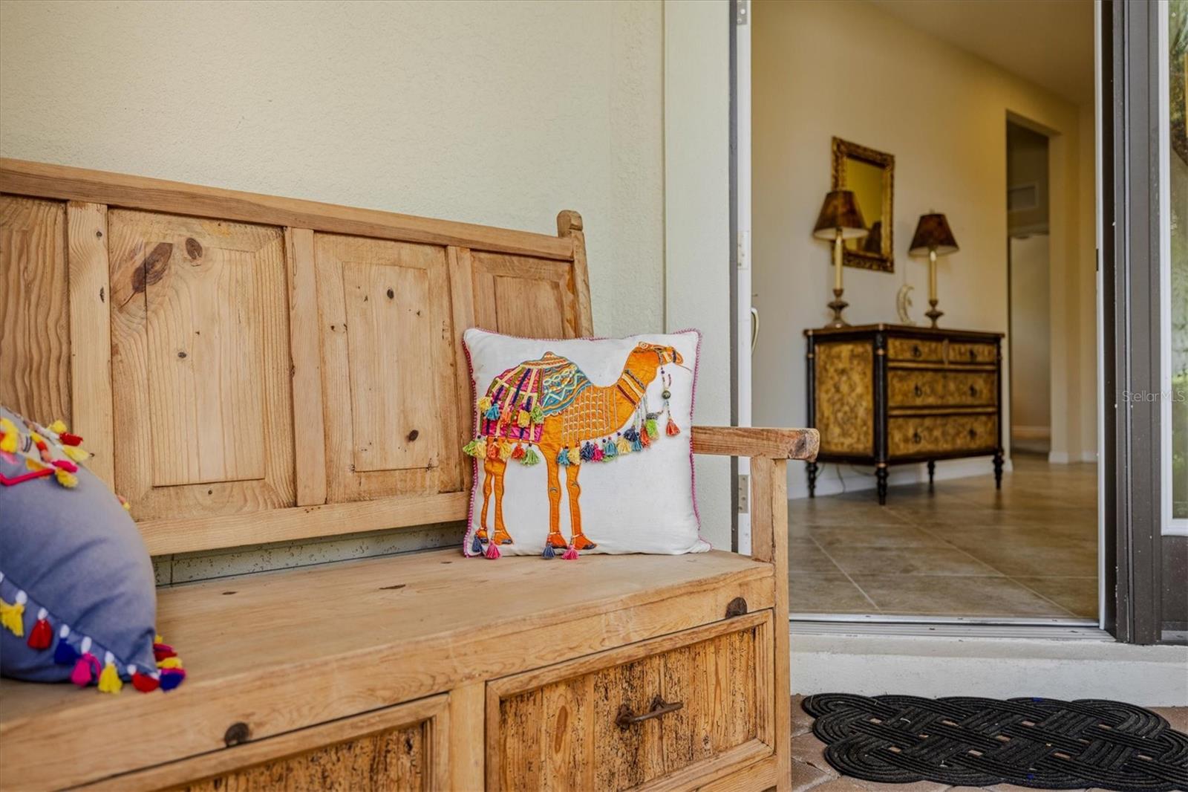
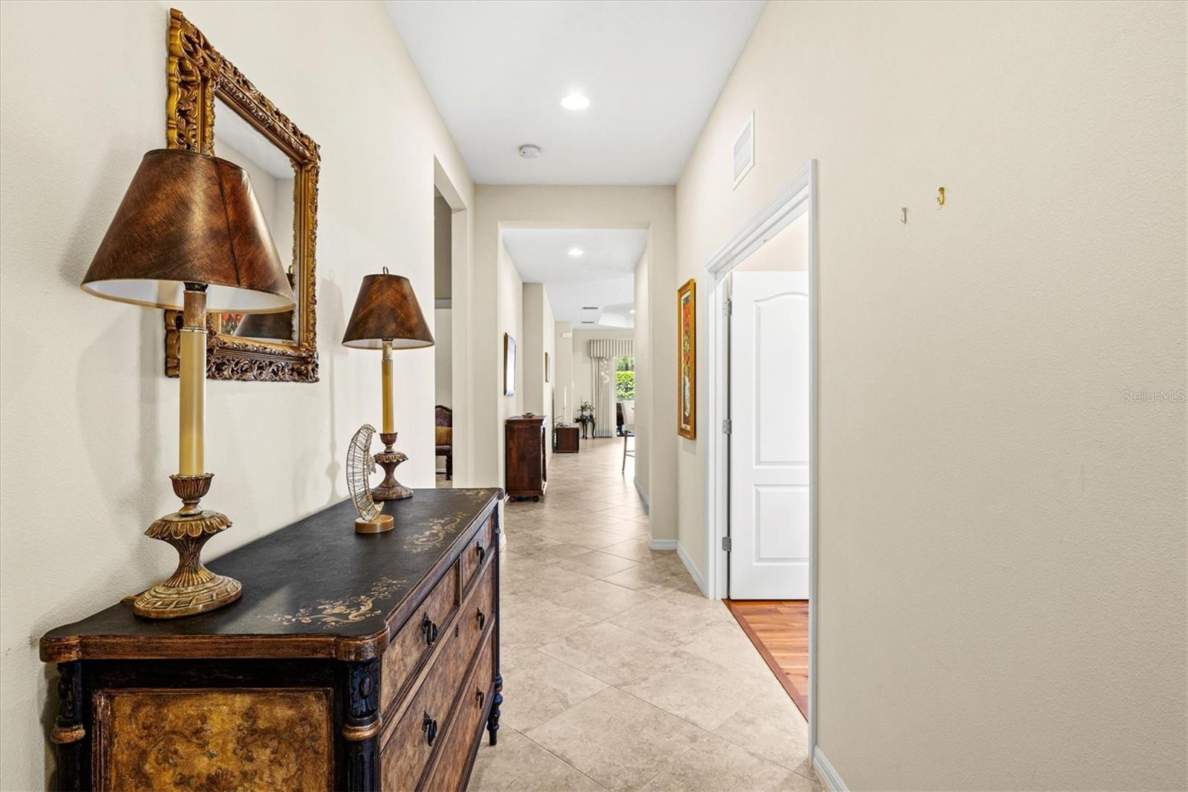
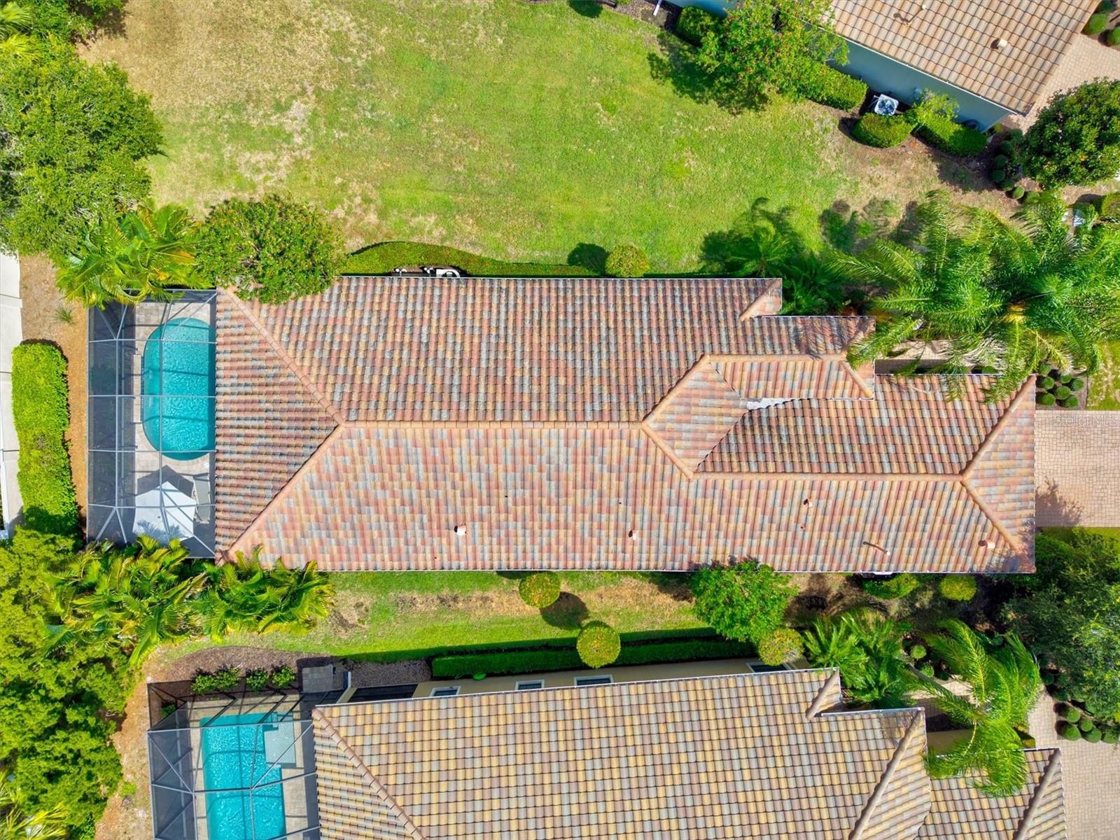
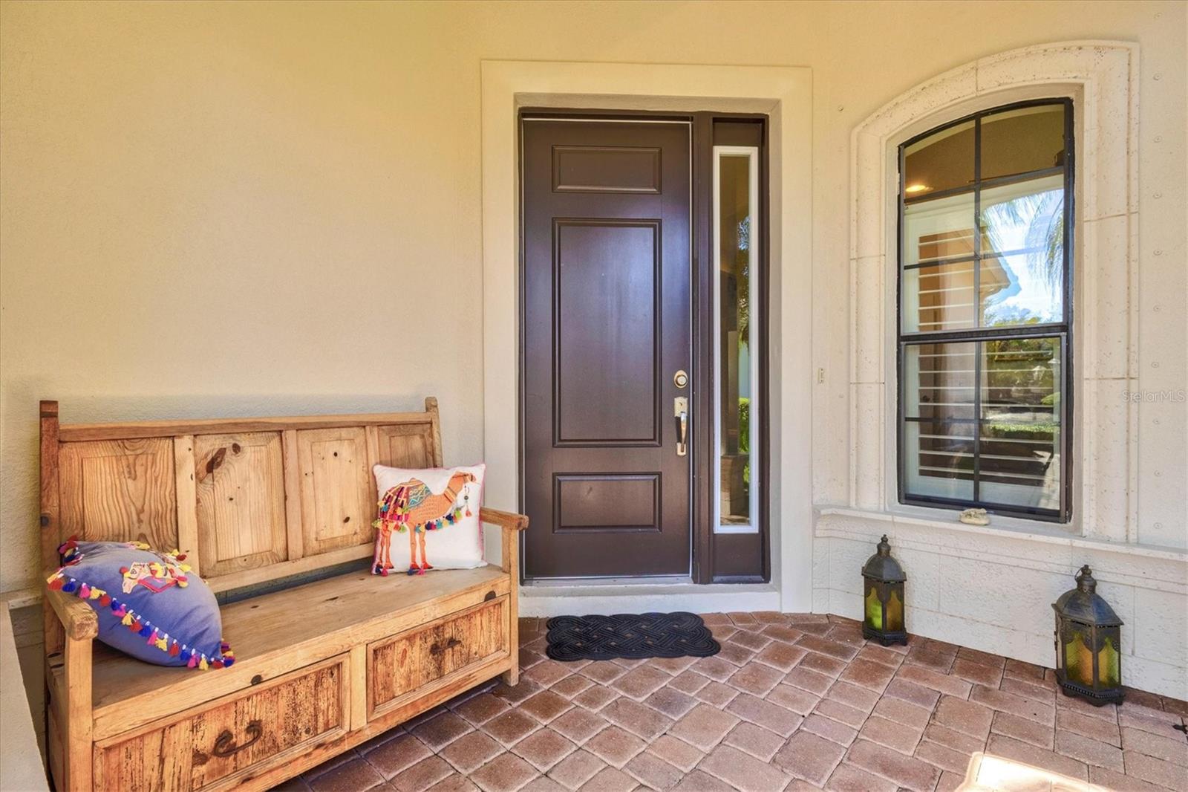
This well-maintained single-family home with pool in Lakewood Ranch Country Club East offers three spacious bedrooms, two full baths, and a dedicated office, perfect for today's work-from-home lifestyle. The home features 2,209 square feet of comfortable living space with open-concept flow throughout the great room, dining area, and kitchen, creating an ideal environment for both everyday living and entertaining. The kitchen's smart layout puts you at the center of the activity. Featuring granite counters, solid wood cabinets, pantry, gas stove, and a breakfast bar that opens to the dining area, the space provides sight lines through the living room to the lanai and pool beyond. Whether you're preparing a casual weeknight dinner or hosting a gathering, you stay in the conversation with friends and family. The luxurious primary bedroom features a walk-in closets and is complemented by an en-suite bathroom with dual vanities, spacious shower, and private toilet. This master retreat is an ideal sanctuary for rest and relaxation. Additional bedrooms provide flexible space for guests, family, or additional work areas, with split-bedroom floor plan offering privacy for all. High ceilings and plantation shutters put the finishing touches on this elegant home’s interior. One of the highlights of this property is the sparkling, heated pool with peaceful waterfall feature and screened enclosure. Enjoy year-round swimming in this guinite pool with brick paver decking and professional landscaping. The outdoor living space is perfect for entertaining or simply enjoying Florida's weather in privacy. The home is set on a generous 0.18-acre lot, thoughtfully landscaped in a private setting with room to enjoy outdoor living. Located in Country Club East at Lakewood Ranch, the community offers gated entry, resort style pools, walking trails, clubhouse, and fitness center. Within Country Club East, this home is located in the Bellisle enclave, which includes grounds maintenance and The Residents Club. The property is close to excellent schools including Robert Willis Elementary, R. Dan Nolan Middle School, and Lakewood Ranch High School. Shopping, dining, and other Lakewood Ranch amenities are minutes away. An separate membership to Lakewood Ranch Golf & Country Club is available and includes additional amenities including golf, restaurants, tennis, pickleball, social activities and more.

Save
Ask
Tour
Hide
Share
Listing Snapshot
Price 
$619,000
Days On Site 
0 Days
Bedrooms 
3
Inside Area (SqFt) 
2,209 sqft
Total Baths 
2
Full Baths 
2
Partial Baths 
N/A
Lot Size 
0.18 Acres
Year Built 
2013
MLS® Number 
A4704596
Status 
Active
Property Tax 
$10,050
HOA/Condo/Coop Fees 
$344.83 monthly
Sq Ft Source 
Public Records
Friends & Family
Recent Activity
5 hours agoListing updated with changes from the MLS®
19 hours agoListing first seen on site
General Features
Acres 
0.18
Attached Garage 
Yes
Direction Faces 
East
Foundation 
Slab
Garage 
Yes
Garage Spaces 
2
Levels 
One
Number Of Stories 
1
Parking 
DrivewayGarage Door OpenerAttached
Pets 
Yes
Property Sub Type 
Single Family Residence
Sewer 
Public Sewer
SqFt Total 
2899
Utilities 
Cable AvailableNatural Gas AvailableCable ConnectedElectricity ConnectedNatural Gas ConnectedSewer ConnectedUnderground UtilitiesWater Connected
Water Source 
Public
Zoning 
PDMU/W
Interior Features
Appliances 
DishwasherDisposalGas Water HeaterMicrowaveRangeRefrigerator
Cooling 
Central Air
Flooring 
CarpetTileWood
Furnished 
Unfurnished
Heating 
Central
Interior 
Eat-in KitchenStone CountersTray Ceiling(s)Walk-In Closet(s)
Laundry Features 
Laundry Room
Window Features 
Window CoveringsWindow Treatments
Balcony/Porch/Lanai 
Dimensions - 10x16Level - First
Bedroom 2 
Dimensions - 12x11Level - FirstFeatures - Ceiling Fan(s)
Dining Room 
Dimensions - 10x7Level - First
Foyer 
Dimensions - 21x5Level - First
Great Room 
Dimensions - 19x16Level - FirstFeatures - Ceiling Fan(s)
Kitchen 
Dimensions - 12x14Level - FirstFeatures - Breakfast Bar, Pantry
Master Bathroom 
Dimensions - 10x11Level - FirstFeatures - Double Vanity
Master Bedroom 
Dimensions - 13x14Level - FirstFeatures - Ceiling Fan(s)
Office 
Dimensions - 12x13Level - FirstFeatures - Ceiling Fan(s)
Save
Ask
Tour
Hide
Share
Exterior Features
Construction Details 
BlockStucco
Lot Features 
Landscaped
Pool Features 
GuniteHeatedIn GroundScreen EnclosurePrivate
Private Pool 
Yes
Roof 
Tile
Windows/Doors 
Window CoveringsWindow Treatments
Community Features
Association Dues 
4138
Community Features 
GatedClubhouseFitness CenterGolfParkPlaygroundPoolRestaurantSidewalksStreet Lights
HOA Fee Frequency 
Annually
MLS Area 
34202 - Bradenton/Lakewood Ranch/Lakewood Rch
Roads 
AsphaltPaved
Township 
35S
Schools
School District
Unknown
Elementary School
Robert E Willis Elementary
Middle School
Nolan Middle
High School
Lakewood Ranch High
Listing courtesy of MICHAEL SAUNDERS & COMPANY (941) 685-5565


Listing information is provided by Participants of the Stellar MLS. IDX information is provided exclusively for personal, non-commercial use, and may not be used for any purpose other than to identify prospective properties consumers may be interested in purchasing. Information is deemed reliable but not guaranteed. Properties displayed may be listed or sold by various participants in the MLS Copyright 2026, Stellar MLS.
Last checked: 2026-09-01 11:15 AM EDT

Neighborhood & Commute
Source: Walkscore
Disclosure: Community information and market data powered by Constellation Data Labs. Information is deemed reliable but not guaranteed.
Save
Ask
Tour
Hide
Share