Save
Ask
Tour
Hide
Share
$1,050,000
New Listing

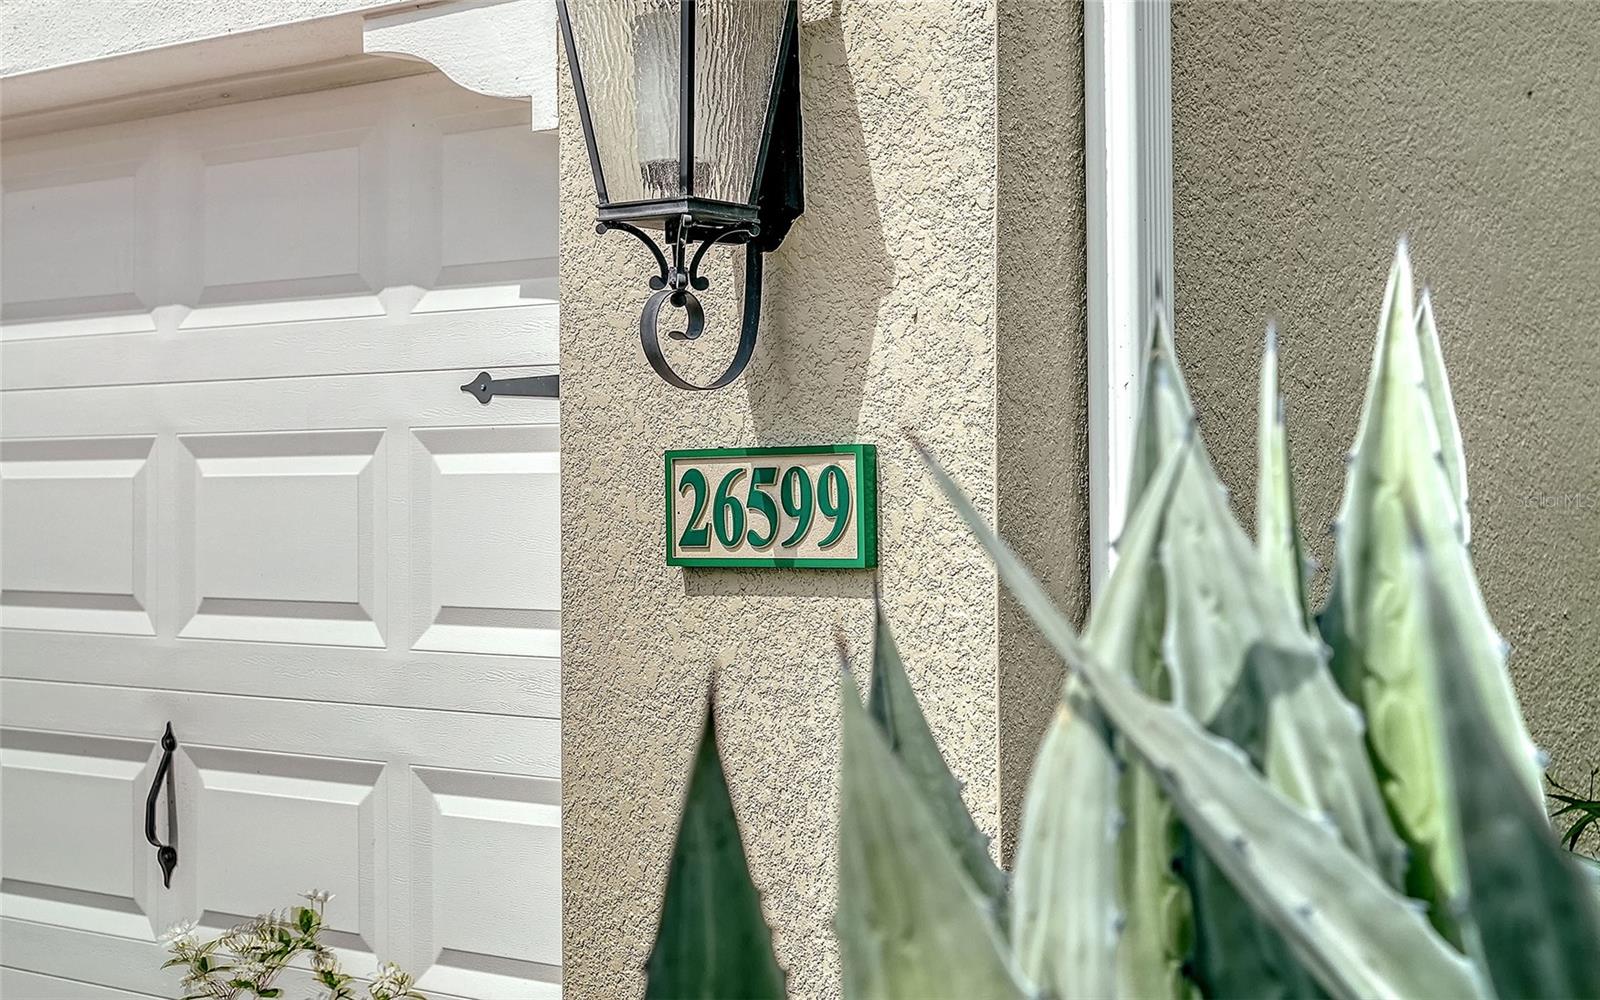
26599 RAPHIS ROYALE BOULEVARD
ENGLEWOOD, FL 34223

For Sale|Single Family Residence|Active
3
Beds
3
Total Baths
3
Full Baths
2,700
SqFt
$389
/SqFt
2019
Built
Subdivision:
BOCA ROYALE UN 13
County:
Sarasota

Due to the health concerns created by Coronavirus we are offering personal 1-1 online video walkthough tours where possible.
Call Now: (407) 803-4049
Is this the listing for you? We can help make it yours.
(407) 803-4049
26599 RAPHIS ROYALE BOULEVARD26599 RAPHIS ROYALE BOULEVARD26599 RAPHIS ROYALE BOULEVARD26599 RAPHIS ROYALE BOULEVARD
Save
Ask
Tour
Hide
Share

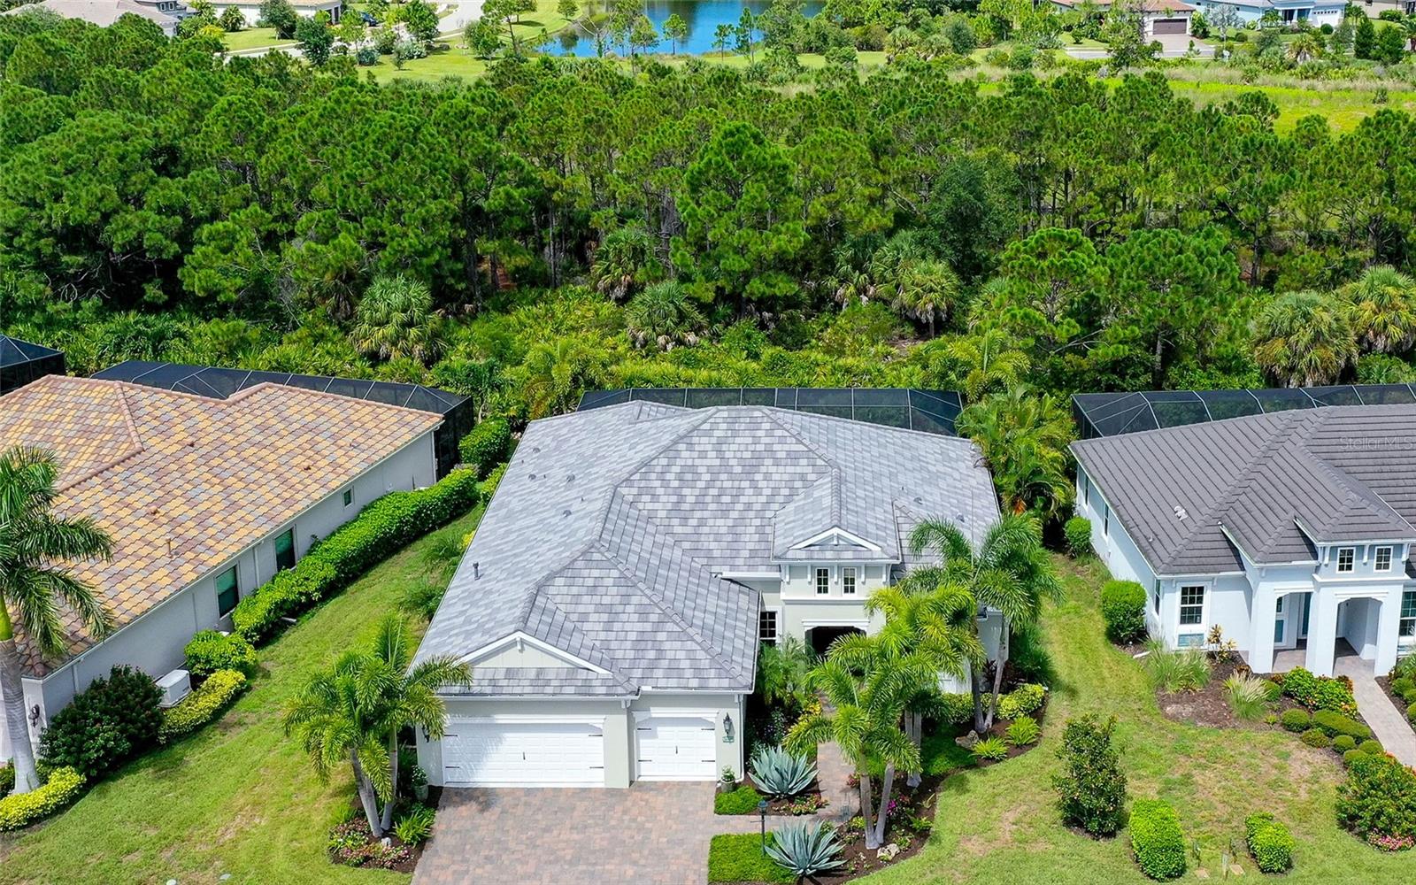
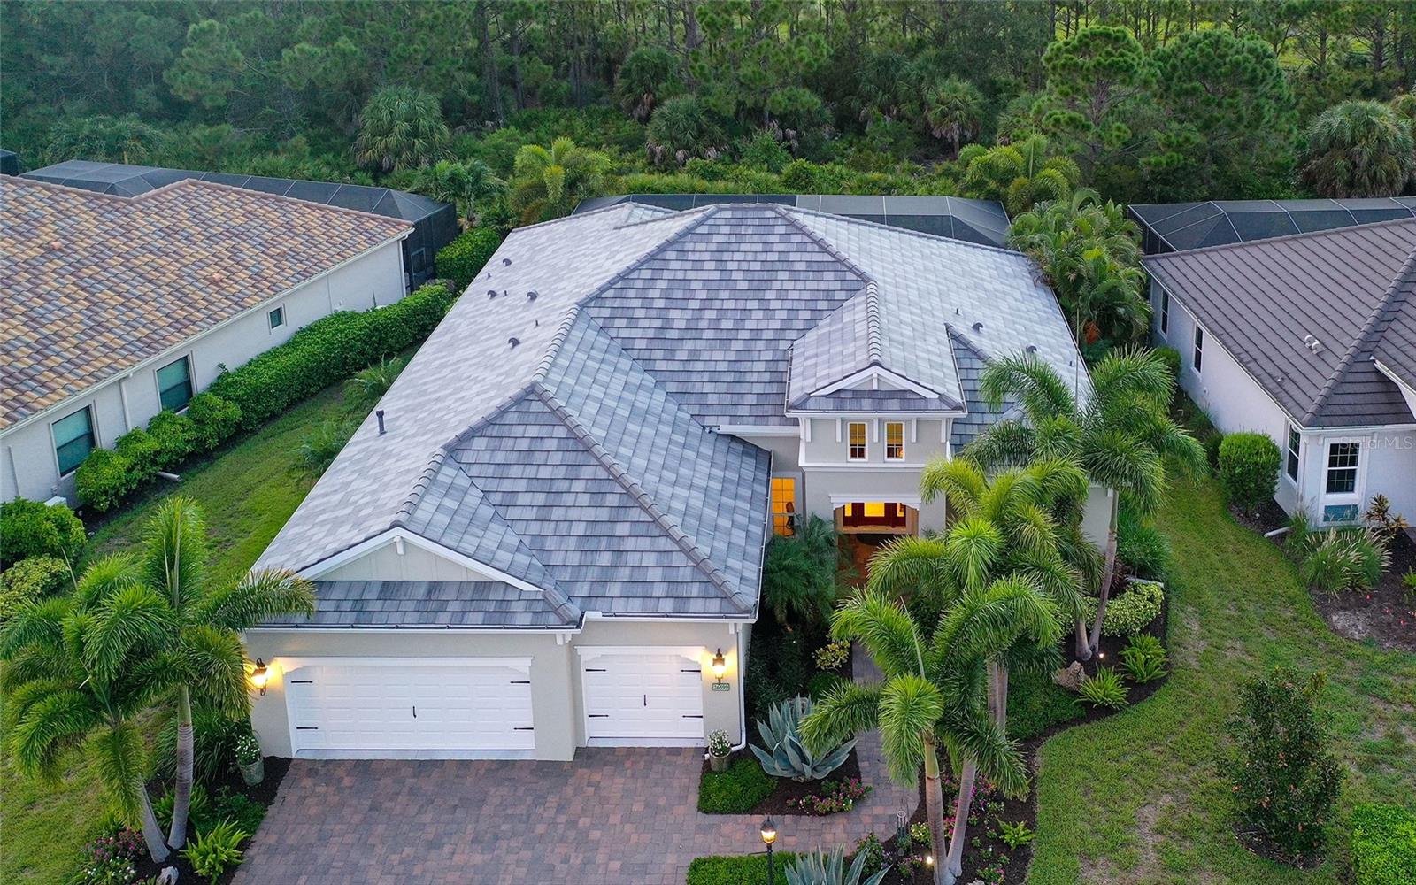
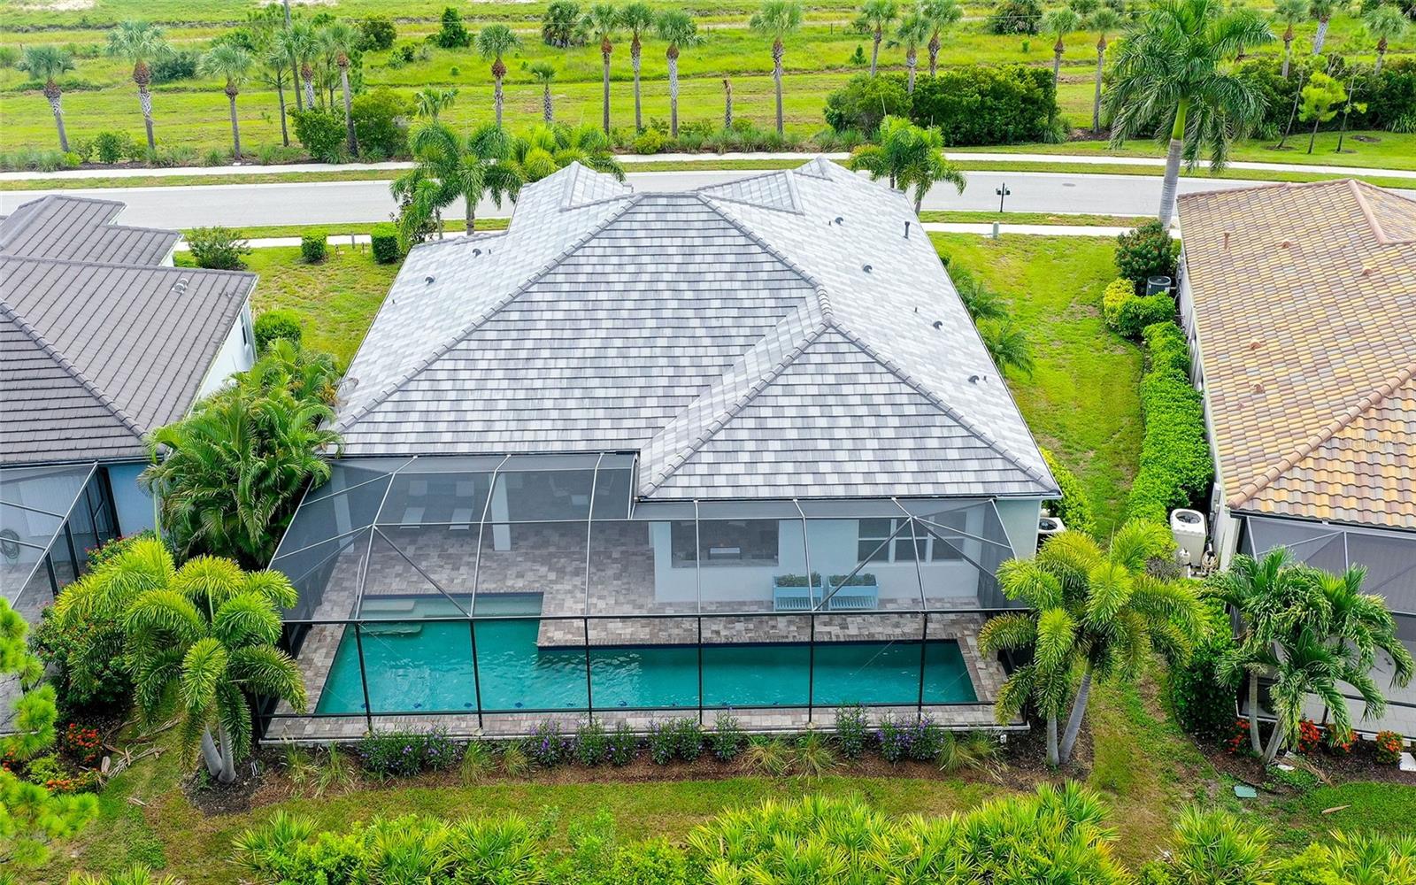
Overlooking a protected nature preserve with west-facing sunset views, this 3-bedroom, 3-bath Captiva model by Neal Homes offers approximately 2,700 square feet, a pool with a dedicated lap lane, impact windows, a whole-house generator and an air-conditioned 3-car garage—all just a five-minute drive from Manasota Beach. The preserve is a defining feature of the property, creating a private natural backdrop for the home and outdoor living areas. Western exposure brings afternoon light and sunset views across the landscape, while the screened outdoor areas extend the living space with a spacious covered lanai, outdoor kitchen and pool with a dedicated 50-foot long lap lane. The open interior features Italian engineered hardwood floors, decorative ceiling beams, plantation shutters and electric shades. The kitchen is finished with distinctive leathered dolomite countertops and connects easily to the main living and entertaining spaces. Three bedrooms and three full baths provide comfortable accommodations for owners and guests. Additional features include a security system, impact-resistant windows and doors, whole-house natural gas generator and an unusually versatile extended 3-car air-conditioned garage—well suited for vehicles, storage, hobbies or additional conditioned workspace. The home is located within the residential community of Boca Royale, where HOA fees include a social membership to Boca Royale Golf & Country Club. The established country club community offers golf, tennis, pickleball, clubhouse dining and additional recreational amenities, with Wellen Park and the Braves Stadium nearby, and Manasota Beach approximately five minutes from home.

Save
Ask
Tour
Hide
Share
Listing Snapshot
Price 
$1,050,000
Days On Site 
0 Days
Bedrooms 
3
Inside Area (SqFt) 
2,700 sqft
Total Baths 
3
Full Baths 
3
Partial Baths 
N/A
Lot Size 
0.24 Acres
Year Built 
2019
MLS® Number 
A4704637
Status 
Active
Property Tax 
$5,085.27
HOA/Condo/Coop Fees 
$619.33 monthly
Sq Ft Source 
Owner
Friends & Family
Recent Activity
7 hours agoListing updated with changes from the MLS®
9 hours agoListing first seen on site
General Features
Acres 
0.24
Attached Garage 
Yes
Direction Faces 
East
Foundation 
Slab
Garage 
Yes
Garage Spaces 
3
Levels 
One
Number Of Stories 
1
Parking 
DrivewayGarage Door OpenerAttached
Pets 
Yes
Property Sub Type 
Single Family Residence
Security 
Fire AlarmGated CommunitySecurity SystemSmoke Detector(s)
Sewer 
Public Sewer
SqFt Total 
4071
Utilities 
Cable AvailableNatural Gas AvailableCable ConnectedElectricity ConnectedNatural Gas ConnectedPhone AvailableSewer ConnectedWater Connected
Water Source 
Public
Zoning 
RSF1
Interior Features
Appliances 
Bar FridgeConvection OvenCooktopDishwasherDisposalDryerGas Water HeaterMicrowaveRange HoodRefrigeratorWasher
Cooling 
Central Air
Flooring 
HardwoodTile
Furnished 
Unfurnished
Heating 
Central
Interior 
Crown MoldingEat-in KitchenOpen FloorplanStone CountersTray Ceiling(s)Walk-In Closet(s)
Laundry Features 
Laundry Room
Window Features 
Blinds
Balcony/Porch/Lanai 
Dimensions - 14x27Level - FirstFeatures - Ceiling Fan(s)
Bedroom 2 
Dimensions - 11x12Level - FirstFeatures - Ceiling Fan(s)
Bedroom 3 
Dimensions - 11x12Level - FirstFeatures - Ceiling Fan(s)
Bonus Room 
Dimensions - 12x19Level - FirstFeatures - Ceiling Fan(s)
Dining Room 
Dimensions - 11x9Level - First
Foyer 
Dimensions - 7x7Level - First
Kitchen 
Level - FirstFeatures - Breakfast Bar, Kitchen Island, Stone Counters
Laundry 
Dimensions - 7x5Level - First
Living Room 
Dimensions - 14x18Level - FirstFeatures - Ceiling Fan(s)
Master Bathroom 
Level - FirstFeatures - Double Vanity, Stone Counters
Master Bedroom 
Dimensions - 13x17Level - FirstFeatures - Ceiling Fan(s)
Office 
Dimensions - 12x13Level - First
Save
Ask
Tour
Hide
Share
Exterior Features
Construction Details 
Stucco
Exterior 
LightingOutdoor GrillOutdoor KitchenRain Barrel/Cistern(s)
Lot Features 
LandscapedNear Golf Course
Patio And Porch 
CoveredFront PorchPatioScreened
Pool Features 
HeatedLapSalt WaterPrivate
Private Pool 
Yes
Roof 
ConcreteTile
View 
Park/GreenbeltPool
Waterview 
Park/GreenbeltPool
Windows/Doors 
Blinds
Community Features
Association Dues 
1858
Community Features 
GatedClubhouseFitness CenterGolfPoolSidewalksTennis Court(s)
Financing Terms Available 
CashConventional
HOA Fee Frequency 
Quarterly
MLS Area 
34223 - Englewood
Roads 
Asphalt
Township 
40S
Schools
School District
Unknown
Elementary School
Englewood Elementary
Middle School
L.A. Ainger Middle
High School
Wellen Park High
Listing courtesy of PREMIER SOTHEBY'S INTERNATIONAL REALTY (941) 323-1700


Listing information is provided by Participants of the Stellar MLS. IDX information is provided exclusively for personal, non-commercial use, and may not be used for any purpose other than to identify prospective properties consumers may be interested in purchasing. Information is deemed reliable but not guaranteed. Properties displayed may be listed or sold by various participants in the MLS Copyright 2026, Stellar MLS.
Last checked: 2026-09-03 12:20 AM EDT

Neighborhood & Commute
Source: Walkscore
Disclosure: Community information and market data powered by Constellation Data Labs. Information is deemed reliable but not guaranteed.
Save
Ask
Tour
Hide
Share