
13112 PEREGRIN CIRCLEBRADENTON, FL 34212
Due to the health concerns created by Coronavirus we are offering personal 1-1 online video walkthough tours where possible.
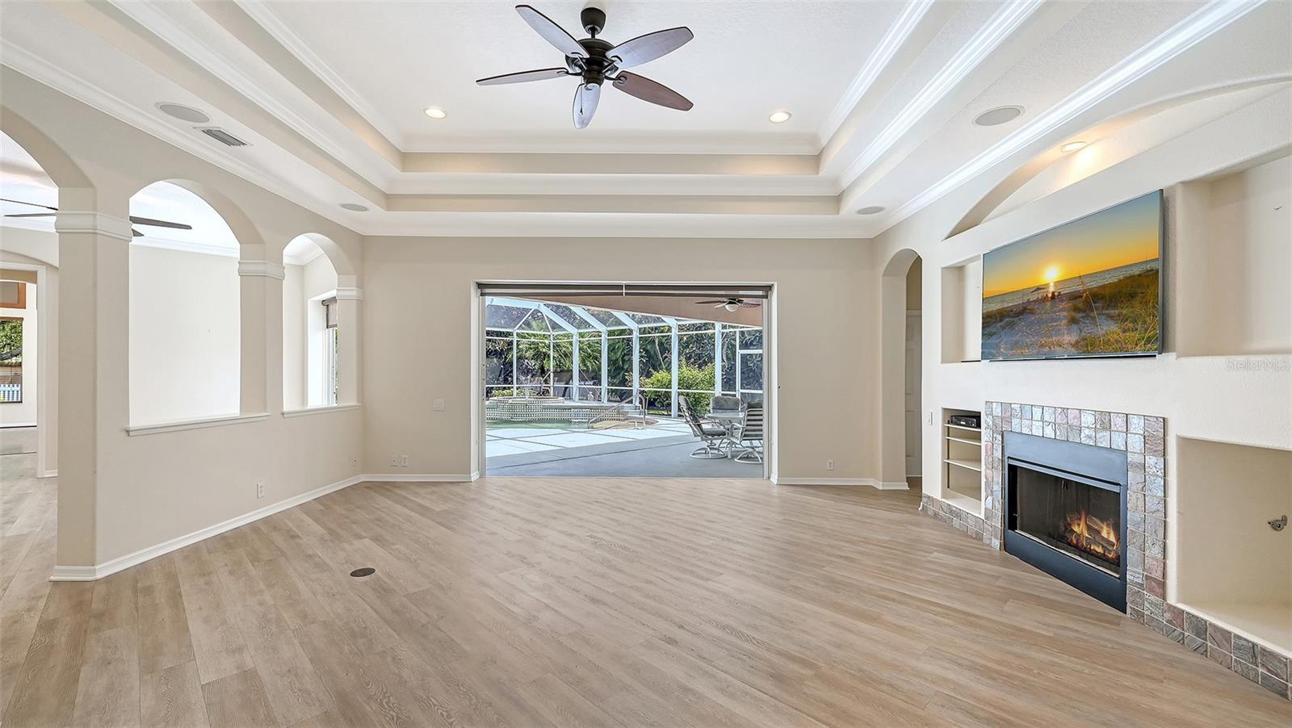
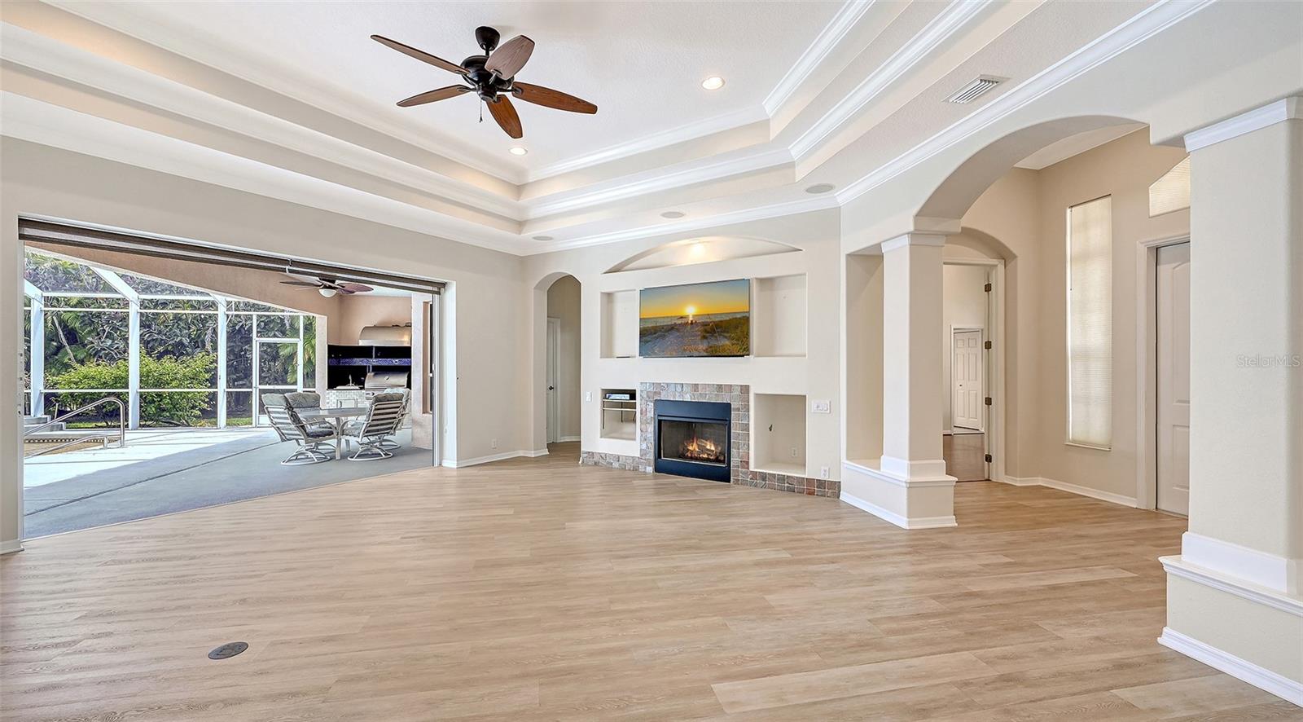
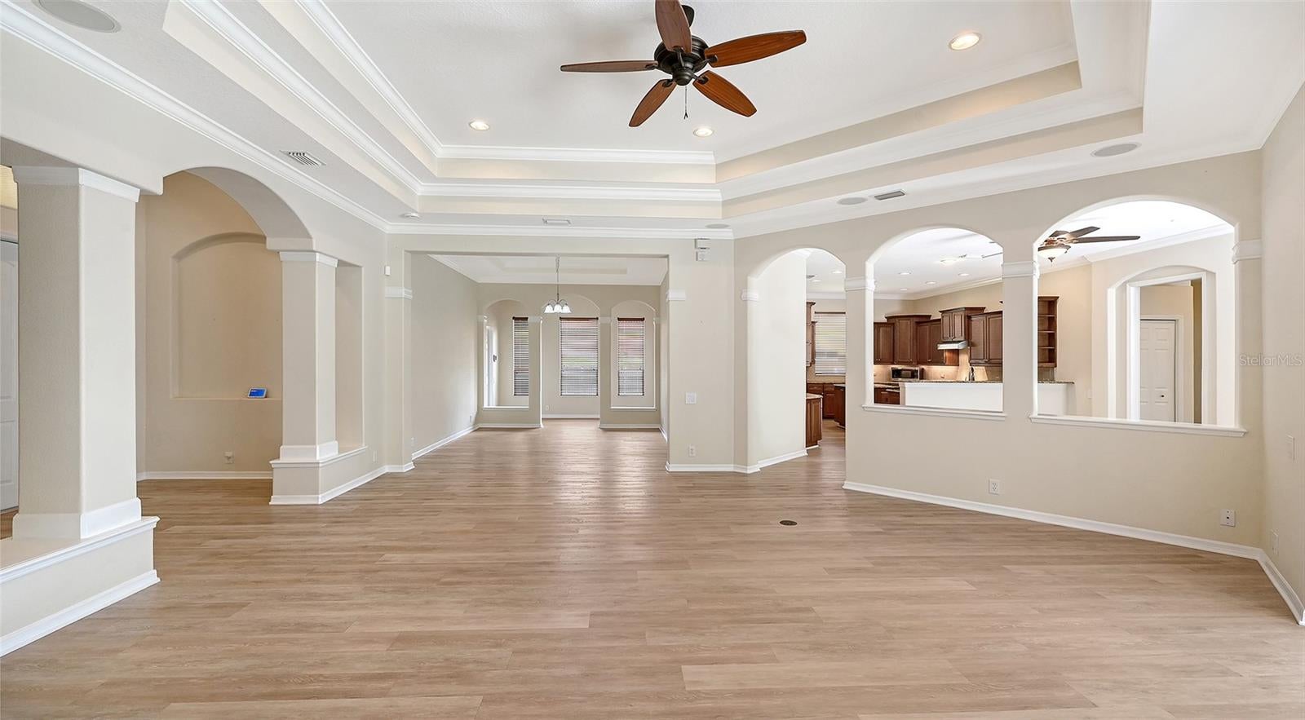
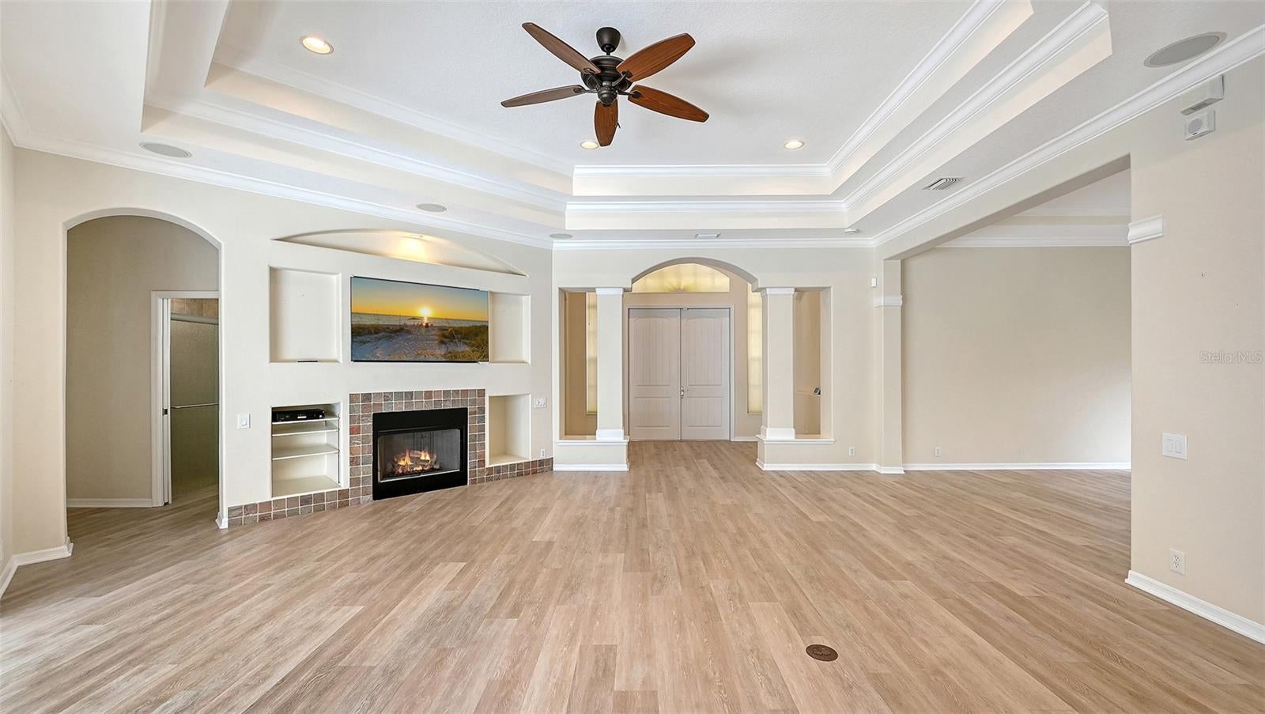
Tucked within the private enclave of Greyhawk Landing, this Sam Rogers Cortez model home is set on a third of an acre with a very private setting. 3,175-square-foot, three-bedroom, three-bath with office/den home blends modern sophistication with serene, Florida resort-style living. This stunning home embodies Florida elegance, defined by earthy hues, layered textures and refined finishes. The thoughtful design is evident from the moment you arrive with engineered hardwood flooring throughout, and the 12 ft double trey ceilings, and crown molding. The light-filled living room is anchored by a gas fireplace and features sliding glass doors seamlessly connecting the indoors to the outdoors. Architectural arches in the dining and entry area add to the home’s Mediterranean ambiance. Stylish butler’s pantry with mounted shelving ideal and wine refrigerator for effortless entertaining. The chef’s size kitchen features gas stove top, solid maple cabinets and stainless steel appliances, a custom kitchen island, and plenty of space at the breakfast bar. The kitchen dining area features sliding doors for full integration with the lanai and pool area. The primary suite is a luxurious private retreat, complete with two walk-in closets, and access to the den/office with its own full bath. The spa-inspired primary bath has solid wood cabinets, and a sunken tub is a relaxing oasis. On the opposite side of the home the two guest bedrooms and family room offering privacy and comfort for family or guests. Go outside to your private resort, an expansive screened lanai featuring covered and open-air seating and dining areas, a freeform heated pool with waterfalls and fountain with heated spa plus outdoor kitchen with gas grill and sink, all set against the tranquil backdrop of a tropical oasis. Additional highlights include an oversized three car garage, Kevlar Hurricane panels for all windows, whole home stereo system, whole home generator, both a/c units 2024, tankless water heater, water softener, and security system. Greyhawk Landing is a popular, master-planned 24 hour gated community in eastern Bradenton, Florida, located just off State Road 64 near Lakewood Ranch. Spanning roughly 960 to 1,100 acres with over half dedicated to preserved open space and nature, the neighborhood features extensive lakes and trails alongside resort-style recreation centers. The amenities include: 2 Clubhouses, Baseball field, Soccer Field, 2 lagoon-style pools with spas ( Water features in slides in one of the pools), Fitness Center, Light tennis courts, Light basketball courts, 2 Playgrounds, several Miles of walking and biking trails, Fishing Lakes with pier, Banquet facilities, and a nature preserve with walking and bike trails. Come and enjoy paradise.
| 7 hours ago | Listing updated with changes from the MLS® | |
| 8 hours ago | Listing first seen on site |

Listing information is provided by Participants of the Stellar MLS. IDX information is provided exclusively for personal, non-commercial use, and may not be used for any purpose other than to identify prospective properties consumers may be interested in purchasing. Information is deemed reliable but not guaranteed. Properties displayed may be listed or sold by various participants in the MLS Copyright 2026, Stellar MLS.
Last checked: 2026-09-01 11:32 PM EDT
