Save
Ask
Tour
Hide
Share
$500,000
New Listing

7326 ELEANOR CIRCLE
SARASOTA, FL 34243

For Sale|Single Family Residence|Active
3
Beds
2
Total Baths
2
Full Baths
1,736
SqFt
$288
/SqFt
2001
Built
Subdivision:
PINEHURST ESTATES PH B
County:
Manatee

Due to the health concerns created by Coronavirus we are offering personal 1-1 online video walkthough tours where possible.
Call Now: (407) 803-4049
Is this the listing for you? We can help make it yours.
(407) 803-4049
7326 ELEANOR CIRCLE7326 ELEANOR CIRCLE7326 ELEANOR CIRCLE7326 ELEANOR CIRCLE
Save
Ask
Tour
Hide
Share

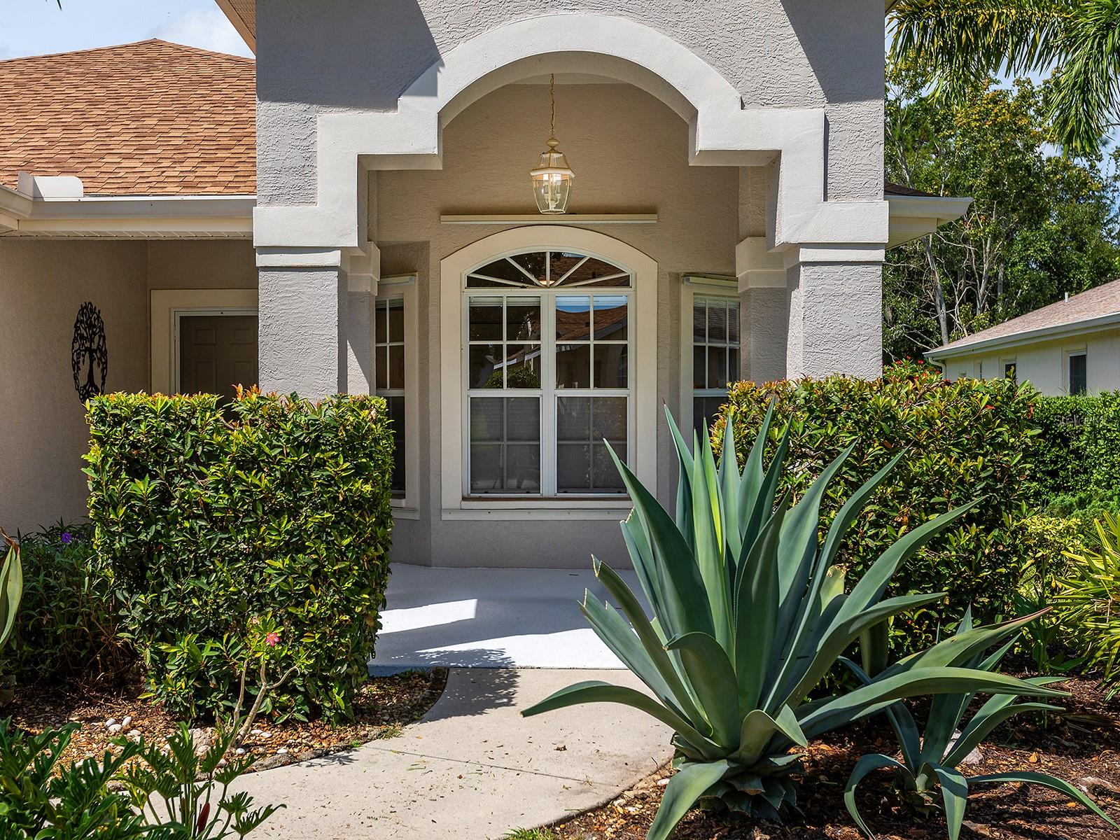
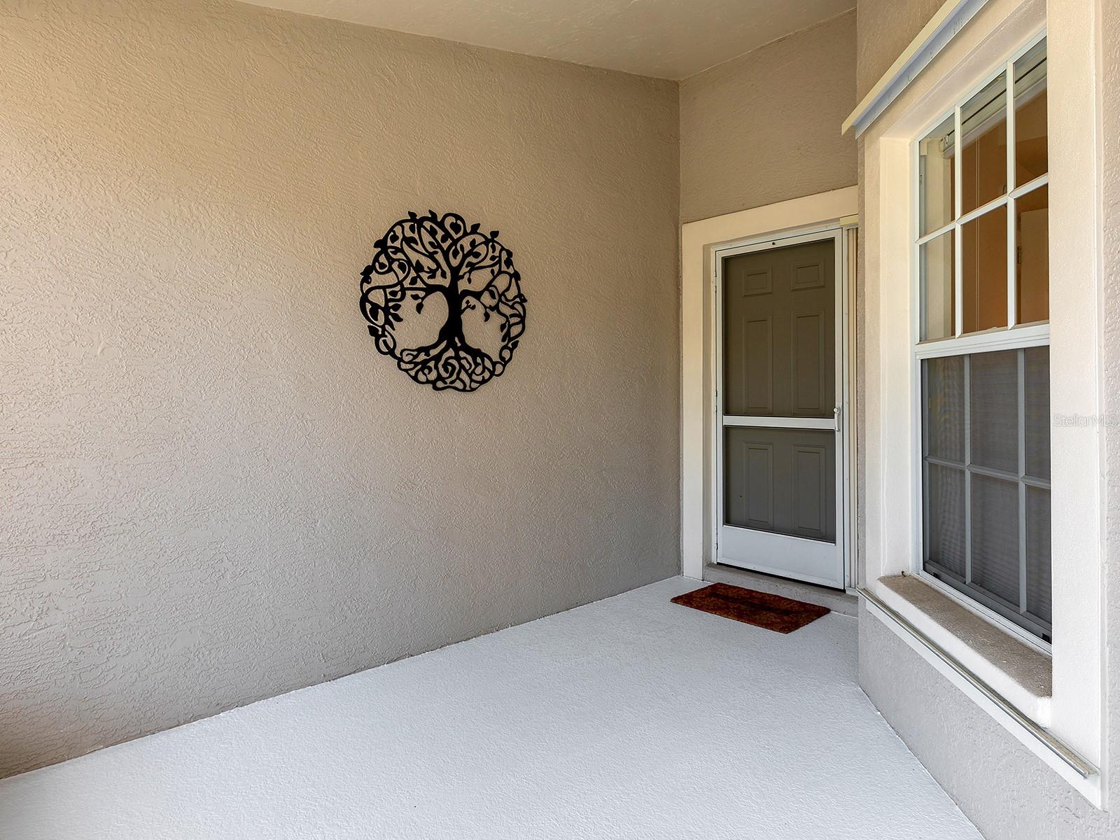
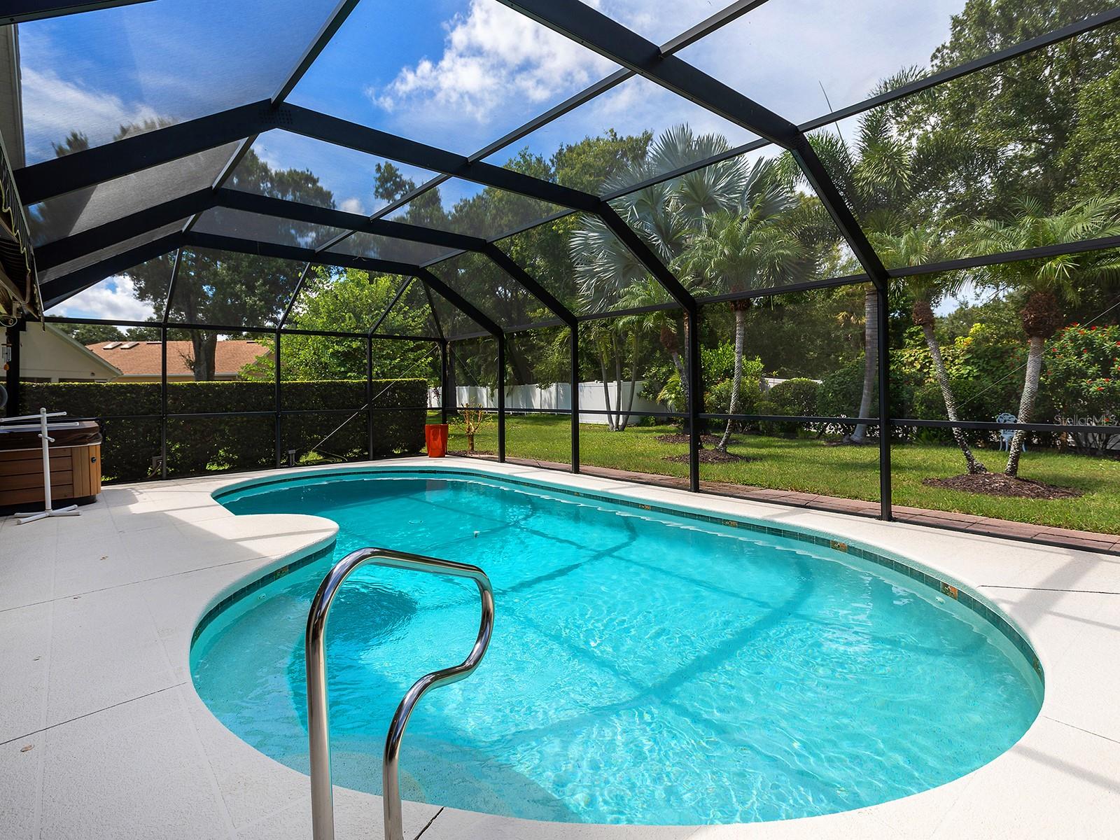
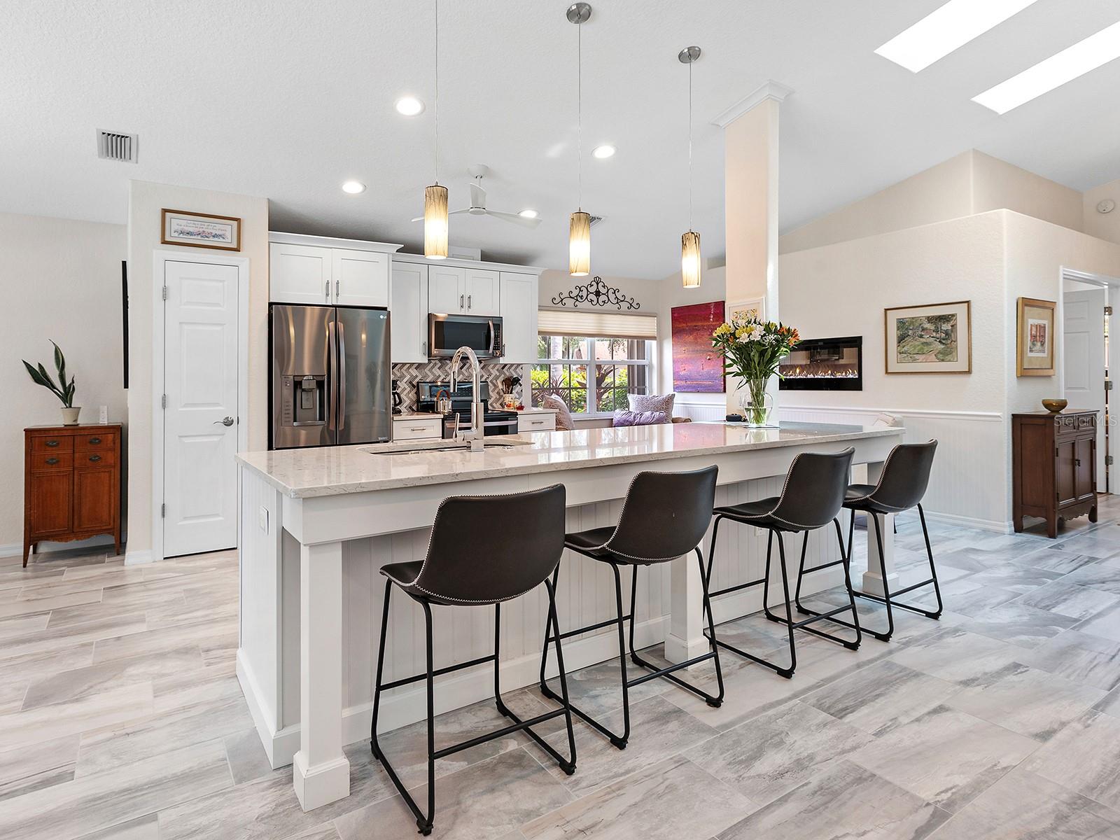
Welcome to 7326 Eleanor Circle, where you’ll discover an impeccably updated three-bedroom POOL home that looks and feels like a model home. From the soaring vaulted ceilings and open-concept design to the beautifully renovated spaces and extensive upgrades, this home is truly move-in ready. Step through the front door and you’ll immediately appreciate the spacious split-bedroom floor plan designed for both everyday living and entertaining. The expansive great room features disappearing sliding glass doors that seamlessly connect the interior living space to the lanai and pool area. The great room flows effortlessly into the dining area and stunning gourmet kitchen. The chef’s kitchen is a dream for any cooking enthusiast, featuring an oversized center island with breakfast bar, beautiful stone countertops, custom wood cabinetry, and abundant workspace. The kitchen opens to a cozy sitting area highlighted by an inviting electric fireplace—perfect for relaxing with family and friends. The private primary suite is a true retreat, complete with a recently renovated spa-inspired bath. Enjoy the luxurious freestanding floating tub, separate Roman-style walk-in shower, dual floating vanities, and beautifully appointed finishes. The two additional bedrooms provide plenty of space for family and overnight guests. One bedroom features a built-in queen-size Murphy bed, allowing the space to easily function as a comfortable guest suite, TV room, or home office when not hosting visitors. Step outside to your own private backyard oasis. The heated saltwater pool and separate freestanding spa create the perfect setting for relaxing and enjoying the Florida lifestyle. The expansive covered entertaining area is ideal for gatherings with family and friends and features automated lighted awnings for added comfort and convenience. This home has been thoughtfully maintained and enhanced with more than $94,000 in RECENT UPGRADES including: accordion storm shutters, freshly painted exterior, ROOF WAS REPLACED in 2021, electric fireplace, Hunter Douglass custom blinds, rescreened and painted the lanai, recently RESURFACED POOL, new pool pump, and much more. Just move in and start enjoying the Florida lifestyle! Tucked away in the desirable Pinehurst Estates community with low HOA fees and an excellent location, you’ll be just minutes from shopping, restaurants, Sarasota-Bradenton International Airport (SRQ), UTC Mall, downtown Sarasota, and the area’s world-famous sugar-sand beaches. HOA fees: $286 per month, including lawn care, community pool, irrigation, Spectrum cable and internet, plus an additional $86 per month for maintenance of the lakes and common grounds. Don’t miss this exceptional opportunity to make 7326 Eleanor Circle your new home and enjoy the best of Florida living!

Save
Ask
Tour
Hide
Share
Listing Snapshot
Price 
$500,000
Days On Site 
0 Days
Bedrooms 
3
Inside Area (SqFt) 
1,736 sqft
Total Baths 
2
Full Baths 
2
Partial Baths 
N/A
Lot Size 
0.24 Acres
Year Built 
2001
MLS® Number 
A4704706
Status 
Active
Property Tax 
$2,369.88
HOA/Condo/Coop Fees 
$286 monthly
Sq Ft Source 
Public Records
Friends & Family
Recent Activity
6 hours agoListing updated with changes from the MLS®
7 hours agoListing first seen on site
General Features
Acres 
0.24
Attached Garage 
Yes
Direction Faces 
East
Foundation 
Slab
Garage 
Yes
Garage Spaces 
2
Levels 
One
Number Of Stories 
1
Parking 
DrivewayGarage Door OpenerAttached
Pets 
Breed RestrictionsCats OKDogs OKNumber Limit
Property Sub Type 
Single Family Residence
Security 
Smoke Detector(s)
Sewer 
Public Sewer
SqFt Total 
2623
Style 
Traditional
Utilities 
Electricity ConnectedSewer ConnectedUnderground UtilitiesWater Connected
Water Source 
Public
Zoning 
PDR/WPE/
Interior Features
Appliances 
DishwasherDisposalDryerElectric Water HeaterMicrowaveRangeRefrigeratorWasher
Cooling 
Central Air
Fireplace 
Yes
Fireplace Features 
ElectricOther
Flooring 
Tile
Furnished 
Unfurnished
Heating 
Electric
Interior 
Cathedral Ceiling(s)Eat-in KitchenHigh CeilingsOpen FloorplanStone CountersVaulted Ceiling(s)Walk-In Closet(s)
Laundry Features 
Electric Dryer HookupInsideLaundry Room
Spa 
Yes
Window Features 
Window CoveringsDouble Pane WindowsShuttersWindow Treatments
Balcony/Porch/Lanai 
Dimensions - 39x8Level - FirstFeatures - Ceiling Fan(s)
Bedroom 2 
Dimensions - 13.8x10.3Level - FirstFeatures - Ceiling Fan(s)
Bedroom 3 
Dimensions - 11.6x13Level - FirstFeatures - Ceiling Fan(s)
Dining Room 
Dimensions - 9.3x11.3Level - First
Foyer 
Dimensions - 9.6x6.5Level - First
Great Room 
Dimensions - 16x13.4Level - FirstFeatures - Ceiling Fan(s)
Kitchen 
Dimensions - 17.9x12Level - FirstFeatures - Breakfast Bar, Ceiling Fan(s), Double Vanity, Kitchen Island, Stone Counters
Laundry 
Dimensions - 5.2x7Level - First
Master Bathroom 
Dimensions - 10x16.6Level - FirstFeatures - Stone Counters
Master Bedroom 
Dimensions - 15.2x13.6Level - FirstFeatures - Ceiling Fan(s)
Save
Ask
Tour
Hide
Share
Exterior Features
Construction Details 
BlockStucco
Exterior 
Awning(s)Rain Gutters
Lot Features 
LandscapedLevelPaved
Patio And Porch 
CoveredFront PorchRear PorchScreened
Pool Features 
GuniteHeatedIn GroundSalt WaterScreen EnclosurePrivate
Private Pool 
Yes
Roof 
Shingle
Spa 
Yes
Spa Features 
Above Ground
View 
PoolTrees/Woods
Waterview 
PoolTrees/Woods
Windows/Doors 
Window CoveringsDouble Pane WindowsShuttersWindow Treatments
Community Features
Association Amenities 
Pool
Association Fee 
$286.0
Association Fee Frequency 
Monthly
Community Features 
PoolStreet Lights
MLS Area 
34243 - Sarasota
Township 
35S
Financing Terms Available 
CashConventionalFHAVA Loan
Roads 
Paved
Schools
School District
Unknown
Elementary School
Kinnan Elementary
Middle School
Braden River Middle
High School
Braden River High
Listing courtesy of PREMIER SOTHEBY'S INTERNATIONAL REALTY (941) 524-8299


Listing information is provided by Participants of the Stellar MLS. IDX information is provided exclusively for personal, non-commercial use, and may not be used for any purpose other than to identify prospective properties consumers may be interested in purchasing. Information is deemed reliable but not guaranteed. Properties displayed may be listed or sold by various participants in the MLS Copyright 2026, Stellar MLS.
Last checked: 2026-09-14 05:37 PM EDT

Neighborhood & Commute
Source: Walkscore
Disclosure: Community information and market data powered by Constellation Data Labs. Information is deemed reliable but not guaranteed.
Save
Ask
Tour
Hide
Share