Save
Ask
Tour
Hide
Share
$439,900
New Listing

6744 45TH TERRACE E
BRADENTON, FL 34203

For Sale|Single Family Residence|Active
3
Beds
2
Total Baths
2
Full Baths
2,052
SqFt
$214
/SqFt
2008
Built
Subdivision:
CROSSING CREEK VILLAGE PH I
County:
Manatee

Due to the health concerns created by Coronavirus we are offering personal 1-1 online video walkthough tours where possible.
Call Now: (407) 803-4049
Is this the listing for you? We can help make it yours.
(407) 803-4049
6744 45TH TERRACE E6744 45TH TERRACE E6744 45TH TERRACE E6744 45TH TERRACE E
Save
Ask
Tour
Hide
Share

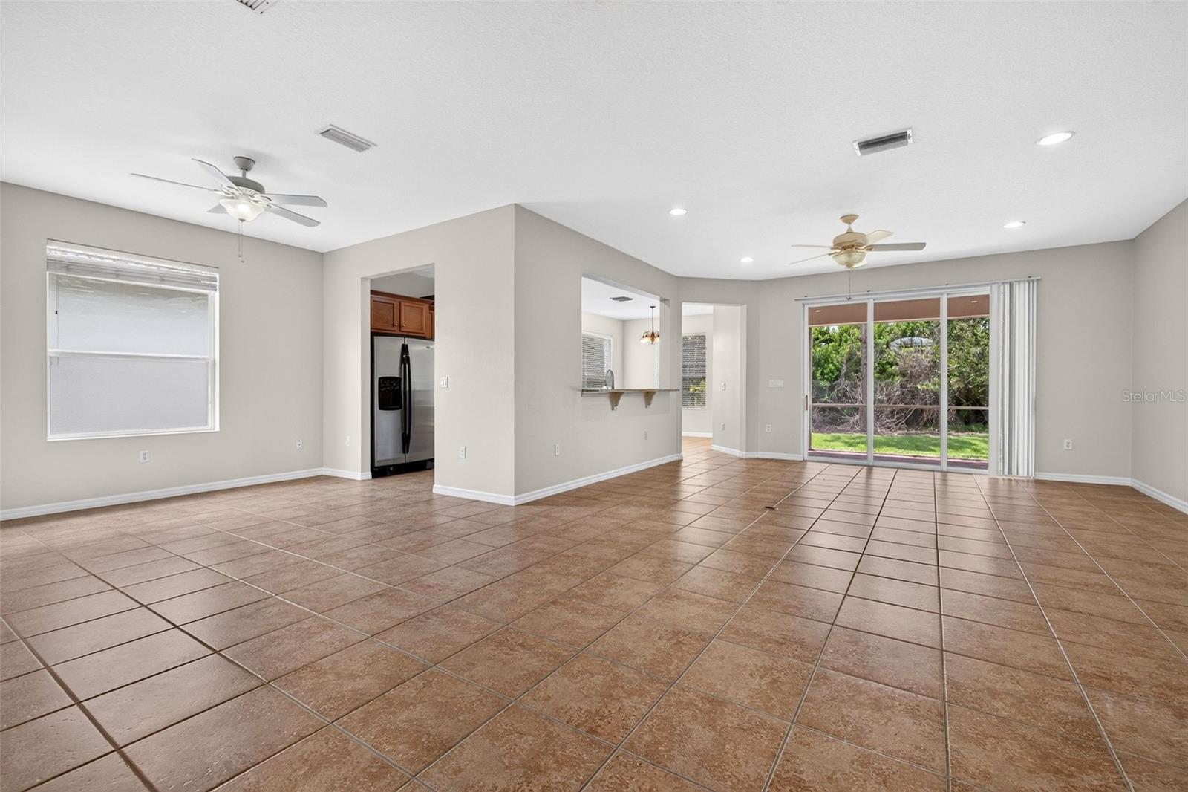
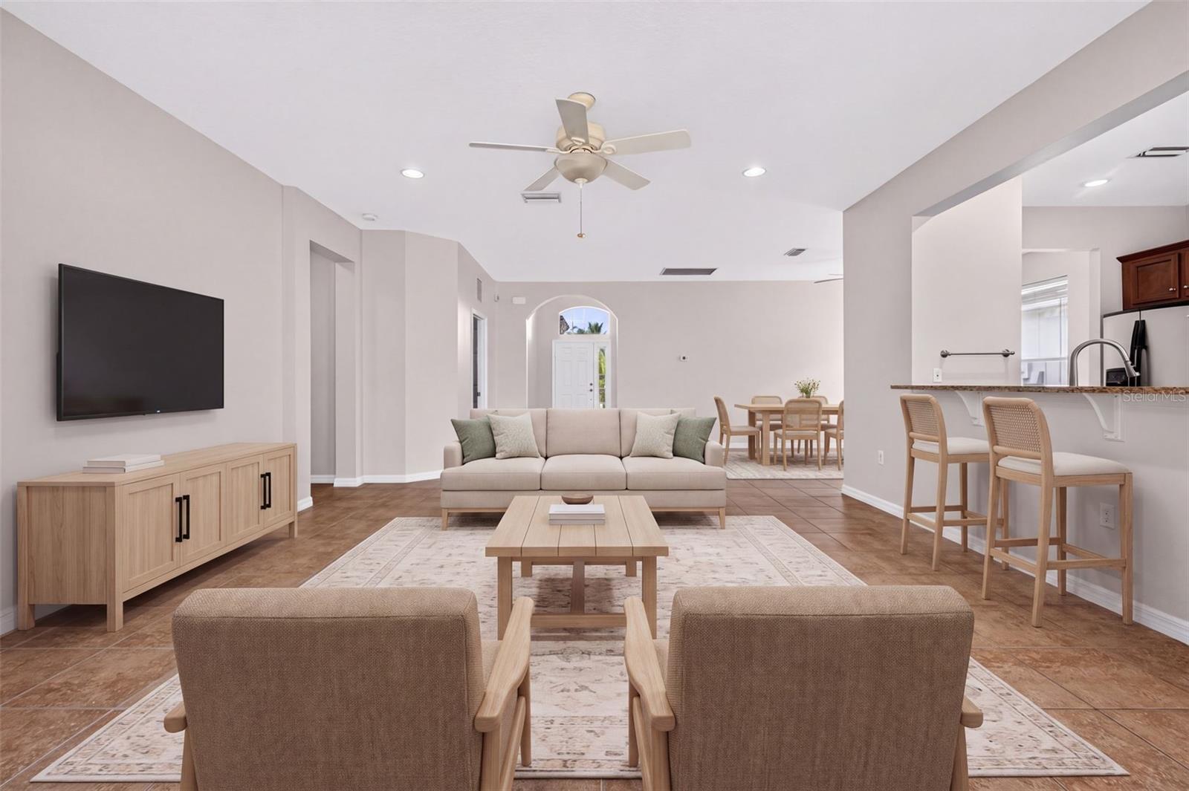
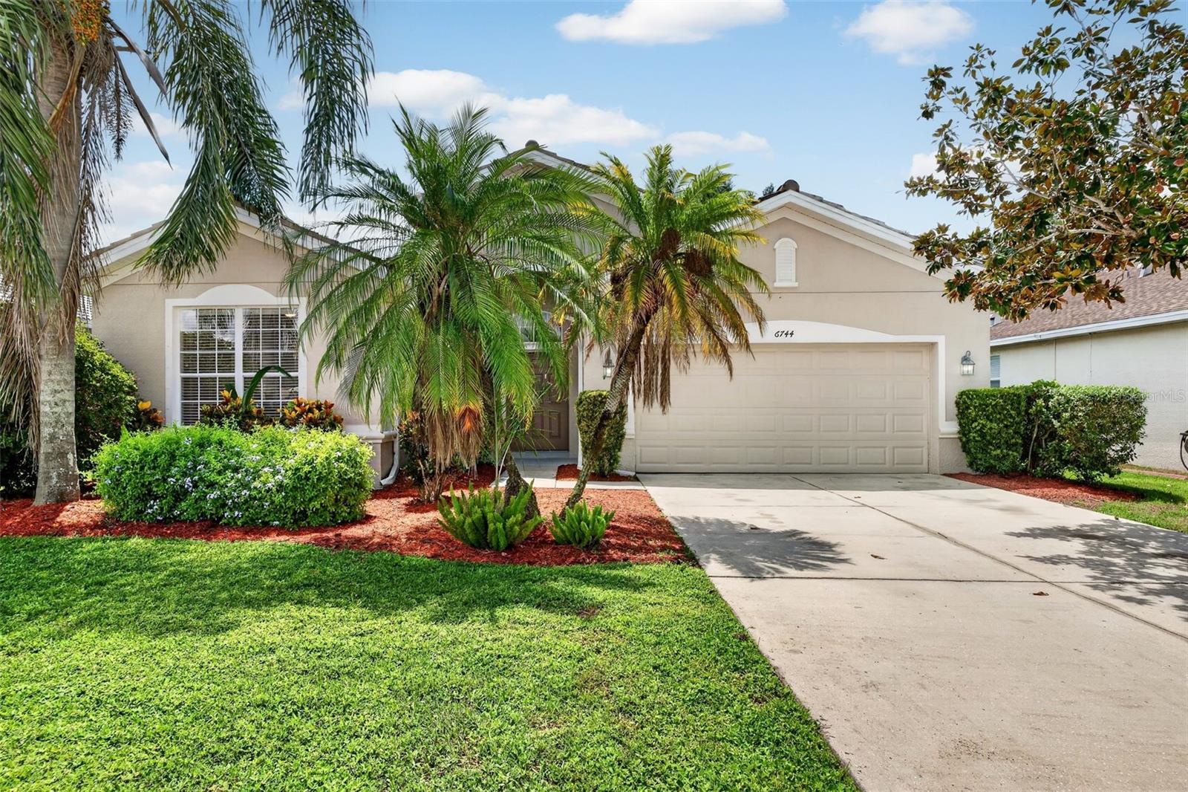
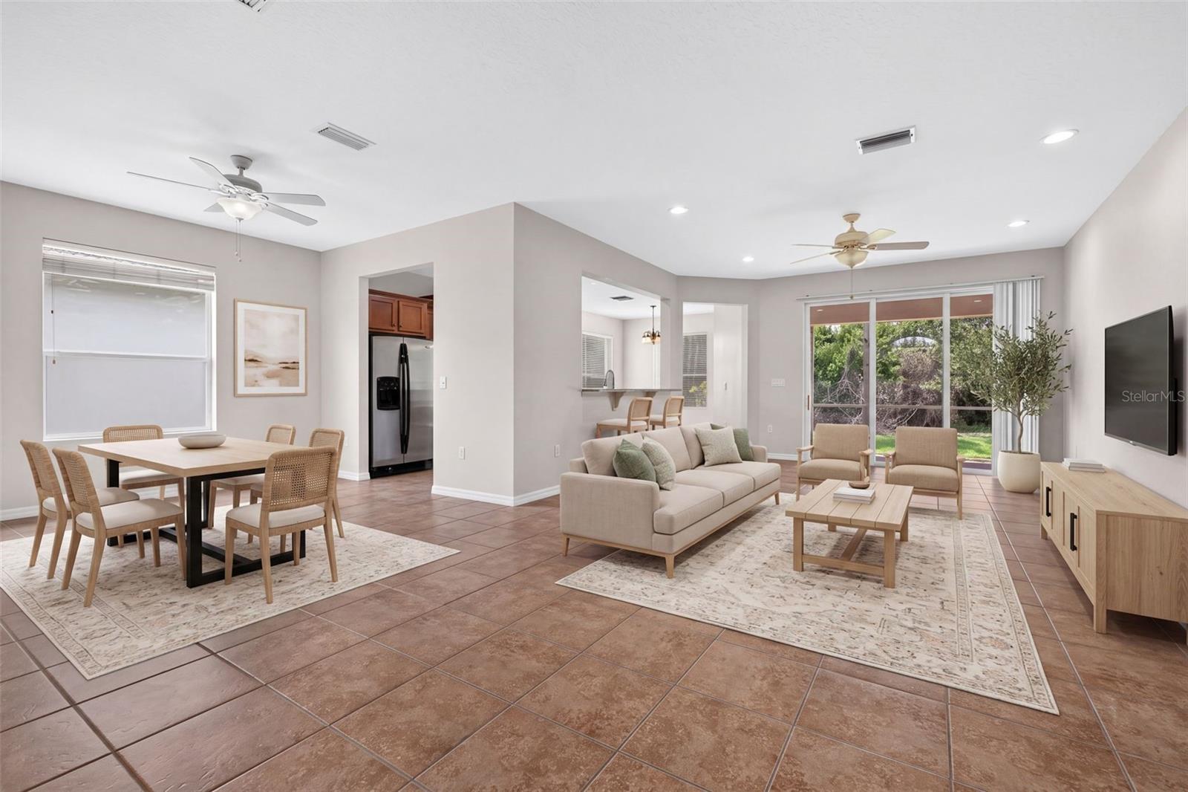
Virtually Staged. Welcome to the highly desirable community of Crossing Creek, where space, privacy, and value come together in this 3-bedroom, 2-bath home offering 2,052 square feet of comfortable living space. Set on a desirable preserve lot, the home enjoys a peaceful natural backdrop with NO REAR NEIGHBORS, creating a wonderful sense of privacy. Inside, the OPEN-CONCEPT FLOOR PLAN is designed for both everyday living and entertaining. Tile flooring extends throughout the main great room area, providing a clean, cohesive look and easy maintenance. The spacious owner's retreat features new carpet (2026) and a private en-suite bath, creating a comfortable space to unwind at the end of the day. Both secondary bedrooms had new carpet installed in 2025. Two additional bedrooms provide flexibility for family, guests, a home office, or hobby space. Another major advantage of Crossing Creek is the opportunity to enjoy a convenient Bradenton location without the higher carrying costs found in many surrounding communities. With a LOW HOA AND NO CDD, homeowners can enjoy significant savings compared with many communities in neighboring Lakewood Ranch. Whether you're relaxing at home while enjoying the preserve setting, entertaining friends in the open great room, or taking advantage of everything Bradenton and nearby Lakewood Ranch have to offer, this home delivers an appealing combination of SPACE, PRIVACY, LOCATION, AND VALUE. If you've been searching for a home with more than 2,000 square feet, an open floor plan, a beautiful natural setting, and lower ongoing community fees, this Crossing Creek home is the one for you!

Save
Ask
Tour
Hide
Share
Listing Snapshot
Price 
$439,900
Days On Site 
0 Days
Bedrooms 
3
Inside Area (SqFt) 
2,052 sqft
Total Baths 
2
Full Baths 
2
Partial Baths 
N/A
Lot Size 
0.16 Acres
Year Built 
2008
MLS® Number 
A4704746
Status 
Active
Property Tax 
$5,818.21
HOA/Condo/Coop Fees 
$115.33 monthly
Sq Ft Source 
Public Records
Friends & Family
Recent Activity
58 minutes agoListing updated with changes from the MLS®
3 hours agoListing first seen on site
General Features
Acres 
0.16
Attached Garage 
Yes
Direction Faces 
Northeast
Foundation 
Slab
Garage 
Yes
Garage Spaces 
2
Levels 
One
Number Of Stories 
1
Parking 
DrivewayAttached
Pets 
Yes
Property Sub Type 
Single Family Residence
Sewer 
Public Sewer
SqFt Total 
2720
Utilities 
Electricity ConnectedSewer ConnectedWater Connected
Water Source 
Public
Zoning 
PDR
Interior Features
Appliances 
DishwasherDisposalDryerElectric Water HeaterMicrowaveRangeRefrigeratorWasher
Cooling 
Central Air
Flooring 
CarpetCeramic Tile
Furnished 
Unfurnished
Heating 
Central
Interior 
Eat-in KitchenOpen FloorplanStone CountersWalk-In Closet(s)
Laundry Features 
InsideLaundry Room
Bedroom 2 
Dimensions - 12x13Level - First
Bedroom 3 
Dimensions - 11x12Level - First
Dining Room 
Dimensions - 11x12Level - First
Great Room 
Dimensions - 17x26Level - First
Kitchen 
Dimensions - 13x17Level - FirstFeatures - Breakfast Bar, Pantry
Master Bathroom 
Dimensions - 12x13Level - FirstFeatures - Double Vanity
Master Bedroom 
Dimensions - 15x20Level - First
Save
Ask
Tour
Hide
Share
Exterior Features
Construction Details 
ConcreteStucco
Exterior 
Rain Gutters
Lot Features 
Level
Patio And Porch 
CoveredScreened
Roof 
Tile
View 
PondWaterTrees/Woods
Waterview 
PondWaterTrees/Woods
Community Features
Association Dues 
346
Community Features 
Playground
Financing Terms Available 
CashConventionalFHAVA Loan
HOA Fee Frequency 
Quarterly
MLS Area 
34203 - Bradenton/Braden River/Lakewood Rch
Roads 
Concrete
Township 
35S
Schools
School District
Unknown
Elementary School
William H. Bashaw Elementary
Middle School
Braden River Middle
High School
Braden River High
Listing courtesy of PREFERRED SHORE LLC (941) 961-4037


Listing information is provided by Participants of the Stellar MLS. IDX information is provided exclusively for personal, non-commercial use, and may not be used for any purpose other than to identify prospective properties consumers may be interested in purchasing. Information is deemed reliable but not guaranteed. Properties displayed may be listed or sold by various participants in the MLS Copyright 2026, Stellar MLS.
Last checked: 2026-09-04 04:33 PM EDT

Neighborhood & Commute
Source: Walkscore
Disclosure: Community information and market data powered by Constellation Data Labs. Information is deemed reliable but not guaranteed.
Save
Ask
Tour
Hide
Share