
6233 RIVO LAKES BOULEVARDSARASOTA, FL 34241
Due to the health concerns created by Coronavirus we are offering personal 1-1 online video walkthough tours where possible.
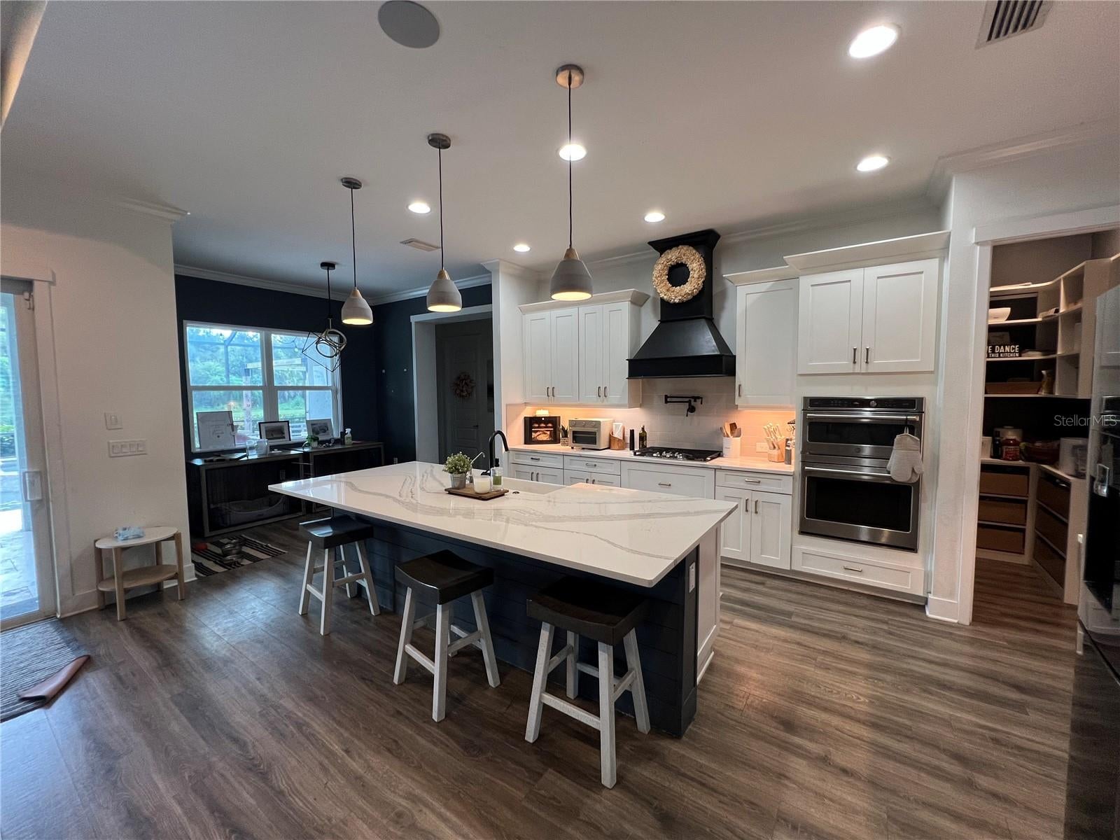
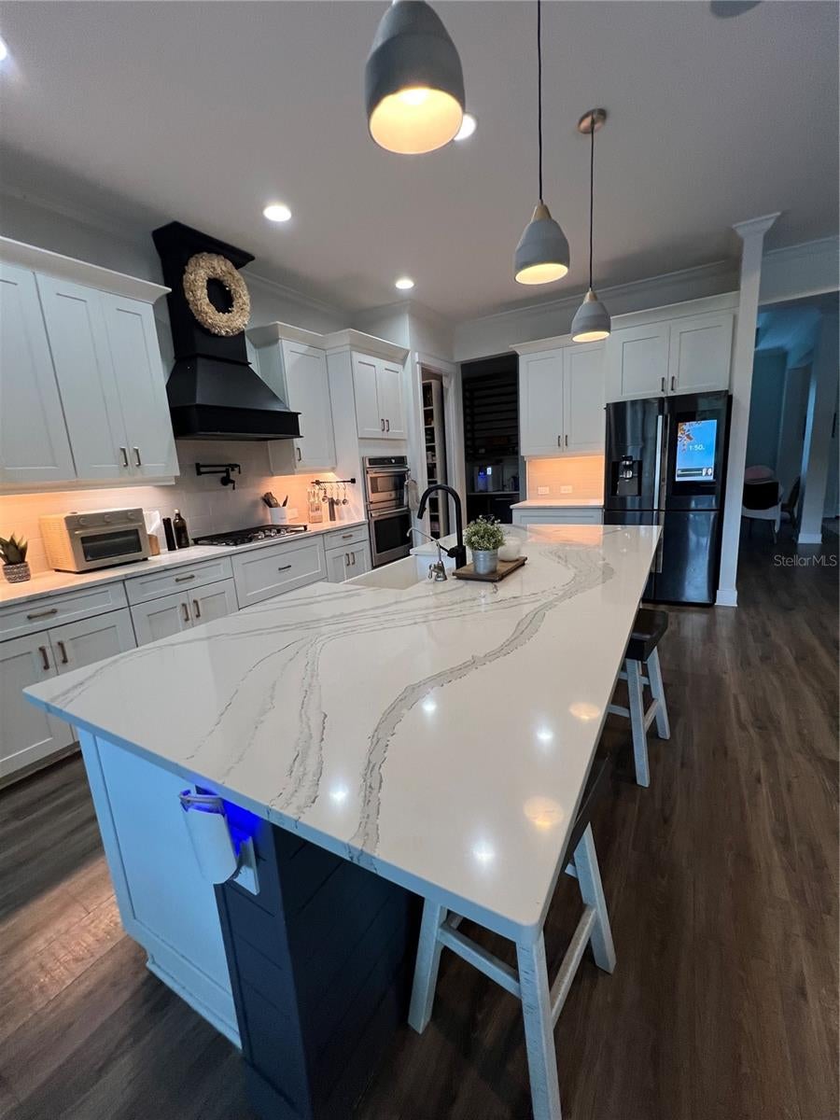
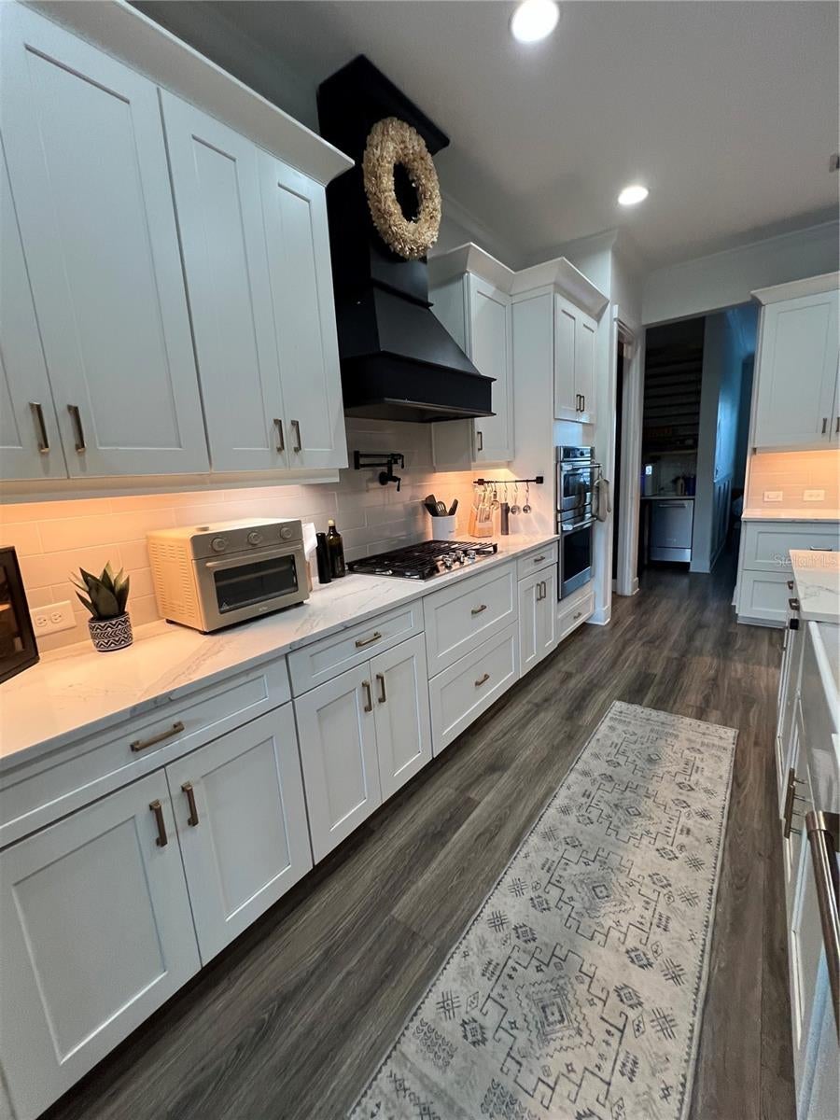
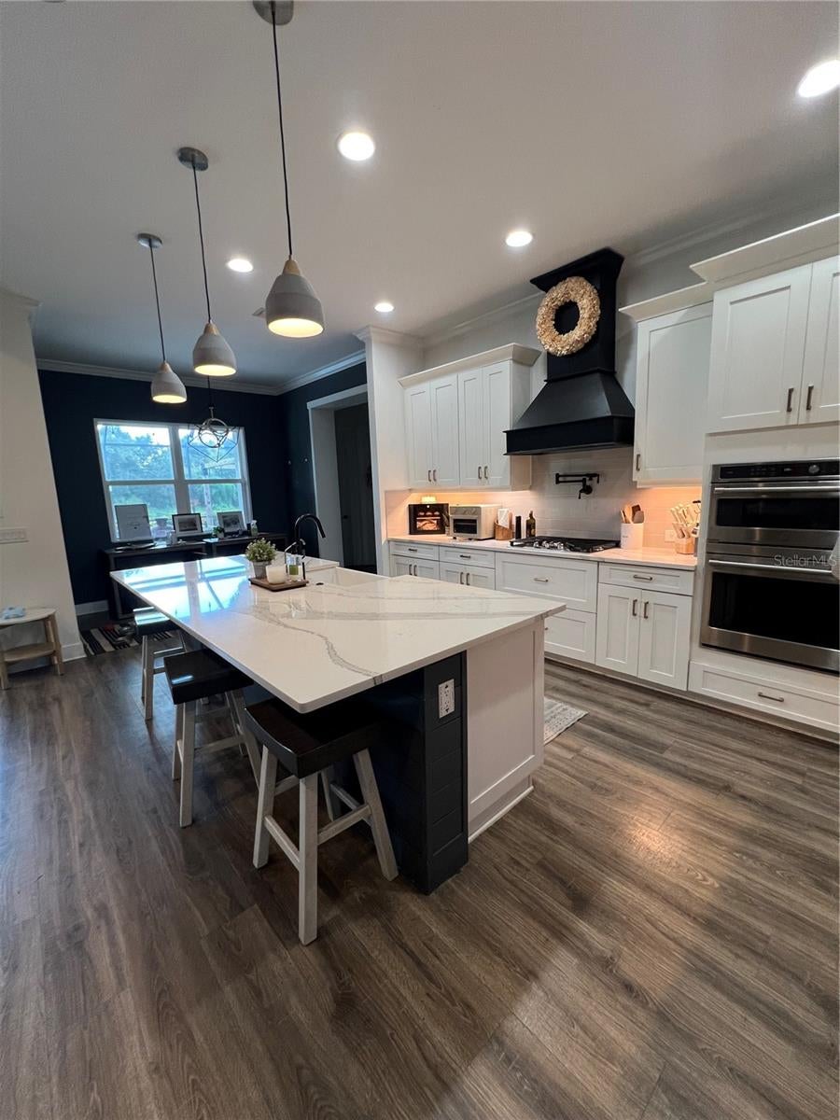
Auction Property. AUCTION PROPERTY WITH A RESERVE IN PLACE. Exceptional Sarasota Home Loaded With Premium Upgrades. Welcome to 6233 Rivo Lakes Blvd., Sarasota, FL 34241, a beautifully upgraded home where luxury, functionality, and Florida living come together. Thoughtfully enhanced throughout, this property offers an impressive combination of high-end finishes, smart storage solutions, resort-style outdoor living, and whole-home conveniences. Step inside to an open, refined interior featuring solid-surface countertops throughout the kitchen and all bathrooms, upgraded pendant and sconce lighting, plantation shutters on every window, and ceiling fans in every bedroom and living space. The kitchen is designed for both everyday living and entertaining, featuring premium GE Café appliances, including a cooktop, oven/microwave, and dishwasher, along with a custom-built pantry providing exceptional organization and storage. Custom closets have been installed in the primary suite and two additional bedrooms, maximizing storage while maintaining a clean look. Entertainment is elevated with four in-ceiling speaker zones located in the living room, primary bedroom, primary bathroom, and lanai, while the bonus room features ceiling-mounted surround-sound speakers for an immersive home theater experience. The outdoor living space is a true highlight. The fully fenced backyard surrounds a resort-inspired pool and hot tub featuring an ozone sanitation system and an expansive travertine pool deck. Gather around the outdoor fireplace with natural gas hookup or entertain from the fully equipped outdoor kitchen, complete with natural gas grill, induction burner, sink, and mini-fridge. Upgraded lanai lighting and exterior front trim lighting create an impressive atmosphere after sunset. The garage has been transformed into an exceptionally functional storage space with a 4' x 4' elevator-style overhead storage system, additional 4' x 8' fixed overhead storage, ceiling-mounted storage accommodating 24 27-gallon totes, and built-in NewAge storage cabinets. An electric vehicle charging station adds everyday convenience. Additional premium features include a Kohler 24kW whole-home generator, hurricane-impact windows and doors, durable tile roof, and an impressive 8-car paver driveway offering abundant parking for family and guests. From the extensive custom storage and premium appliances to the whole-home generator, hurricane protection, integrated audio, and resort-style backyard, this home has been thoughtfully upgraded for luxury, convenience, entertaining, and peace of mind. With many of the improvements already completed, the next owner can simply move in and enjoy an elevated Sarasota lifestyle. THIS PROPERTY IS BEING SOLD VIA AUCTION THROUGH BANG AUCTIONS - THIS PROPERTY HAS A RESERVE IN PLACE AND AUCTION WILL TAKE PLACE ONLINE AT BANG AUCTIONS OR YOU CAN DOWNLOAD THE APP BANG AUCTIONS IN THE APP STORE TO REGISTER AND BID AUCTION WILL BEGIN 9/4/2026 AND WILL RUN THROUGH 9/24/2026
| 2 hours ago | Listing updated with changes from the MLS® | |
| 4 hours ago | Listing first seen on site |

Listing information is provided by Participants of the Stellar MLS. IDX information is provided exclusively for personal, non-commercial use, and may not be used for any purpose other than to identify prospective properties consumers may be interested in purchasing. Information is deemed reliable but not guaranteed. Properties displayed may be listed or sold by various participants in the MLS Copyright 2026, Stellar MLS.
Last checked: 2026-09-02 12:04 PM EDT

Did you know? You can invite friends and family to your search. They can join your search, rate and discuss listings with you.