
12161 TRAILHEAD DRIVEBRADENTON, FL 34211
Due to the health concerns created by Coronavirus we are offering personal 1-1 online video walkthough tours where possible.
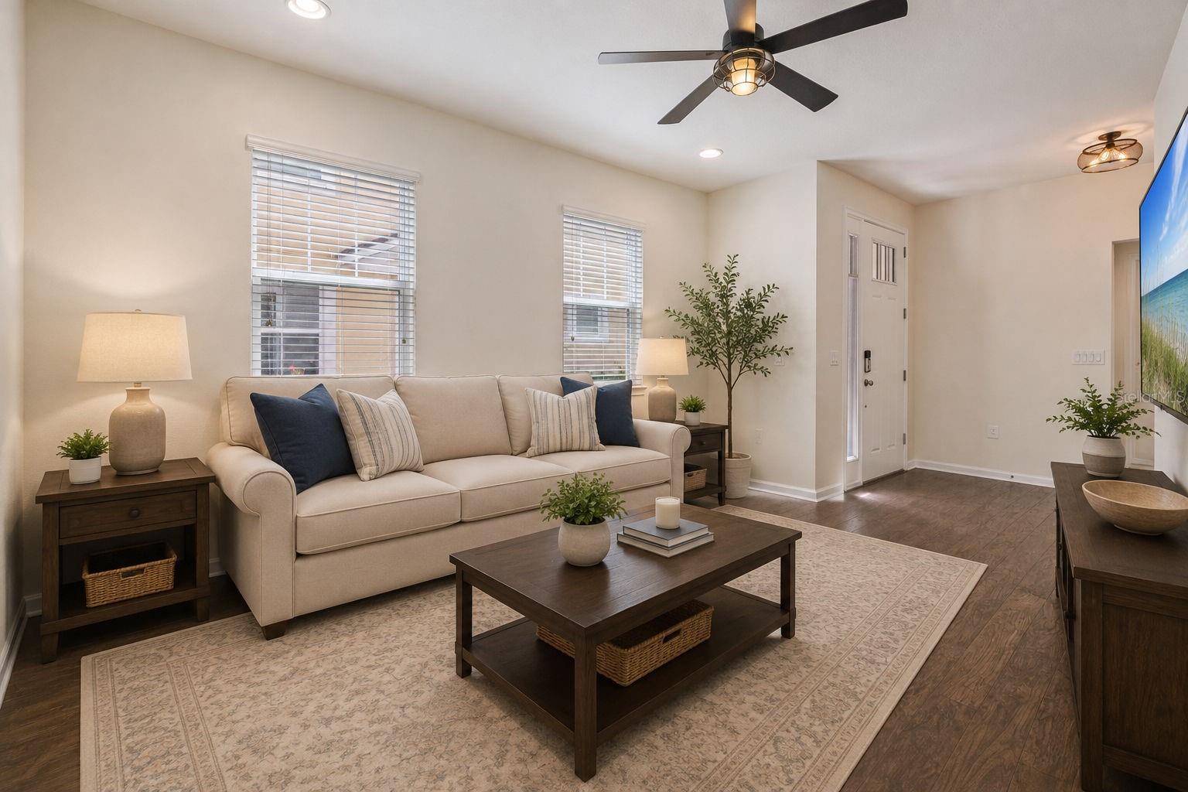
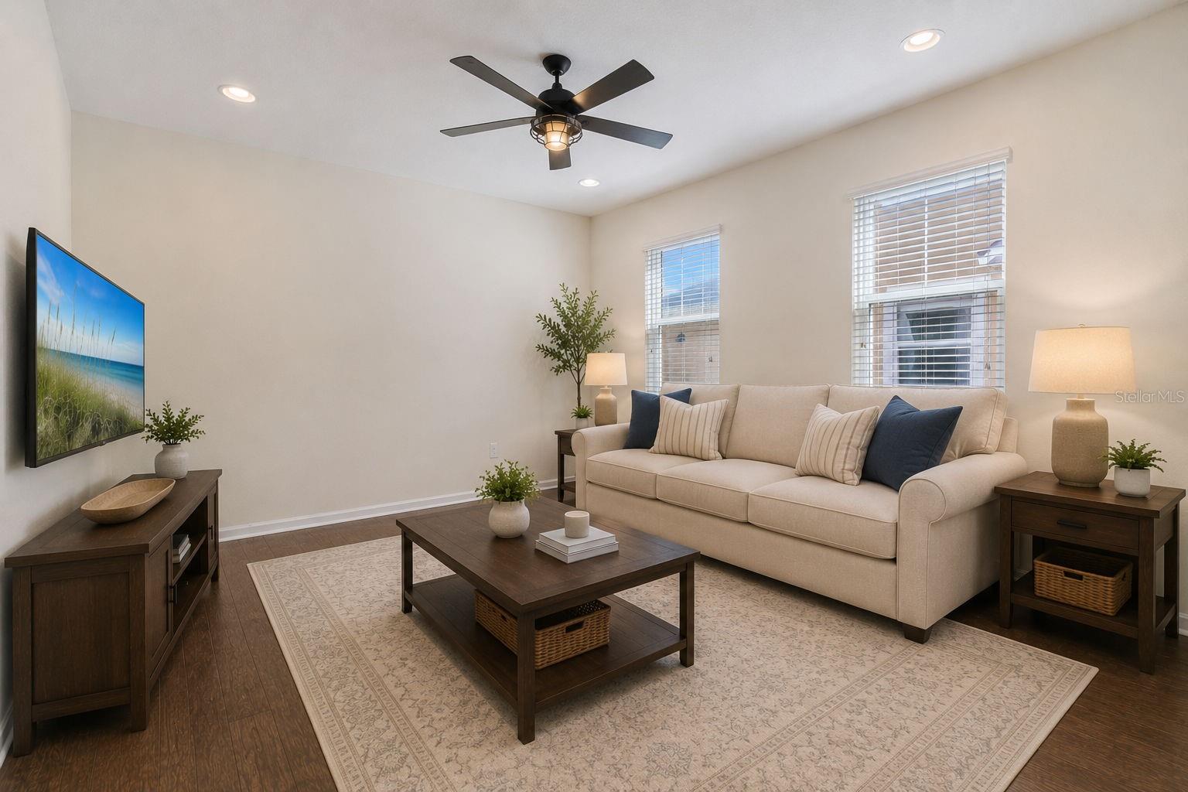
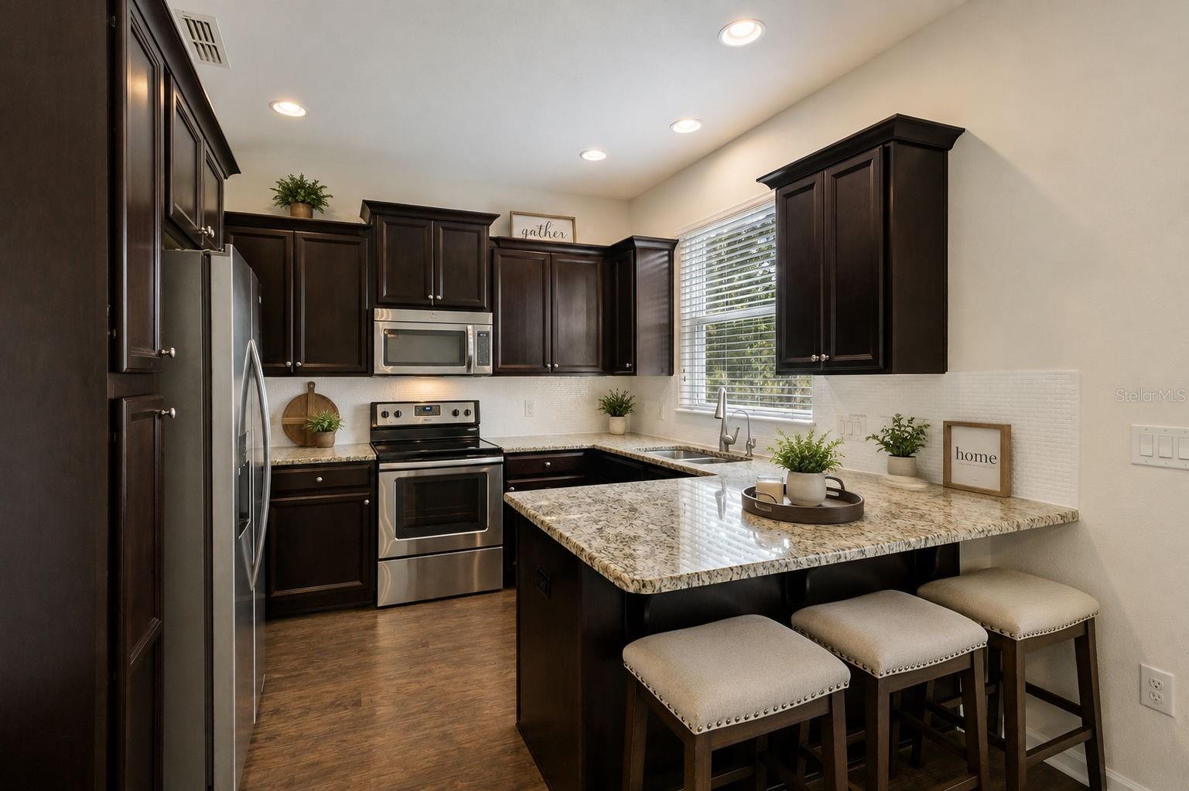
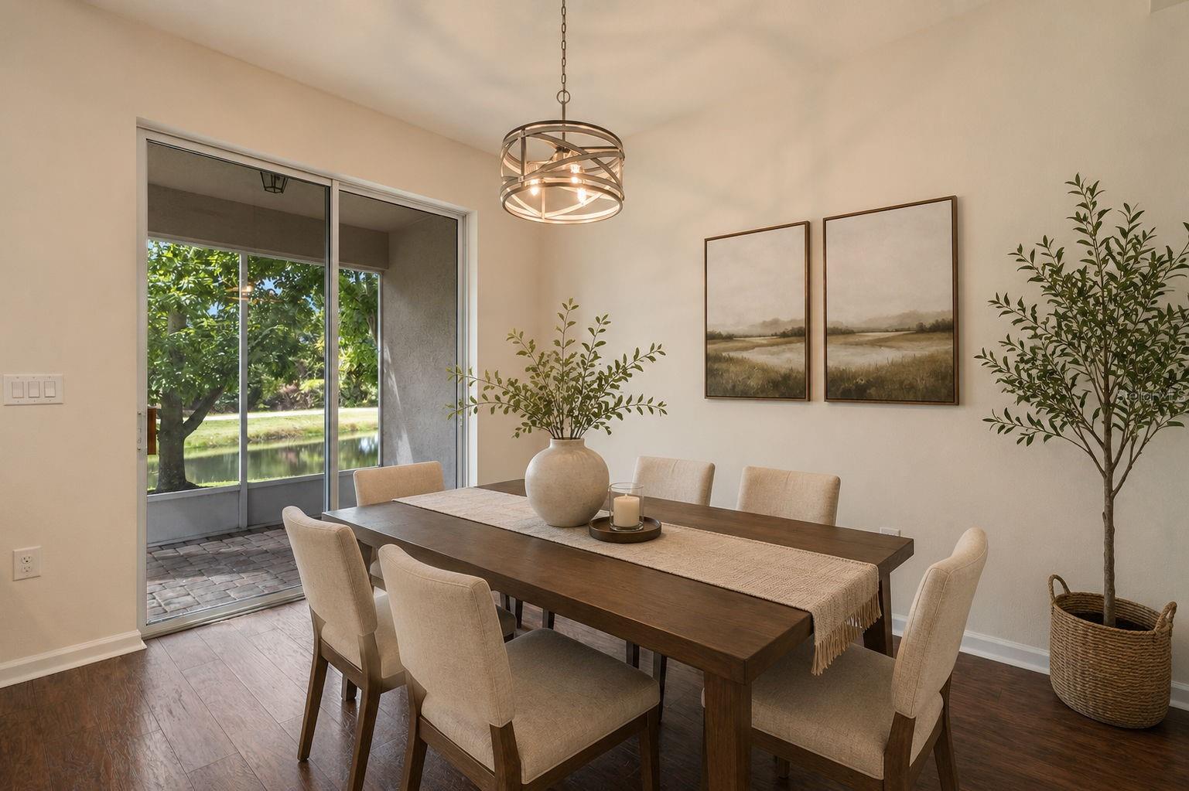
Virtually Staged. If you've been waiting for an end-unit townhome with a 2-car garage, peaceful water and nature views, and a location in the heart of Lakewood Ranch this is one you'll want to see. There's something about an end unit that just feels different, and this home is no exception. Built in 2016, this beautifully maintained townhome offers over 1,650 square feet of living space with 3 bedrooms, 2.5 bathrooms, and arguably the best of both worlds when it comes to views. What really sets this one apart are the big-ticket upgrades already done for you: a brand-new A/C installed in 2026 complete with a UV light air purification system, a roof that's under two years old, a whole-home water filtration system, and reverse osmosis at the kitchen the kind of investments that give buyers true peace of mind from day one. The first floor is designed for the way people actually live, with an open layout that connects the kitchen, dining area, and living room effortlessly. The kitchen is the heart of the home, featuring granite countertops, stainless steel appliances, generous cabinet space, and a breakfast bar perfect for entertaining or that first cup of coffee in the morning. One of my favorite spaces is the screened lanai. Step outside and you're treated to a rare combination of serene lake views and lush nature views backing up to several miles of beautiful connected nature trails perfect for walking, running or biking. Whether you're easing into a quiet morning or unwinding after a long day, it's simply the perfect backdrop. Upstairs, the spacious primary suite also overlooks the water and offers a large walk-in closet and an en-suite bath with dual vanities and a walk-in shower. The two additional bedrooms share a well-appointed Jack and Jill bathroom complete with a tub ideal for families, guests, or anyone who appreciates that extra touch of functionality. An upstairs laundry room rounds out the second floor and keeps daily life running smoothly. Living in Harmony means enjoying a low-maintenance lifestyle without giving up a thing. Lawn care is included, and residents have access to a resort-style pool, fitness center, clubhouse, playground, and scenic walking trails. Location-wise, you're perfectly positioned in the center of everything that has made Lakewood Ranch one of the nation's top-selling master-planned communities just minutes from Waterside Place, Main Street, UTC, top-rated schools, golf courses, and world-class dining and shopping. And when the weekend calls for the beach, Anna Maria Island, Siesta Key, and Lido Key are all less than 30 minutes away. If you're looking for a move-in-ready home with the upgrades already done in one of Lakewood Ranch's most convenient locations, this one deserves a spot at the top of your list. Schedule your private showing today.
| 14 minutes ago | Listing updated with changes from the MLS® | |
| 17 hours ago | Listing first seen on site |

Listing information is provided by Participants of the Stellar MLS. IDX information is provided exclusively for personal, non-commercial use, and may not be used for any purpose other than to identify prospective properties consumers may be interested in purchasing. Information is deemed reliable but not guaranteed. Properties displayed may be listed or sold by various participants in the MLS Copyright 2026, Stellar MLS.
Last checked: 2026-09-02 12:09 PM EDT
