Save
Ask
Tour
Hide
Share
$248,900
New Listing

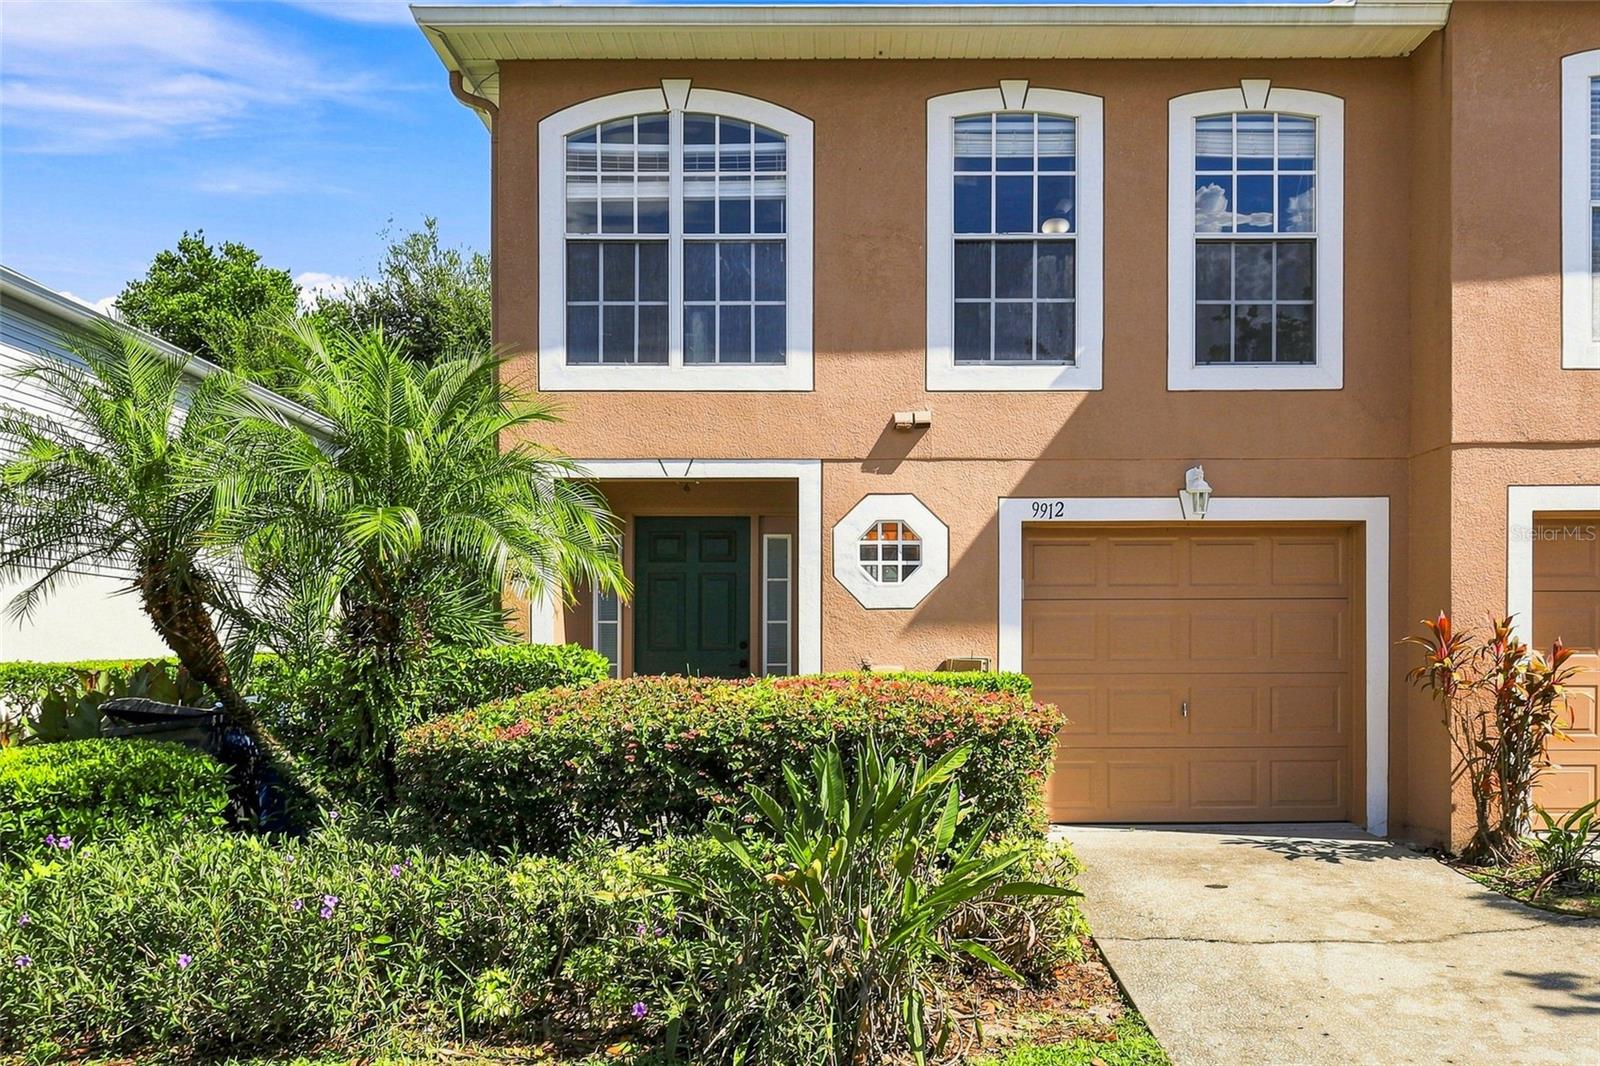
9912 ASHBURN LAKE DRIVE
TAMPA, FL 33610

For Sale|Townhouse|Active
3
Beds
3
Total Baths
2
Full Baths
1
Partial Bath
1,764
SqFt
$141
/SqFt
2006
Built
Subdivision:
ASHBURN SQUARE TWNHMS
County:
Hillsborough

Due to the health concerns created by Coronavirus we are offering personal 1-1 online video walkthough tours where possible.
Call Now: (407) 803-4049
Is this the listing for you? We can help make it yours.
(407) 803-4049
9912 ASHBURN LAKE DRIVE9912 ASHBURN LAKE DRIVE9912 ASHBURN LAKE DRIVE9912 ASHBURN LAKE DRIVE
Save
Ask
Tour
Hide
Share

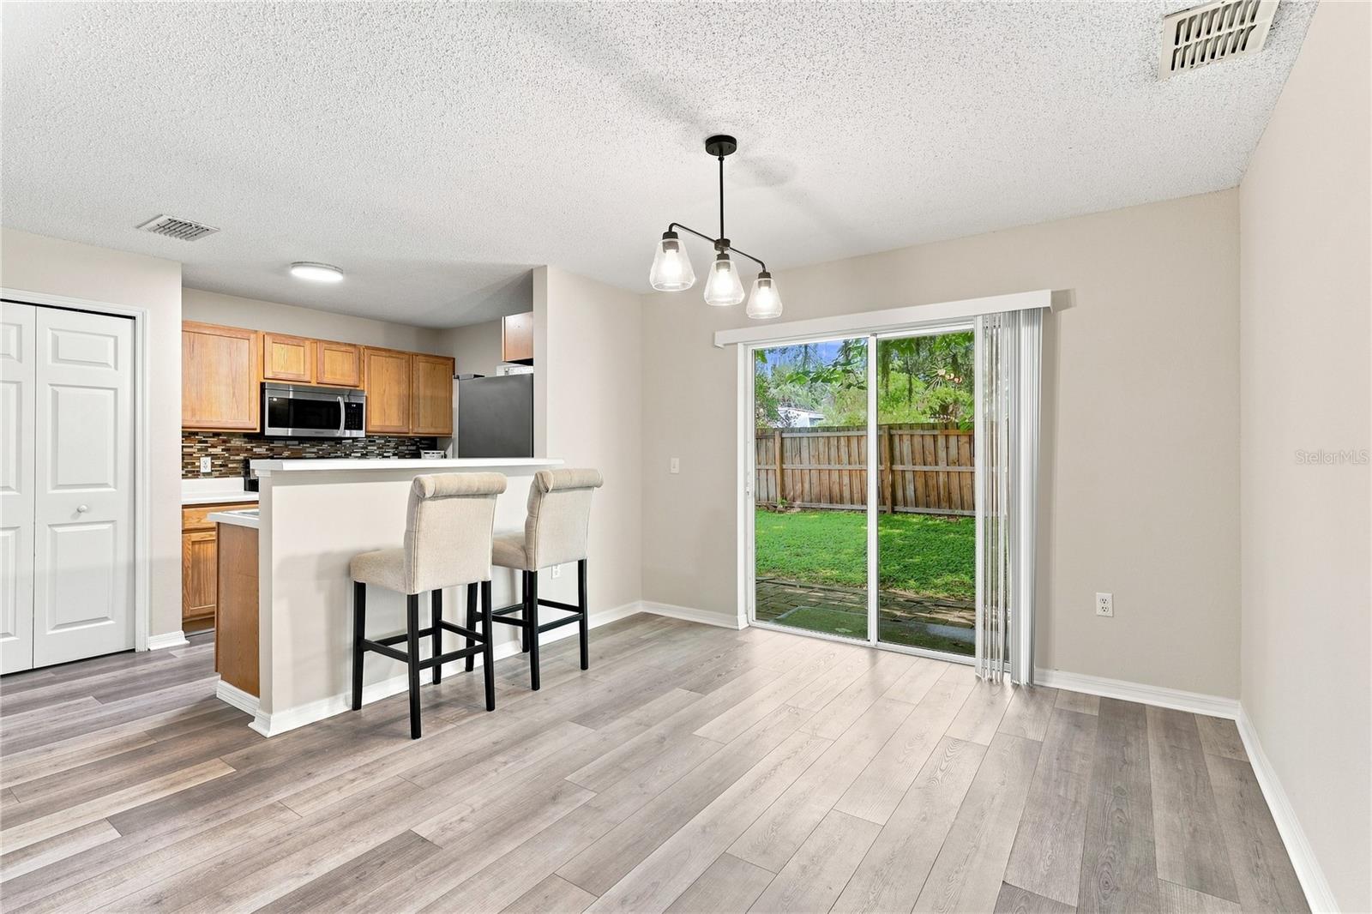
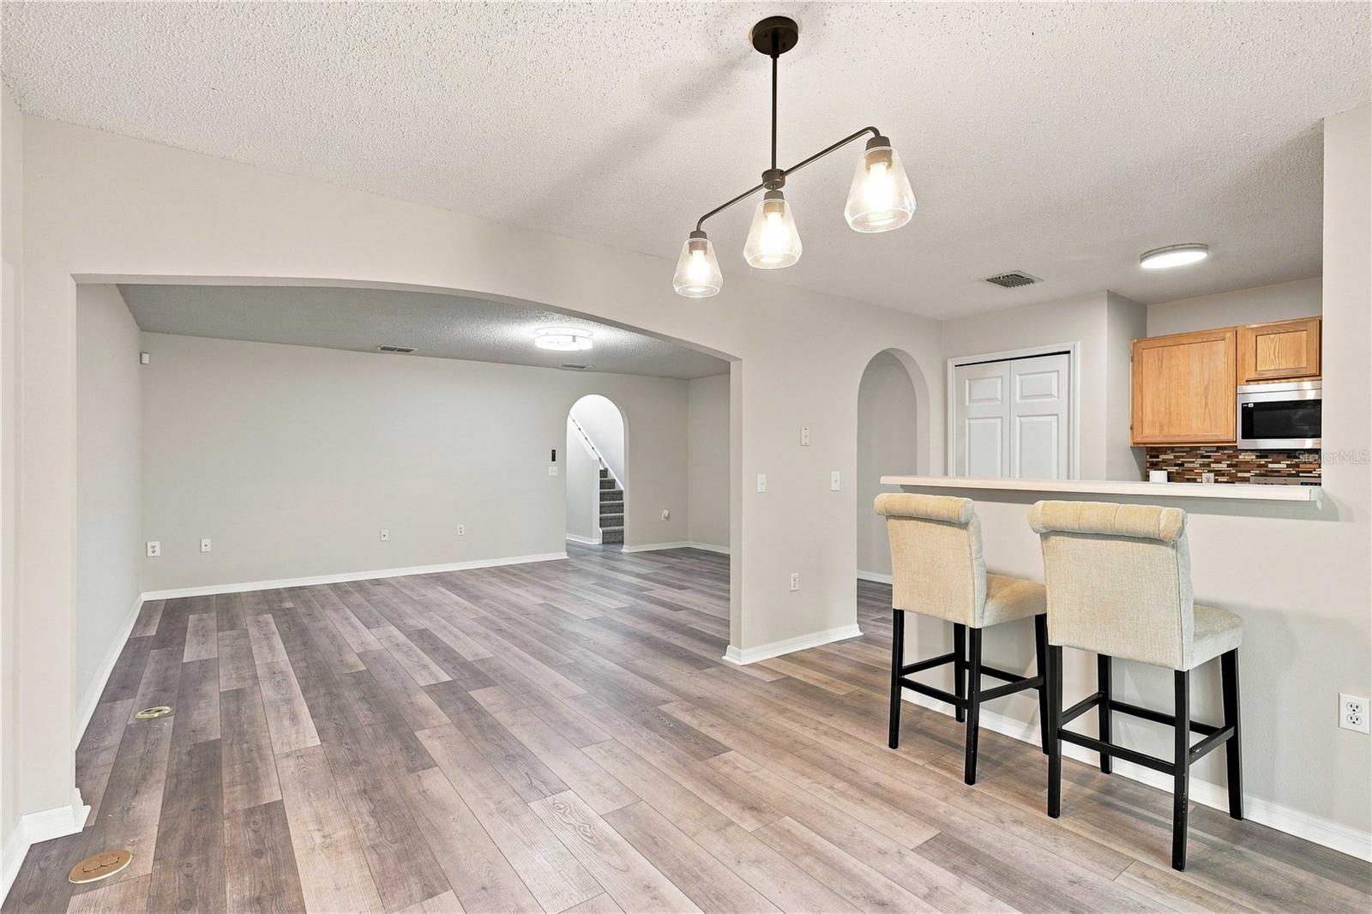
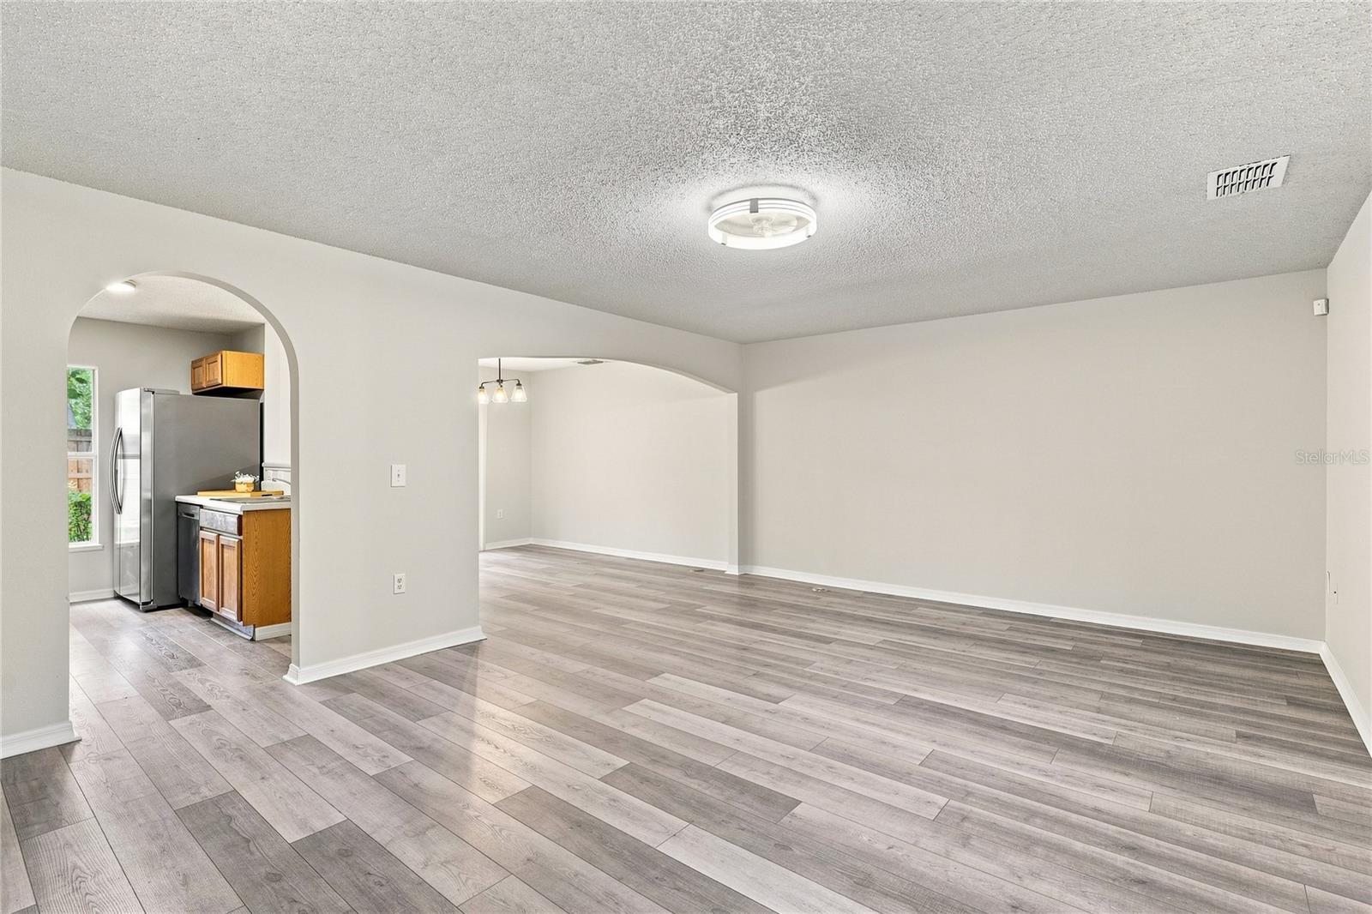
PRIME TAMPA LOCATION! Welcome to this beautifully refreshed corner townhome—the largest floor plan in the community—providing the perfect combination of convenience, comfort, and location. Ideally situated with easy access to Downtown Tampa and major highways, making commuting and exploring everything Tampa can provide. Enjoy convenient access to USF, Moffitt Cancer Center, and the James A. Haley Veterans’ Hospital, making this an excellent location for professionals and medical personnel. Inside, the home has been freshly painted and features brand-new flooring downstairs and new carpet upstairs with new bathroom floors, creating a clean and move-in-ready feel. Also there is new garage door electric opener, new HVAC system (2024), new Water Heater (2023), and new Roof (2022) - see permit attached. Whether you’re looking for a primary residence, investment property, or a convenient Tampa home, this location puts you close to major employment centers, universities, medical facilities, shopping, dining, and entertainment. Location, convenience, and fresh updates—this largest corner townhome is ready to welcome you home!

Save
Ask
Tour
Hide
Share
Listing Snapshot
Price 
$248,900
Days On Site 
0 Days
Bedrooms 
3
Inside Area (SqFt) 
1,764 sqft
Total Baths 
3
Full Baths 
2
Partial Baths 
1
Lot Size 
0.03 Acres
Year Built 
2006
MLS® Number 
A4704875
Status 
Active
Property Tax 
$4,303.45
HOA/Condo/Coop Fees 
$285 monthly
Sq Ft Source 
Public Records
Friends & Family
Recent Activity
4 hours agoListing updated with changes from the MLS®
4 hours agoListing first seen on site
General Features
Acres 
0.03
Attached Garage 
Yes
Direction Faces 
South
Foundation 
Slab
Garage 
Yes
Garage Spaces 
1
Levels 
Two
Number Of Stories 
2
Parking 
GuestOn StreetAttached
Pets 
Cats OKDogs OK
Property Sub Type 
Townhouse
Sewer 
Public Sewer
SqFt Total 
2016
Utilities 
Cable AvailableElectricity ConnectedSewer ConnectedWater Connected
Water Source 
Public
Zoning 
PD
Interior Features
Appliances 
DishwasherDryerMicrowaveRangeRefrigeratorWasher
Cooling 
Central AirAttic Fan
Flooring 
Carpet
Furnished 
Unfurnished
Heating 
CentralElectric
Interior 
Walk-In Closet(s)
Laundry Features 
Laundry Closet
Bedroom 2 
Dimensions - 12x11Level - Second
Bedroom 3 
Dimensions - 11x10Level - Second
Dining Room 
Dimensions - 13x11Level - First
Kitchen 
Dimensions - 11x8Level - FirstFeatures - Pantry
Living Room 
Dimensions - 20x15Level - First
Loft 
Dimensions - 15x12Level - Second
Master Bedroom 
Dimensions - 16x14Level - Second
Save
Ask
Tour
Hide
Share
Exterior Features
Construction Details 
Block
Exterior 
Private YardRain Gutters
Roof 
Shingle
Community Features
Association Amenities 
ParkPlaygroundPool
Association Dues 
285
Community Features 
ParkPlaygroundPool
Financing Terms Available 
CashConventionalFHAVA Loan
HOA Fee Frequency 
Monthly
MLS Area 
33610 - Tampa / East Lake
Roads 
Asphalt
Township 
29
Schools
School District
Unknown
Elementary School
McDonald-HB
Middle School
Jennings-HB
High School
Armwood-HB
Listing courtesy of CORE REALTY ASSOCIATES, INC (941) 525-8331


Listing information is provided by Participants of the Stellar MLS. IDX information is provided exclusively for personal, non-commercial use, and may not be used for any purpose other than to identify prospective properties consumers may be interested in purchasing. Information is deemed reliable but not guaranteed. Properties displayed may be listed or sold by various participants in the MLS Copyright 2026, Stellar MLS.
Last checked: 2026-09-03 02:58 PM EDT

Neighborhood & Commute
Source: Walkscore
Disclosure: Community information and market data powered by Constellation Data Labs. Information is deemed reliable but not guaranteed.
Save
Ask
Tour
Hide
Share