Save
Ask
Tour
Hide
Share
$146,500
New Listing

8350 BURGUNDY DRIVE N
PINELLAS PARK, FL 33781

For Sale|Townhouse|Active
1
Bed
2
Total Baths
1
Full Bath
1
Partial Bath
902
SqFt
$162
/SqFt
1970
Built
Subdivision:
VENDOME VILLAGE
County:
Pinellas

Due to the health concerns created by Coronavirus we are offering personal 1-1 online video walkthough tours where possible.
Call Now: (407) 803-4049
Is this the listing for you? We can help make it yours.
(407) 803-4049
8350 BURGUNDY DRIVE N8350 BURGUNDY DRIVE N8350 BURGUNDY DRIVE N8350 BURGUNDY DRIVE N
Save
Ask
Tour
Hide
Share

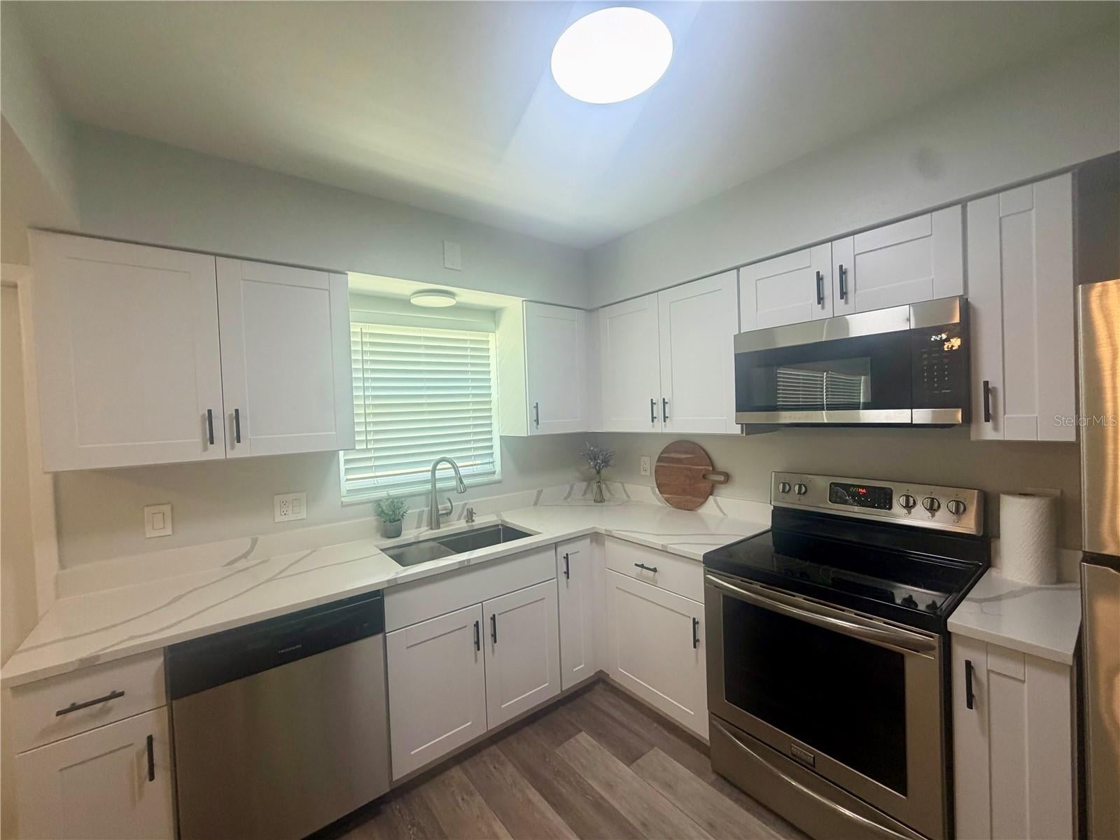
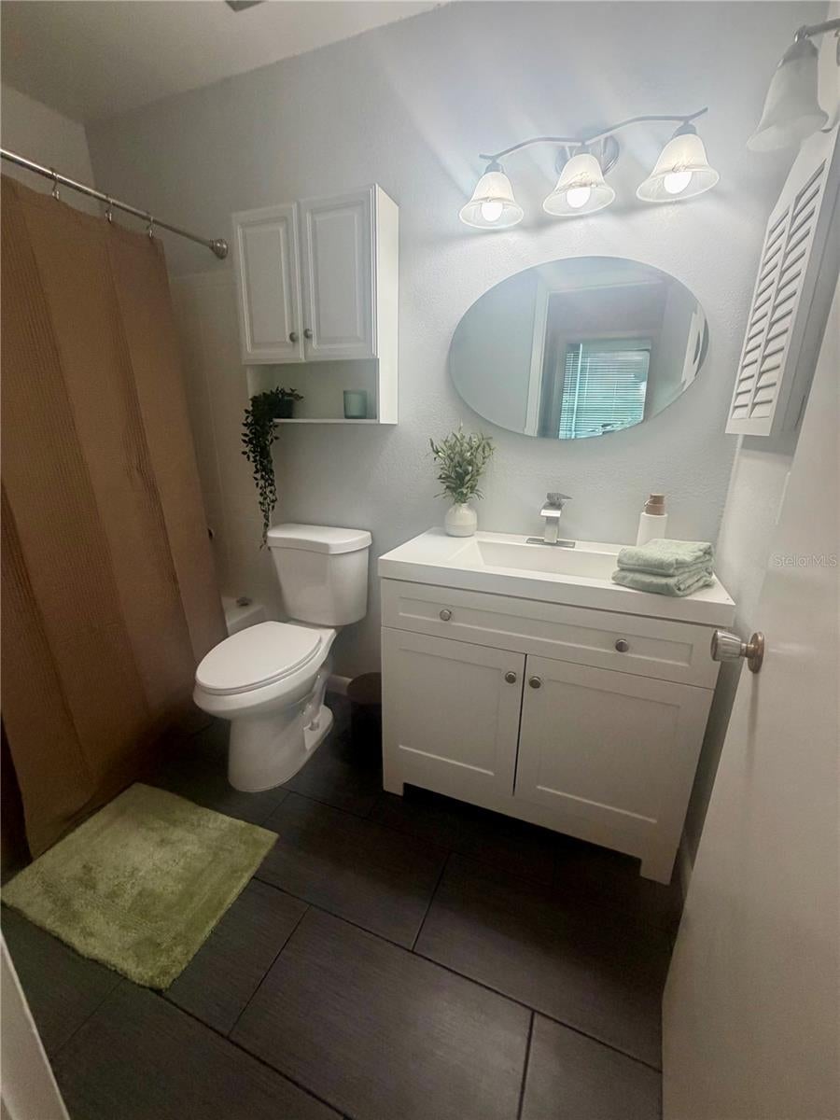
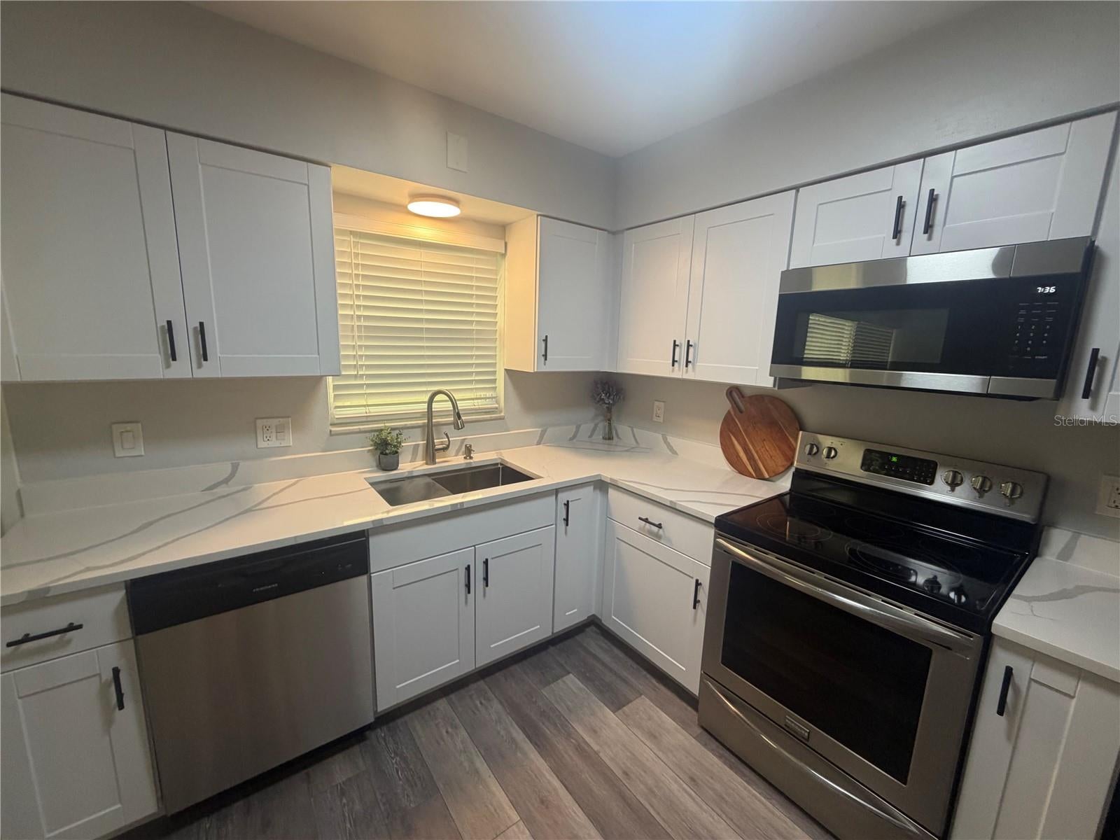
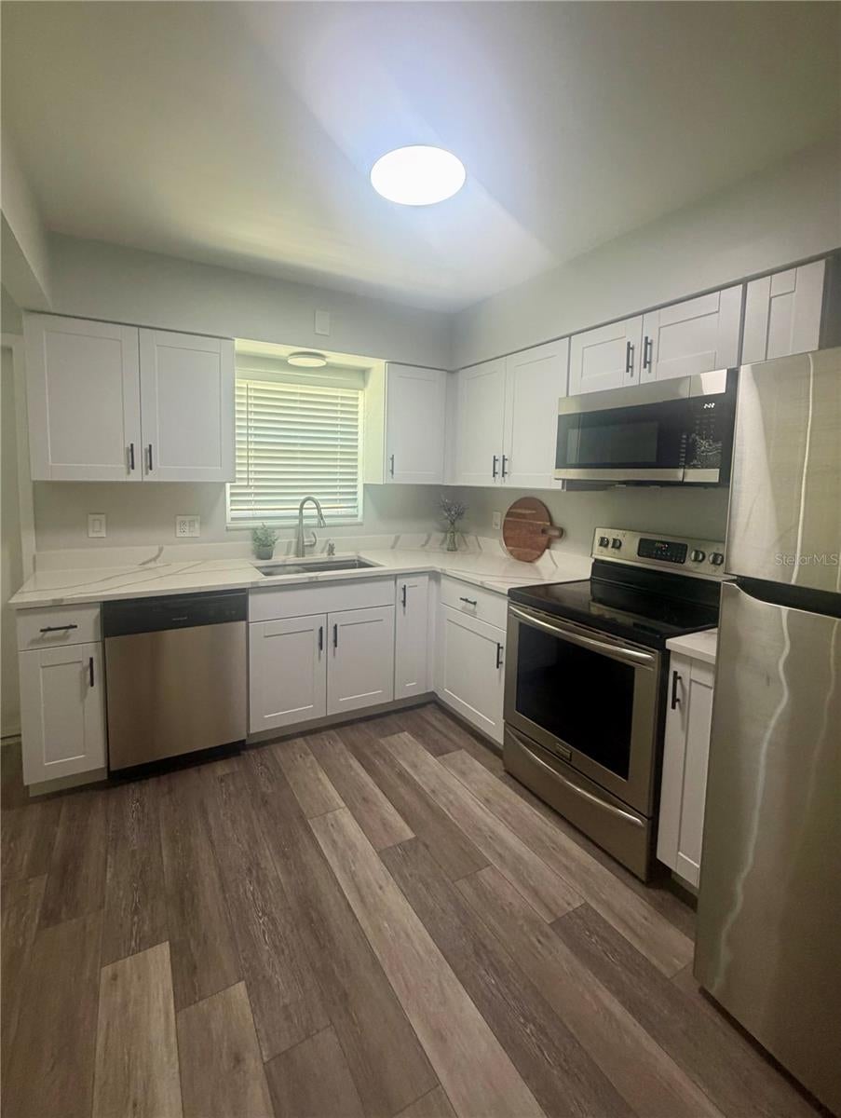
Vendome Village 55+ Community — Don’t settle for the rest, come see the BEST! Enjoy truly maintenance-free Florida living with water, sewer, trash, internet and cable included in the maintenance fees — everything but electricity! The fees also include roof maintenance and replacement, exterior and grounds maintenance, management, insurance, community amenities and much more. This beautifully updated, move-in-ready villa is fresh, clean and ready for its new owner. Many updates include New kitchen with Calcutta Quartz countertops and appliances, flooring, baths, newer windows and a new 2025 roof, with no prior flooding or hurricane damage. Tastefully redone with an impressive amount of storage, including a three-door bedroom closet, walk-in closet, linen closet, coat closet at the entry, plus your own ATTACHED GARAGE. Whether you’re looking for a sunny second home or your primary residence, this quaint villa has everything you need for easy Florida living. Vendome Village offers a clubhouse, pool and shuffleboard, all conveniently located near beaches, dining, shopping, Sam’s Club and Tampa International Airport.

Save
Ask
Tour
Hide
Share
Listing Snapshot
Price 
$146,500
Days On Site 
0 Days
Bedrooms 
1
Inside Area (SqFt) 
902 sqft
Total Baths 
2
Full Baths 
1
Partial Baths 
1
Lot Size 
N/A
Year Built 
1970
MLS® Number 
A4704879
Status 
Active
Property Tax 
$1,108.72
HOA/Condo/Coop Fees 
$685.4 monthly
Sq Ft Source 
Public Records
Friends & Family
Recent Activity
2 hours agoListing updated with changes from the MLS®
8 hours agoListing first seen on site
General Features
Attached Garage 
Yes
Direction Faces 
East
Foundation 
Slab
Garage 
Yes
Garage Spaces 
1
Lease Amount 
$138.0
Levels 
One
Number Of Stories 
1
Parking 
Attached
Pets 
Breed RestrictionsCats OKDogs OKNumber LimitSize Limit
Property Sub Type 
Townhouse
Sewer 
Public Sewer
SqFt Total 
902
Utilities 
Cable AvailableCable ConnectedElectricity ConnectedSewer ConnectedWater Connected
Water Source 
None
Interior Features
Appliances 
Convection OvenDishwasherElectric Water HeaterIce MakerMicrowaveRangeRefrigeratorWasher
Cooling 
Central Air
Flooring 
HardwoodLaminateTile
Furnished 
Unfurnished
Heating 
Central
Interior 
Eat-in KitchenStone CountersWalk-In Closet(s)
Laundry Features 
Electric Dryer HookupIn GarageWasher Hookup
Bathroom 1 
Level - First
Bathroom 2 
Level - First
Bonus Room 
Dimensions - 10x10Level - First
Dining Room 
Dimensions - 7x7Level - First
Kitchen 
Dimensions - 9x10Level - First
Living Room 
Dimensions - 13x13Level - First
Master Bedroom 
Dimensions - 11x15Level - First
Save
Ask
Tour
Hide
Share
Exterior Features
Construction Details 
Stucco
Exterior 
Lighting
Pool Features 
GuniteIn Ground
Roof 
MembraneShingle
Community Features
Association Amenities 
Cable TVClubhouseMaintenancePoolRecreation FacilitiesShuffleboard Court
Association Dues 
685.4
Community Features 
ClubhousePoolSidewalksStreet Lights
Financing Terms Available 
CashConventional
HOA Fee Frequency 
Monthly
MLS Area 
33781 - Pinellas Park
Roads 
Paved
Senior Community 
Yes
Township 
30
Listing courtesy of DAVID S. FRASER R.E. BROKER (941) 726-9330


Listing information is provided by Participants of the Stellar MLS. IDX information is provided exclusively for personal, non-commercial use, and may not be used for any purpose other than to identify prospective properties consumers may be interested in purchasing. Information is deemed reliable but not guaranteed. Properties displayed may be listed or sold by various participants in the MLS Copyright 2026, Stellar MLS.
Last checked: 2026-09-05 05:55 PM EDT

Neighborhood & Commute
Source: Walkscore
Disclosure: Community information and market data powered by Constellation Data Labs. Information is deemed reliable but not guaranteed.
Save
Ask
Tour
Hide
Share