Save
Ask
Tour
Hide
Share
$199,000
New Listing

1759 LAKE PLACE 1759B
VENICE, FL 34293

For Sale|Condominium|Active
2
Beds
2
Total Baths
2
Full Baths
1,194
SqFt
$167
/SqFt
1984
Built
Subdivision:
VILLA NOVA SHORES PH 1
County:
Sarasota

Due to the health concerns created by Coronavirus we are offering personal 1-1 online video walkthough tours where possible.
Call Now: (407) 803-4049
Is this the listing for you? We can help make it yours.
(407) 803-4049
1759 LAKE PLACE 1759B1759 LAKE PLACE 1759B1759 LAKE PLACE 1759B1759 LAKE PLACE 1759B
Save
Ask
Tour
Hide
Share

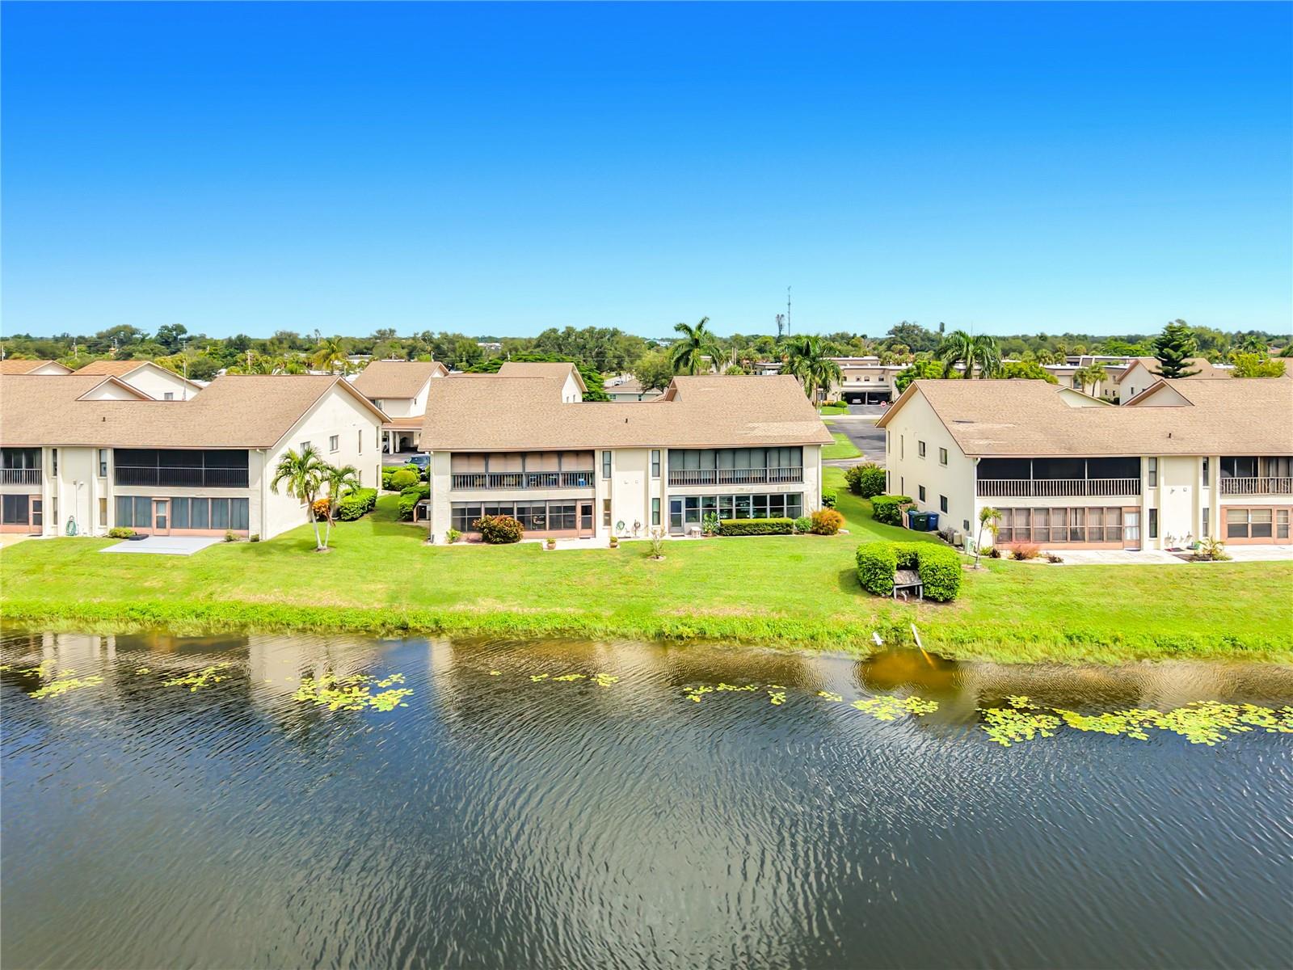
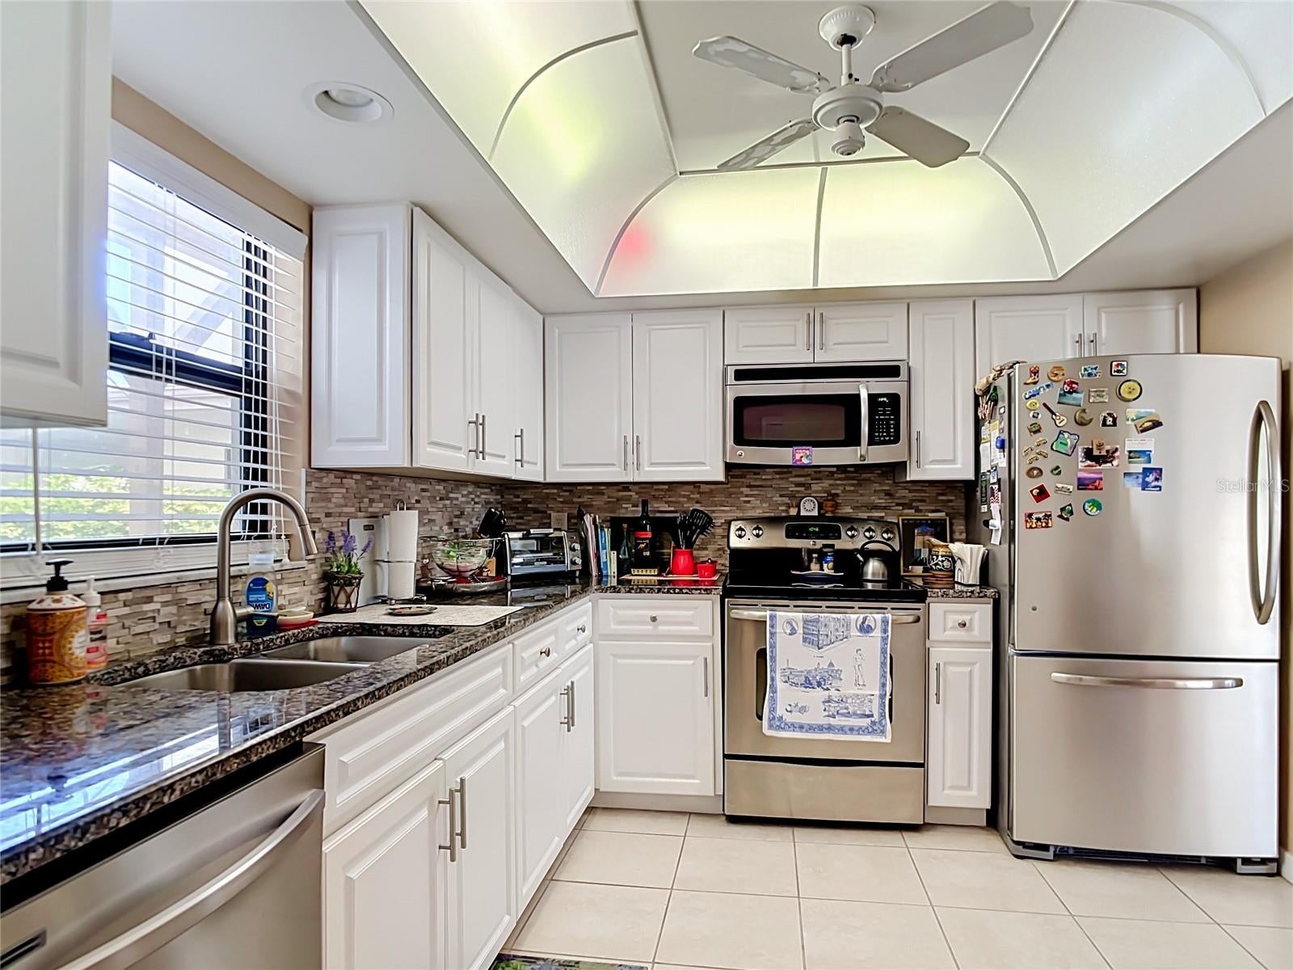
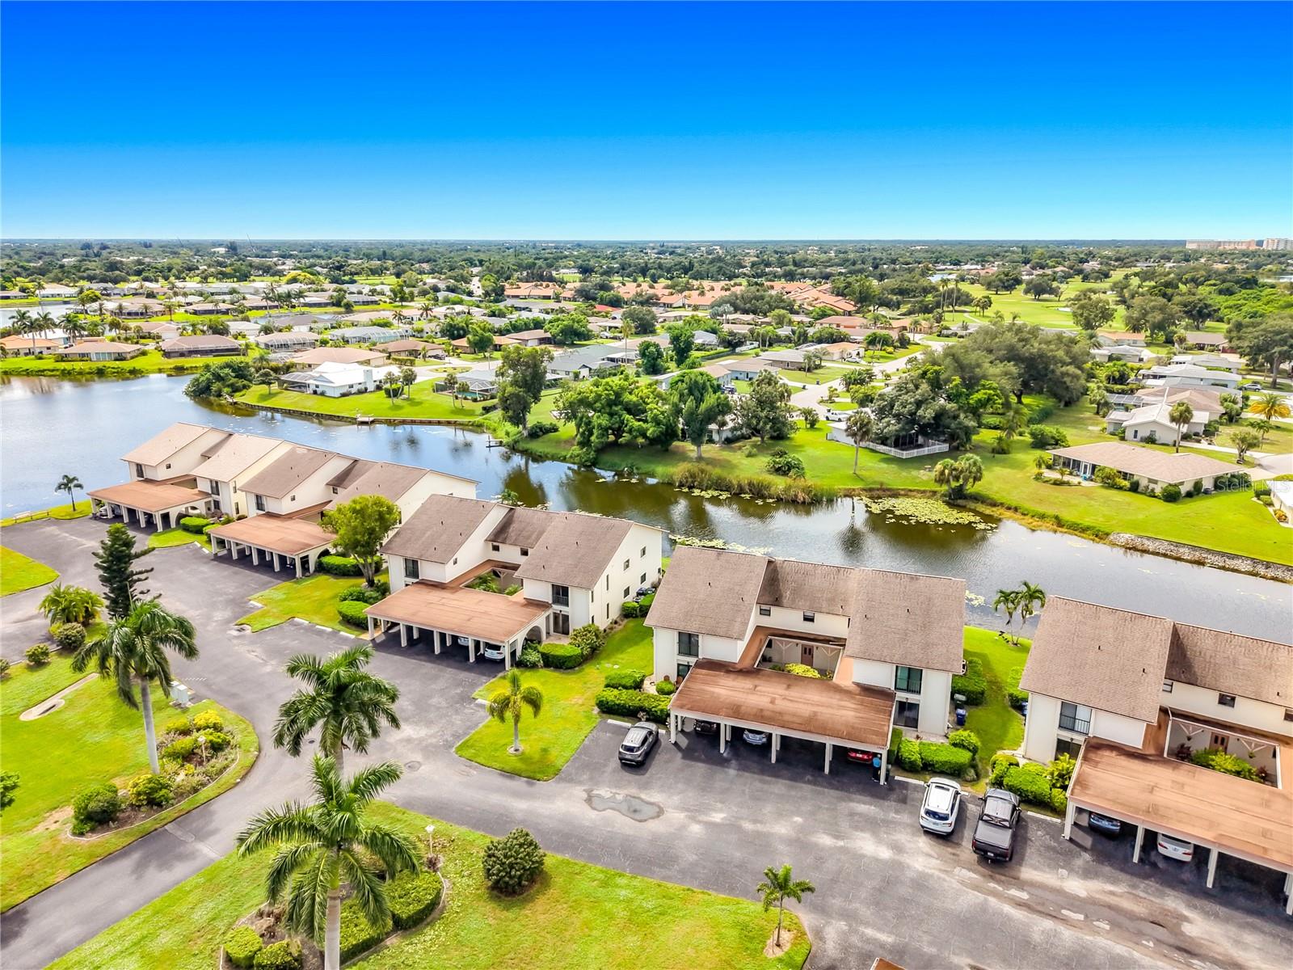
Ground-floor lake living without the upkeep. This updated 2-bedroom, 2-bath condo in Villa Nova Shores opens to a long screened lanai with full water views, plus a private patio for outdoor living beyond the glass. Morning coffee, sunset color, and birds over the lake sit right outside the sliders. Inside, tile floors and an open living-dining area flow to a refreshed kitchen with granite counters, stainless appliances, and a comfortable eat-in space. The primary suite is privately set with ensuite bath and sliders; the second bedroom works for guests or an office. In-unit laundry and assigned covered parking keep daily life simple. No stairs. No lawn. No exterior painting. The association maintains the building and grounds, and the community pool is about a one-minute walk from your door. Gulf beaches are less than 10 minutes away, with historic downtown Venice, Venice Avenue shops and restaurants, the fishing pier and Sharky’s, Caspersen Beach shark-tooth hunting, and the Legacy Trail all close at hand. Easy condo living on the water, minutes from the best of Venice.

Save
Ask
Tour
Hide
Share
Listing Snapshot
Price 
$199,000
Days On Site 
0 Days
Bedrooms 
2
Inside Area (SqFt) 
1,194 sqft
Total Baths 
2
Full Baths 
2
Partial Baths 
N/A
Lot Size 
7.13 Acres
Year Built 
1984
MLS® Number 
A4704942
Status 
Active
Property Tax 
$2,101
HOA/Condo/Coop Fees 
$565
Sq Ft Source 
Public Records
Friends & Family
Recent Activity
13 hours agoListing updated with changes from the MLS®
13 hours agoListing first seen on site
General Features
Acres 
7.13
Carport 
1
Direction Faces 
Northeast
Foundation 
Slab
Levels 
One
Number Of Stories 
1
Pets 
Cats OKDogs OKNumber LimitSize Limit
Property Sub Type 
Condominium
Sewer 
Public Sewer
SqFt Total 
1526
Utilities 
Cable AvailableElectricity ConnectedPhone Available
Water Source 
Public
Zoning 
RMF2
Interior Features
Appliances 
DishwasherDryerMicrowaveRangeRefrigeratorWasher
Cooling 
Central Air
Flooring 
Tile
Furnished 
Unfurnished
Heating 
ElectricHeat Pump
Interior 
Stone Counters
Laundry Features 
InsideLaundry Room
Window Features 
Blinds
Balcony/Porch/Lanai 
Dimensions - 6.1x26.2Level - First
Bedroom 2 
Dimensions - 11.6x15.3Level - First
Dining Room 
Dimensions - 6x9.1Level - First
Foyer 
Dimensions - 14.1x5.3Level - First
Kitchen 
Dimensions - 15.9x11.9Level - First
Laundry 
Dimensions - 14.6x5.2Level - First
Living Room 
Dimensions - 14.3x19.4Level - First
Master Bathroom 
Dimensions - 9.1x5.3Level - First
Master Bedroom 
Dimensions - 14.7x18.6Level - First
Save
Ask
Tour
Hide
Share
Exterior Features
Construction Details 
ConcreteStucco
Exterior 
Storage
Roof 
Shingle
View 
LakeWater
Waterview 
LakeWater
Windows/Doors 
Blinds
Community Features
Community Features 
ClubhousePool
Financing Terms Available 
CashConventional
MLS Area 
34293 - Venice
Roads 
AsphaltPaved
Township 
39
Schools
School District
Unknown
Elementary School
Garden Elementary
Middle School
Venice Area Middle
High School
Venice Senior High
Listing courtesy of WHITE SANDS REALTY GROUP FL (508) 333-2356


Listing information is provided by Participants of the Stellar MLS. IDX information is provided exclusively for personal, non-commercial use, and may not be used for any purpose other than to identify prospective properties consumers may be interested in purchasing. Information is deemed reliable but not guaranteed. Properties displayed may be listed or sold by various participants in the MLS Copyright 2026, Stellar MLS.
Last checked: 2026-09-05 04:47 AM EDT

Neighborhood & Commute
Source: Walkscore
Disclosure: Community information and market data powered by Constellation Data Labs. Information is deemed reliable but not guaranteed.
Save
Ask
Tour
Hide
Share