
7519 BIRDS EYE TERRACEBRADENTON, FL 34203
Due to the health concerns created by Coronavirus we are offering personal 1-1 online video walkthough tours where possible.
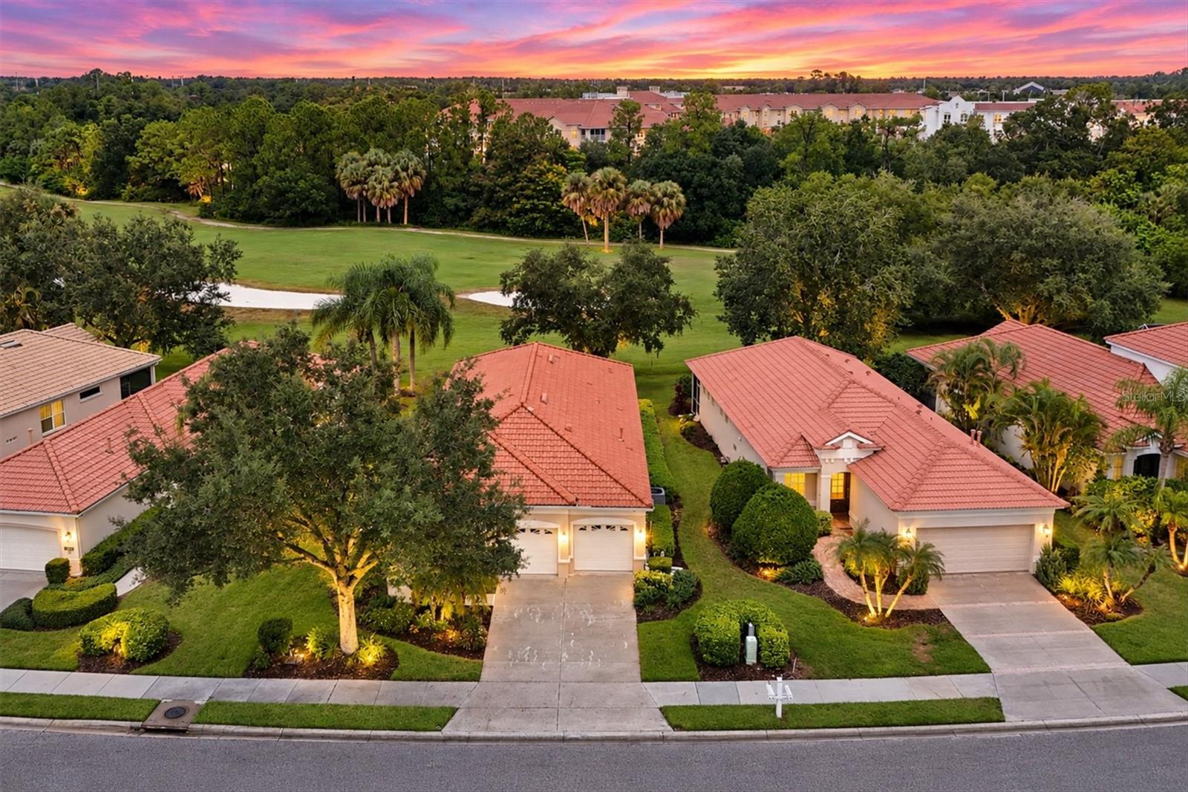
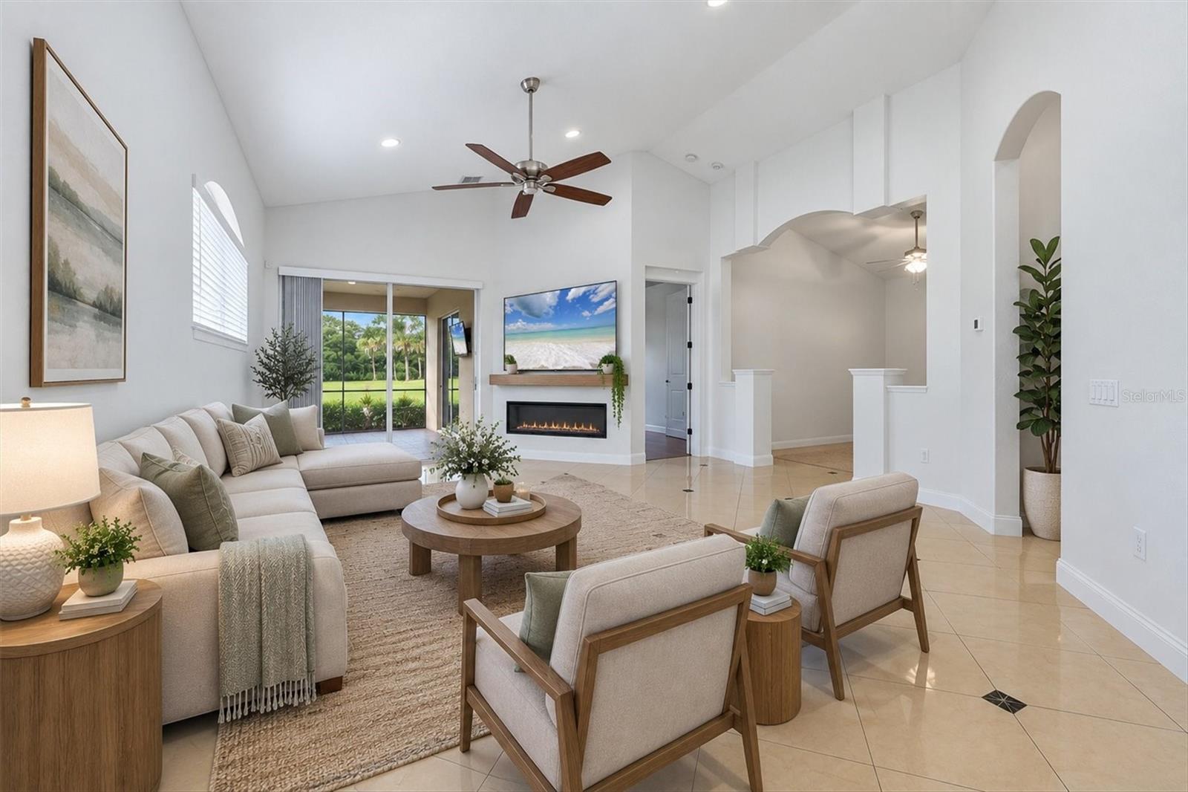
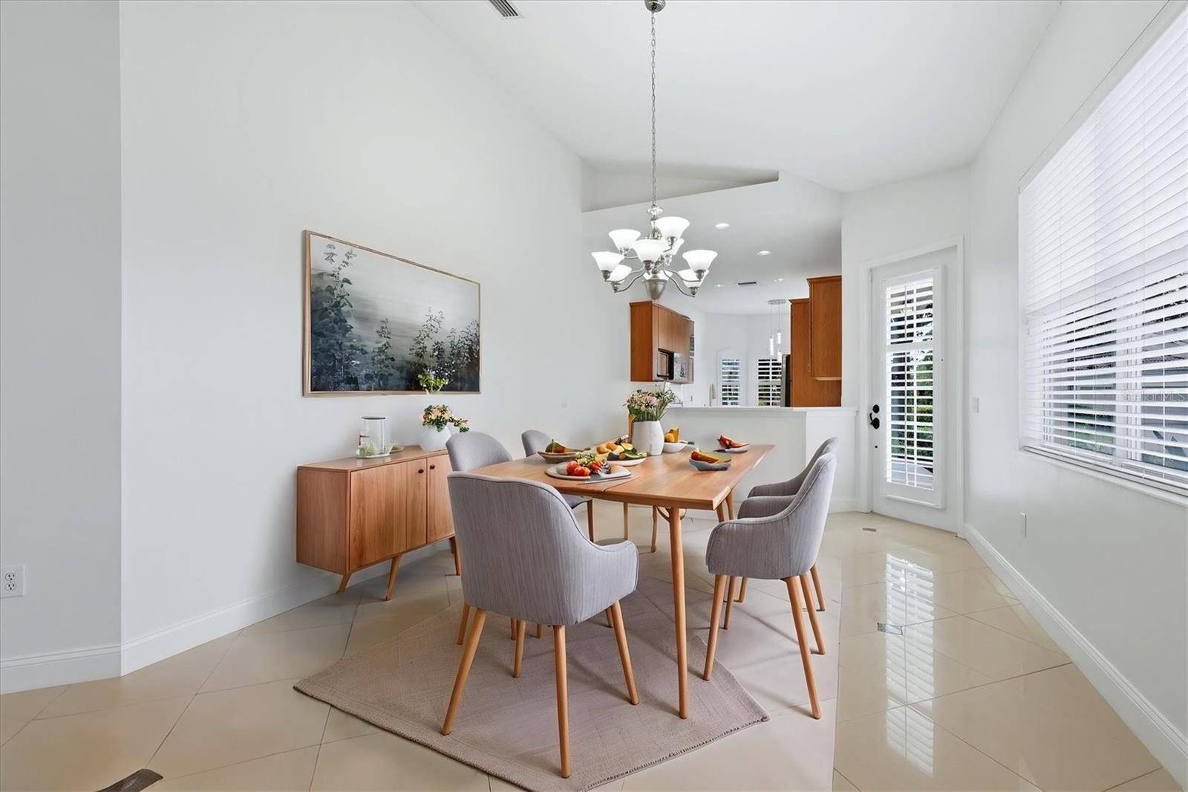
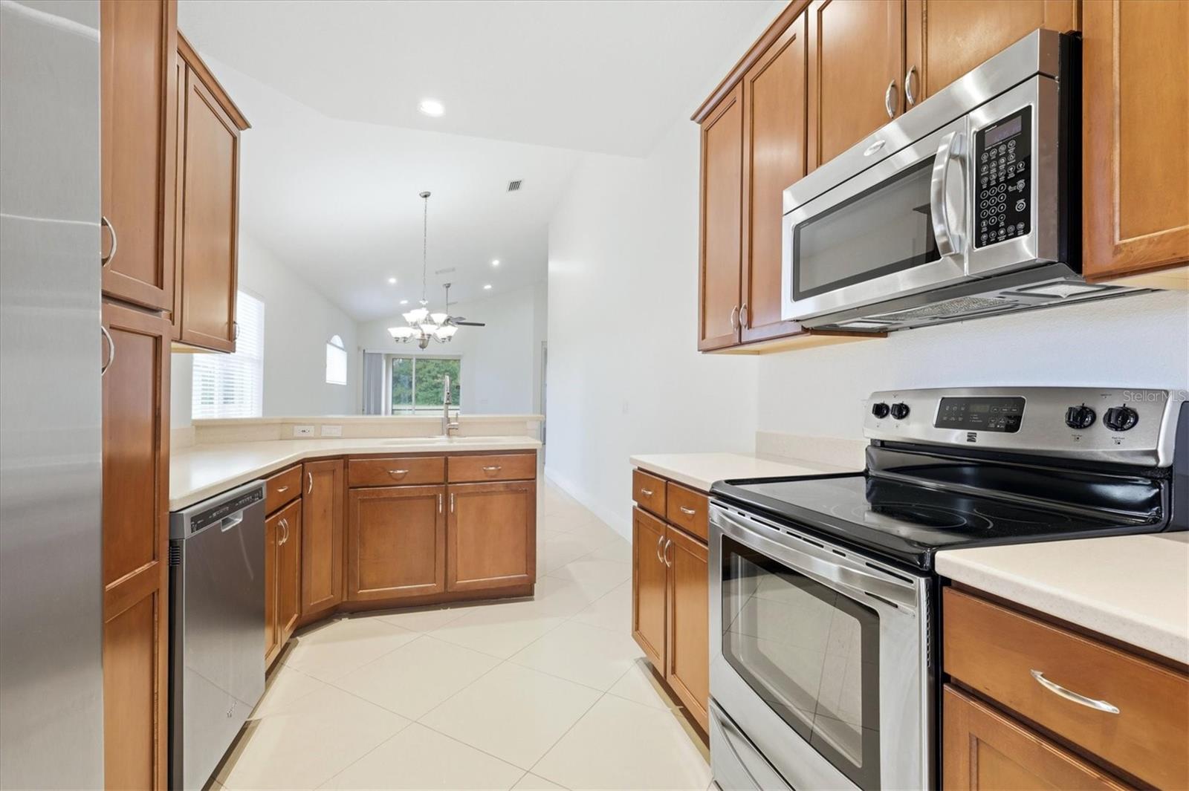
Virtually Staged. Welcome to this beautifully maintained 2-bedroom, 2-bathroom home with a versatile den, located in the desirable Tara Preserve community of Bradenton. Set against a golf course backdrop, this home offers an inviting Florida lifestyle with exceptional indoor-outdoor living. The great room provides a comfortable gathering space and opens through sliding glass doors to the tiled and screened lanai, creating an ideal setting for morning coffee, relaxing evenings, or entertaining. The lanai is also accessible from the spacious primary suite, extending the living space and bringing the beauty of the outdoors inside. The well-appointed kitchen features stainless steel appliances, an eat-in area, breakfast bar, and convenient flow into the dining area and great room. The versatile den offers an ideal space for a home office, study, media room, or additional guest space. Plantation shutters and custom blinds add style and functionality throughout, while tile and wood-look laminate flooring provide a clean, cohesive look with no carpet. The spacious primary suite is a true retreat, featuring a cozy sitting area, large walk-in closet, and direct access to the screened lanai. The primary bath offers a relaxing garden tub, separate shower, and dual vanities. A second bedroom and full bath provide comfortable accommodation for family and guests, while the two-car garage adds convenience and storage. Tara Preserve offers an active, resort-style community experience with tennis courts, pickleball, and a swimming pool and spa. High speed internet and cable tv are included in the HOA fee. Golf enthusiasts have the flexibility to choose an optional membership or pay-as-you-play at The Preserve Golf Club, featuring a Ted McAnlis Signature course thoughtfully designed around the area's natural Florida wetlands. Beyond the community, enjoy easy access to the best of Florida's Gulf Coast. World-renowned beaches, Downtown Sarasota, Lakewood Ranch, Waterside Place, and University Town Center are all within convenient reach, with I-75 providing easy access to shopping, dining, entertainment, and everything the Sarasota-Bradenton area has to offer.
| 3 hours ago | Listing updated with changes from the MLS® | |
| 3 hours ago | Listing first seen on site |

Listing information is provided by Participants of the Stellar MLS. IDX information is provided exclusively for personal, non-commercial use, and may not be used for any purpose other than to identify prospective properties consumers may be interested in purchasing. Information is deemed reliable but not guaranteed. Properties displayed may be listed or sold by various participants in the MLS Copyright 2026, Stellar MLS.
Last checked: 2026-09-10 02:47 PM EDT
