
12378 ASANA COURTVENICE, FL 34293
Due to the health concerns created by Coronavirus we are offering personal 1-1 online video walkthough tours where possible.
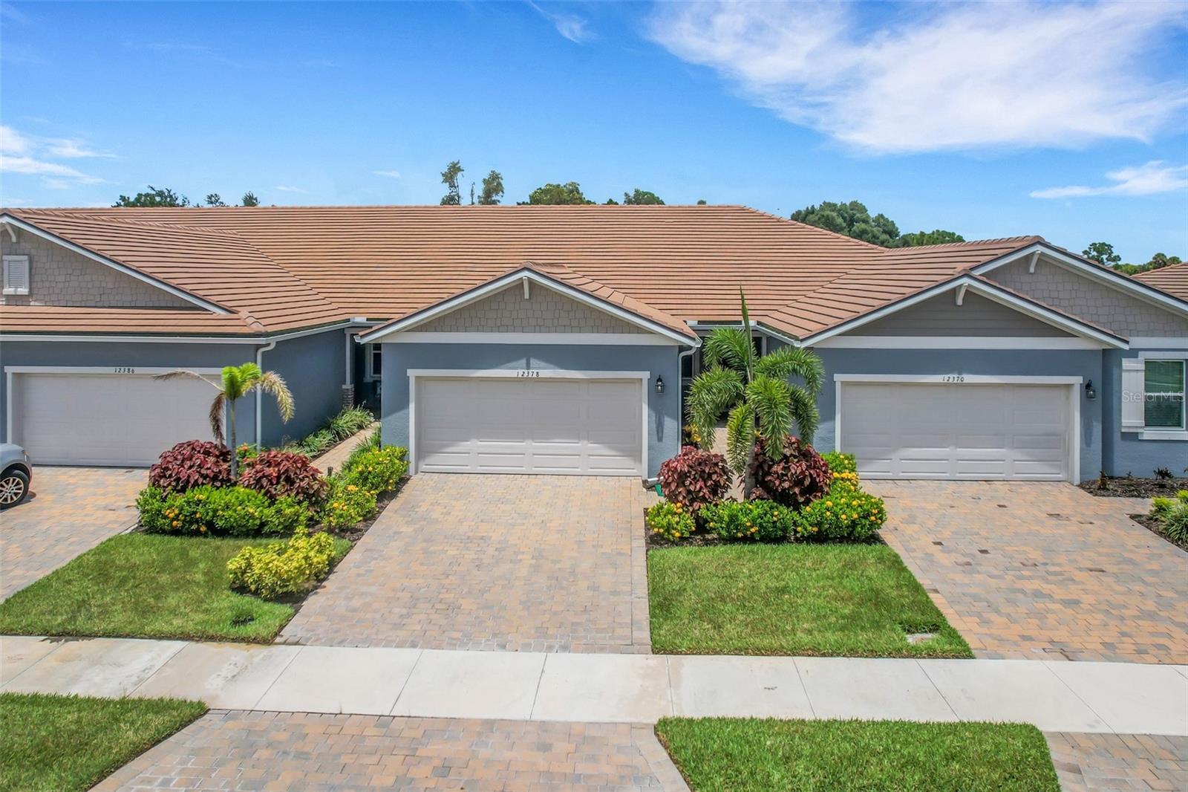
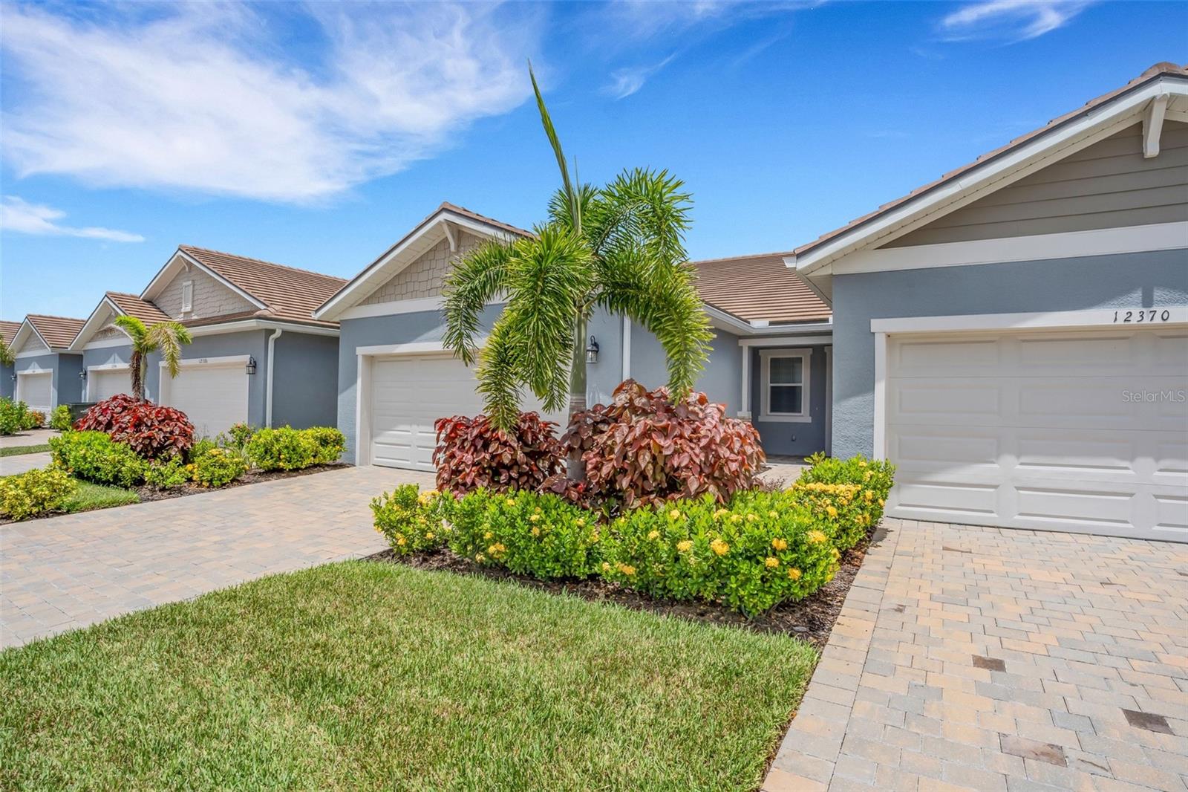
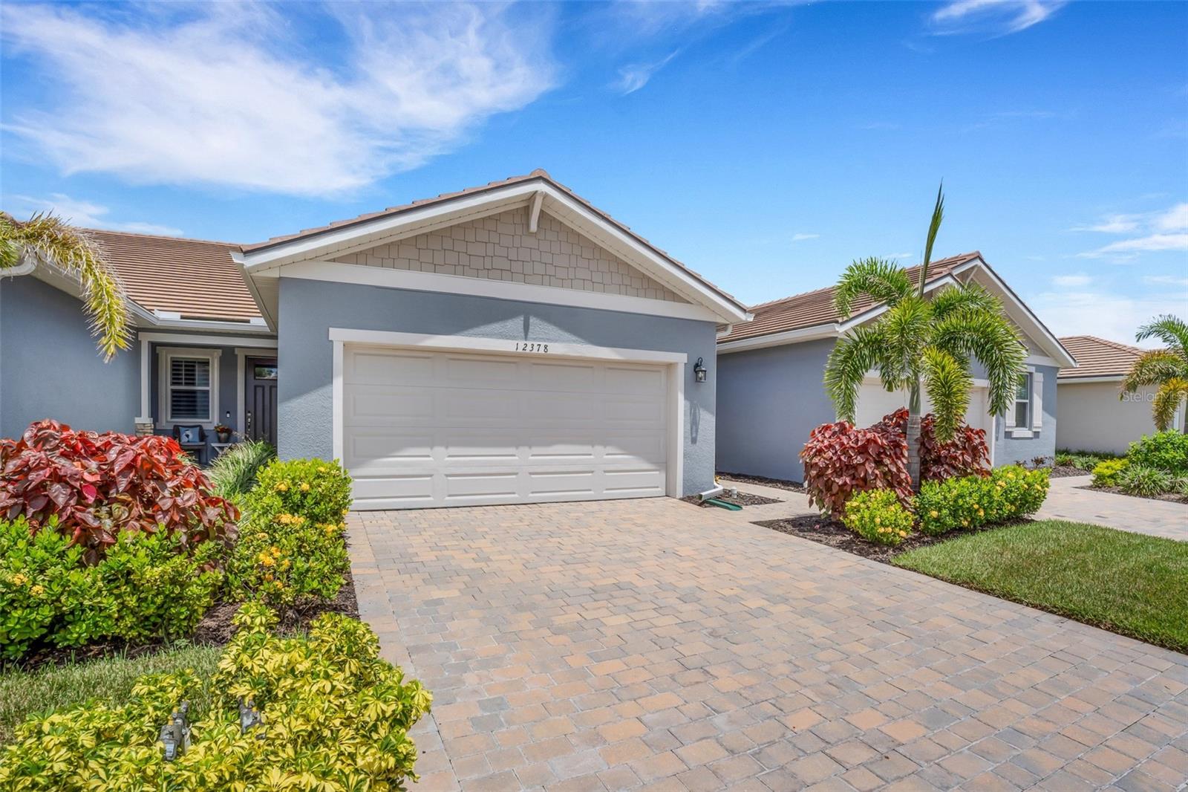
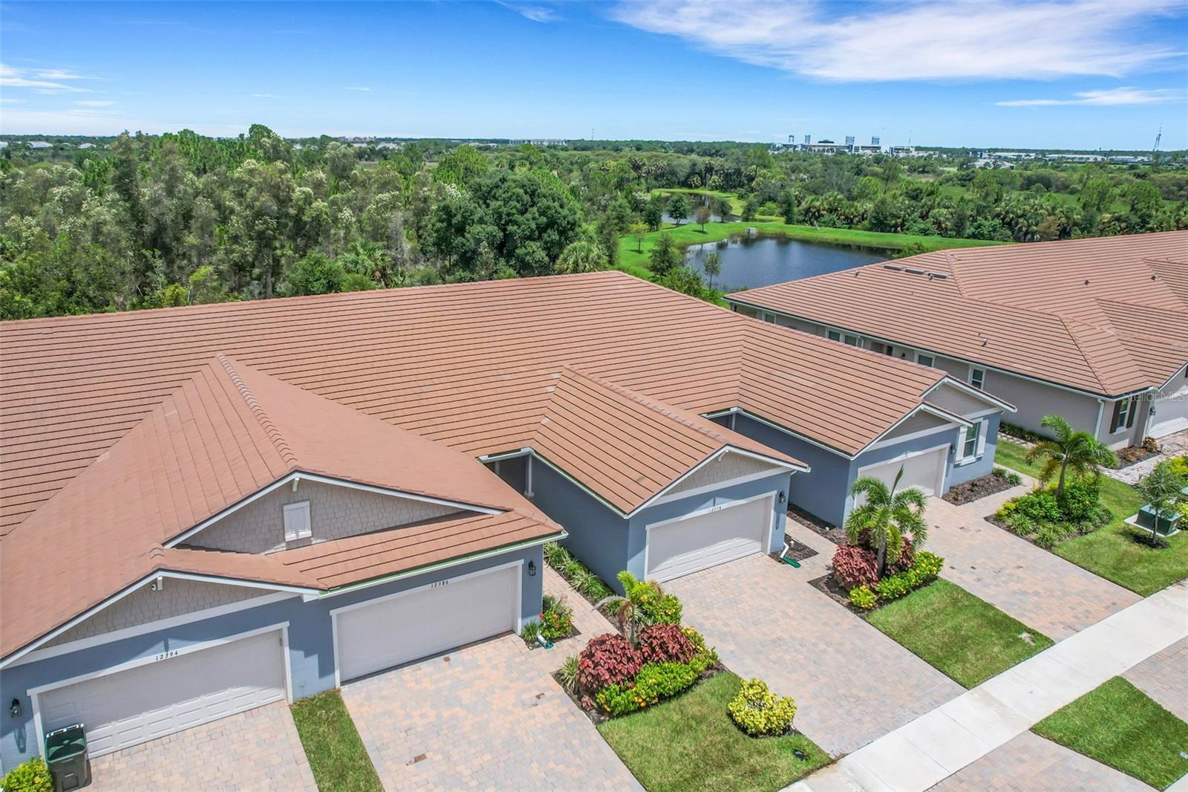
Fully Furnished and Turnkey, with high level upgrades and designer furniture from high-end Tampa stores to finish it off with elogance. Close on it in the morning and plan to spend the night in luxury after your house warming party! Sunstone is a gated community in close proximity to the downtown of the top-ranked master-planned community of Wellen Park. This gorgeous villa has 3 bdrms and 2 baths. Upgrades include porcelin tile throughout, custom shelving in closets, quartz countertops with stylish backsplash and designer lighting fixtures. The owner's suite bedroom and bathroom finishes and walk-in shower will remind you of your vacations spent in luxury hotels around the world. Enjoy your morning coffee on your back screened lanai looking into the tranquil nature preserve. Waterfowl and lake reflections off to your right will repeatedly remind you that you are in one of nature's paradise settings. Your HOA provides a high dollar value for a low price which includes: TV, internet, lawn cutting, shrubbery and lawn maintenance, irrigation system. This home is one block from a resort style amenities center whiich includes: pool, pickleball courts, club house, fitness center, dog park and open green spaces. The full time lifestyle and activites director will coordinate a variety of community events to enhance your abiliity to socialize with your neighbors. Whether you choose to walk or drive to the award-winning downtown area of Wellen Park you wii find easy accesss to restaurants, shopping area, live music, weekly farmer's market and monthly special events. A 19 minute drive will provide you with world famous beaches to warm your toes in the sand or a place to cool them in the gorgeously pristine Florida Gulf shoreline. If school districts are part of your life necessities you will be relieved by the A-rated schools which include Primrose School, Prodigy Early Learning, and the College Preparatory Academy. The Wellen Park High School is enjoying its first year of classroom activities in the 2026-27 school year, with plans for an additional K-8 school in the future. Sarasota Memorial Hospital has been rated among the top ten in the nation in recent years by US News and World Report. SMH Branch hospitals, HCA Florida Wellen Park and Milennium Physician Group will add to your peace of mind concerning health care options. No flood insurance is required because this home is located in flood zone X, the best rating available in the state of Florida! Words are helpful but 'show me' is better! Schedule a visit and come by to see for yourself! All room measurments are approximate and need to be verified bt the buyer and buyer's agent.
| 4 hours ago | Listing updated with changes from the MLS® | |
| 18 hours ago | Listing first seen on site |

Listing information is provided by Participants of the Stellar MLS. IDX information is provided exclusively for personal, non-commercial use, and may not be used for any purpose other than to identify prospective properties consumers may be interested in purchasing. Information is deemed reliable but not guaranteed. Properties displayed may be listed or sold by various participants in the MLS Copyright 2026, Stellar MLS.
Last checked: 2026-09-09 10:58 AM EDT

Did you know? You can invite friends and family to your search. They can join your search, rate and discuss listings with you.