
7519 MIZNER RESERVE COURTLAKEWOOD RANCH, FL 34202
Due to the health concerns created by Coronavirus we are offering personal 1-1 online video walkthough tours where possible.
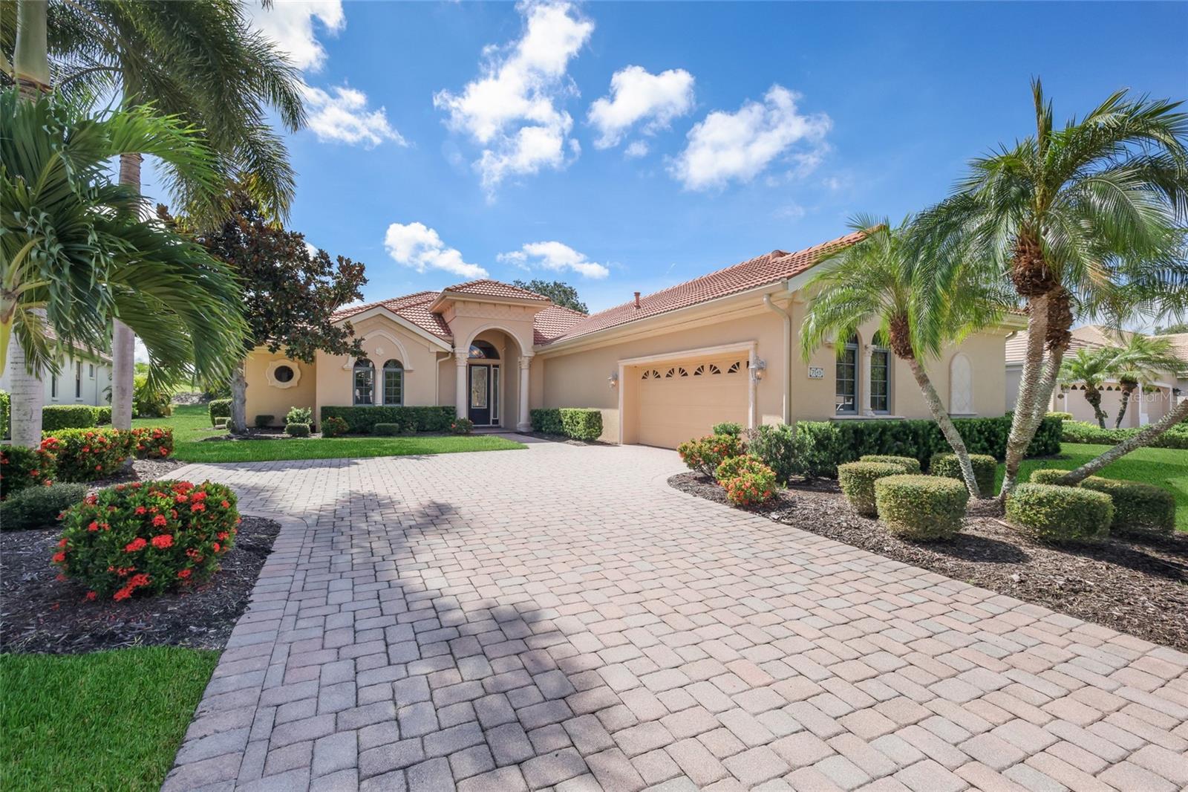
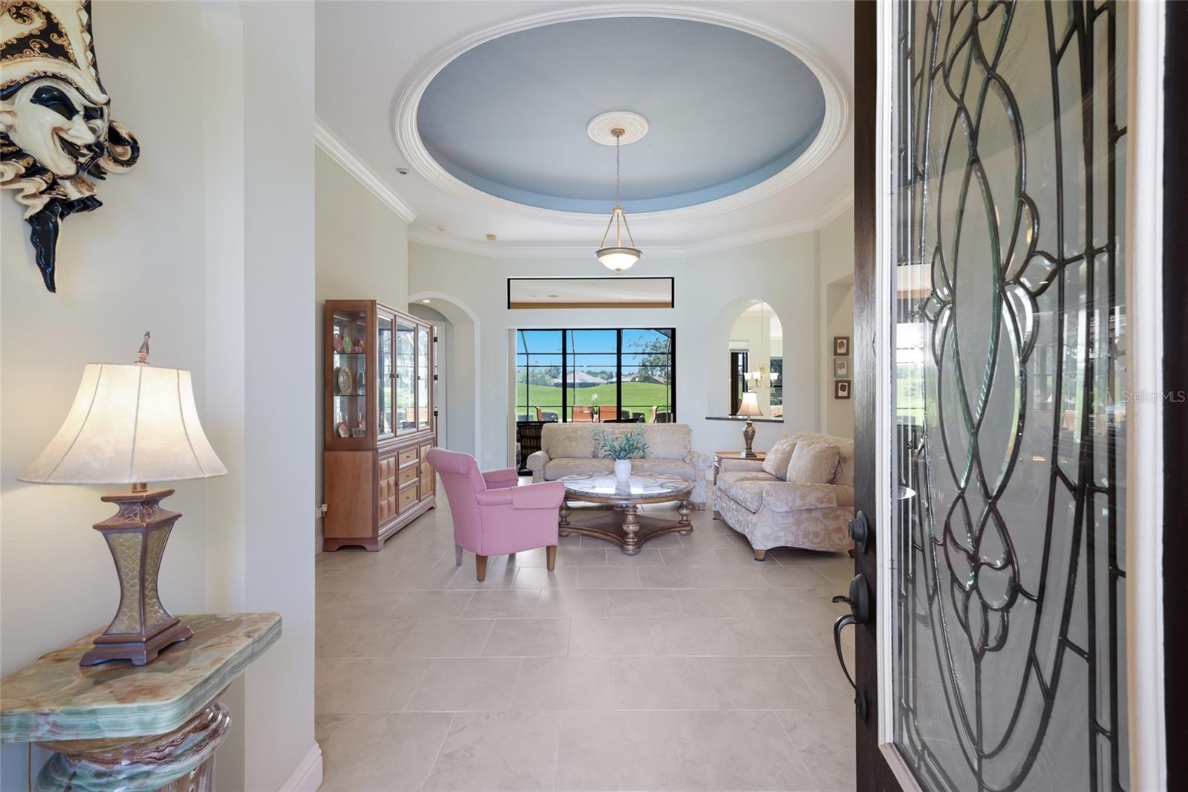
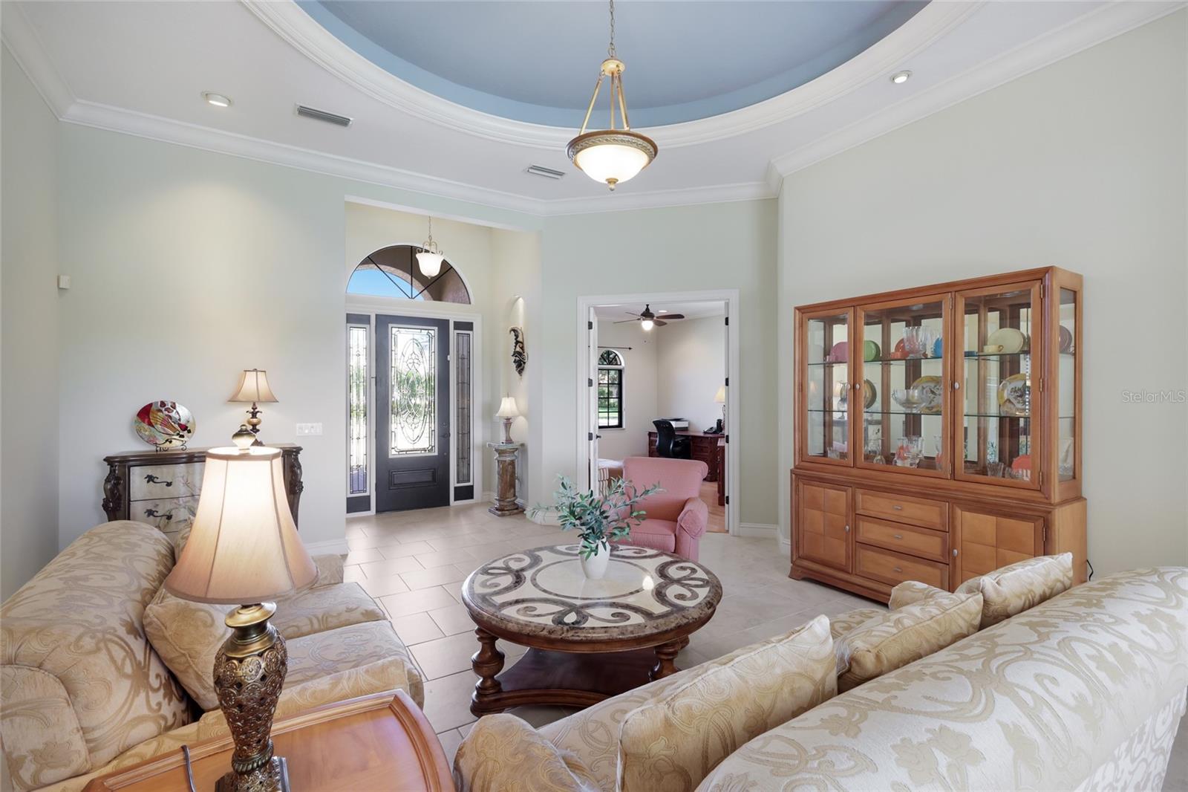
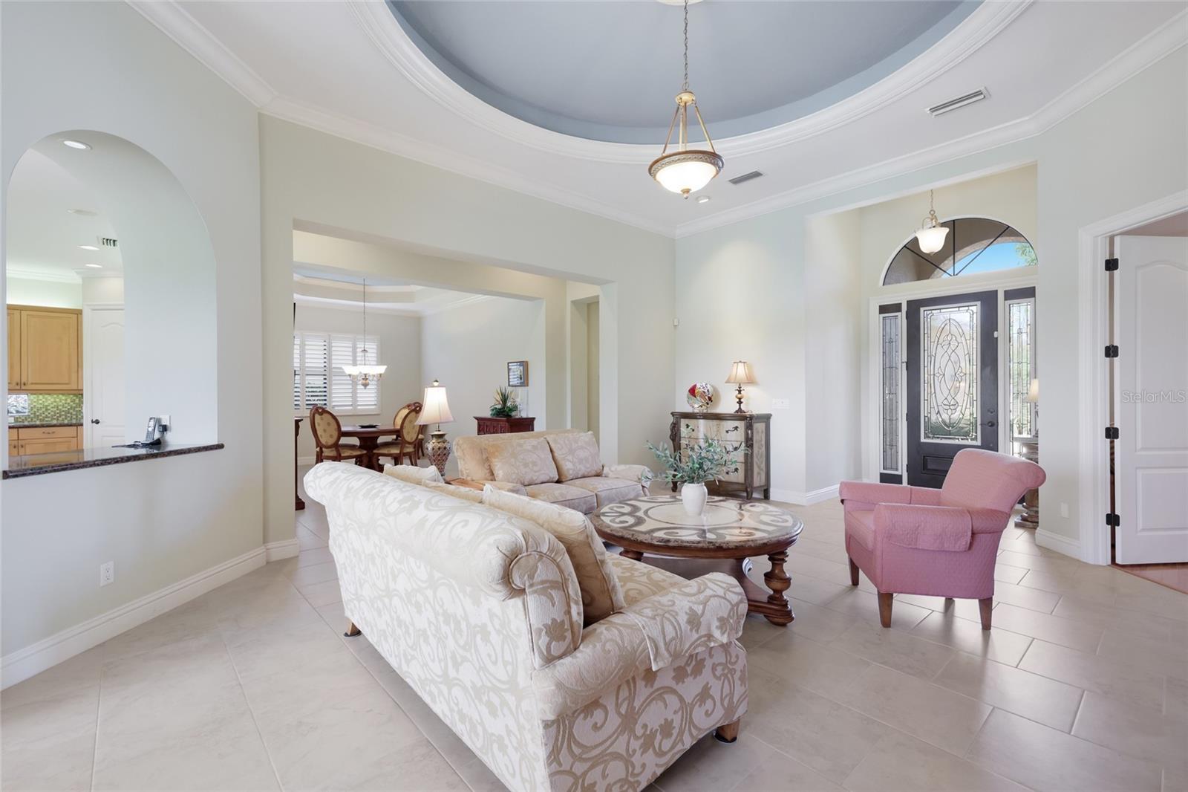
Exceptional living on the picturesque Cypress Links! Located within the gated, maintenance-free enclave of Mizner Reserve in Lakewood Ranch Golf & Country Club, this beautiful custom Caterina III home by Gibraltar offers an inviting combination of timeless elegance & comfortable living. From the moment you arrive, the beautiful glass-front entry creates an impressive welcome. Beyond the foyer, a gracious gathering room provides the perfect place to greet guests and opens through sliders to the lanai, creating a wonderful connection between the home's interior and outdoor living spaces. The open, split-bedroom floor plan is designed for both everyday living and entertaining. At the heart of the home is an oversized eat-in kitchen featuring abundant solid-wood cabinetry, generous granite countertops, large center island, breakfast bar, and a spectacular aquarium window overlooking the lush tropical setting. Open to the sun-filled family room with custom built-ins, the kitchen becomes the natural gathering place for family and friends. A convenient pool bath is perfectly positioned just off the family room. The spacious owner's retreat feels like a private sanctuary, with an elegant tray ceiling and beautiful bayed wall of windows. The luxurious en-suite bath features dual vanities, soaking tub, separate walk-in shower, and two large walk-in closets. The split-bedroom design places two generously sized guest bedrooms & bath in their own private wing, offering guests comfort and privacy. A versatile den/flex room provides endless possibilities as an office, reading room, hobby space, or additional retreat. The large formal dining room offers an elegant setting for special dinners and holiday gatherings. Throughout the home, refined architectural details—including curved doorways, tray ceilings, and substantial crown moldings—add character and an unmistakable sense of quality. But perhaps the true magic of this home is found outside. Multiple sets of sliders open to an elevated outdoor living space designed to be enjoyed year-round. The expansive paver lanai features a sparkling saltwater pool & spa and outdoor kitchen with newer grill. Picture summer afternoons hosting a casual BBQ while everyone gathers around the pool. Later, relax beneath the covered lanai with a glass of wine and a favorite cheese board before dinner as the sun sets over the beautifully landscaped golf-course surroundings. The pool is equally inviting for quiet relaxation, soaking in the spa, or letting family and friends splash, play, and enjoy the Florida sunshine. This is a home designed not just to look beautiful, but to be enjoyed. A golf membership is not mandatory in LWRG&CC. Social, Athletic & Golf memberships are available for an additional fee and offer access, just minutes away by car or golf cart, to fitness, tennis, pickleball, Jr. Olympic pool, dining & 4 championship golf courses. The location is amazing—just minutes from Lakewood Ranch Main Street, Waterside Place, Center Point & UTC, with endless shopping, dining & entertainment. Also, conveniently close to A-rated schools, excellent healthcare, I-75 & Florida's award-winning Gulf Coast beaches. Beautifully situated, thoughtfully designed & exceptionally inviting, 7519 Mizner Reserve Court offers the quintessential Lakewood Ranch lifestyle in a truly special setting.
| 2 hours ago | Listing updated with changes from the MLS® | |
| 19 hours ago | Listing first seen on site |

Listing information is provided by Participants of the Stellar MLS. IDX information is provided exclusively for personal, non-commercial use, and may not be used for any purpose other than to identify prospective properties consumers may be interested in purchasing. Information is deemed reliable but not guaranteed. Properties displayed may be listed or sold by various participants in the MLS Copyright 2026, Stellar MLS.
Last checked: 2026-09-09 10:58 AM EDT
