
4610 72ND COURT EBRADENTON, FL 34203
Due to the health concerns created by Coronavirus we are offering personal 1-1 online video walkthough tours where possible.
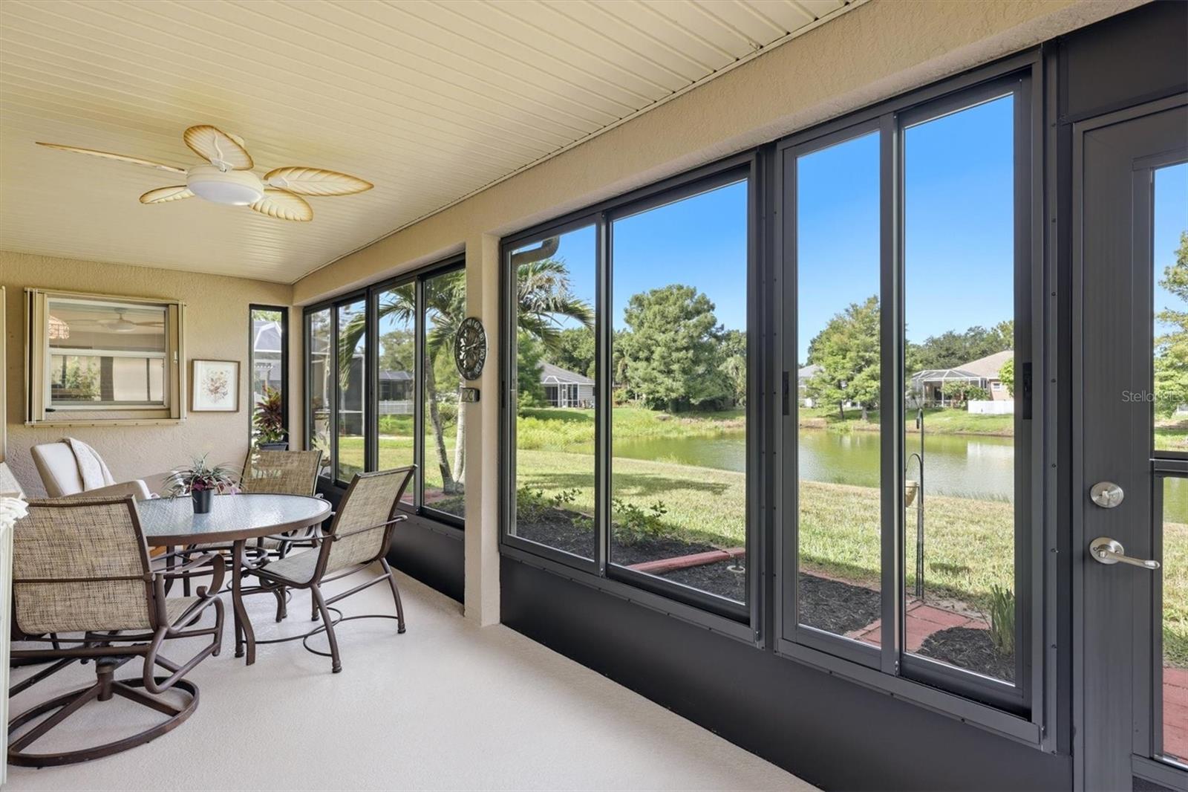
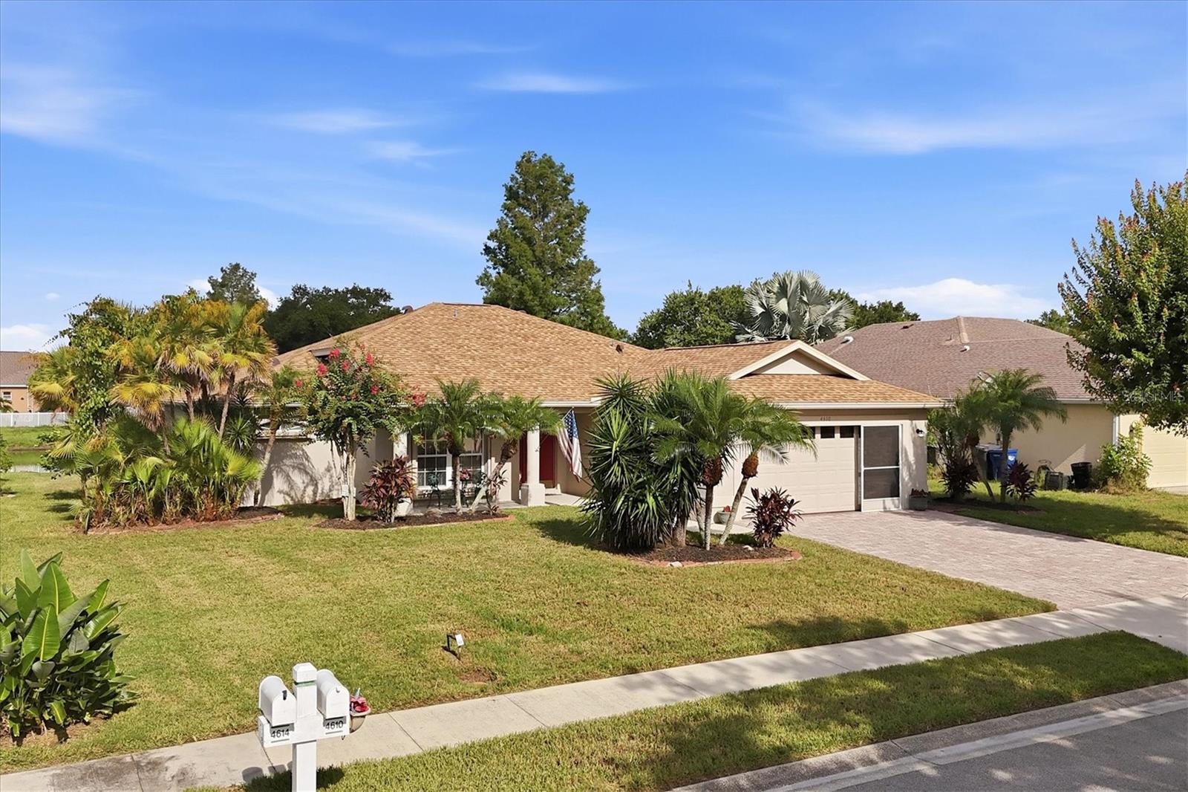
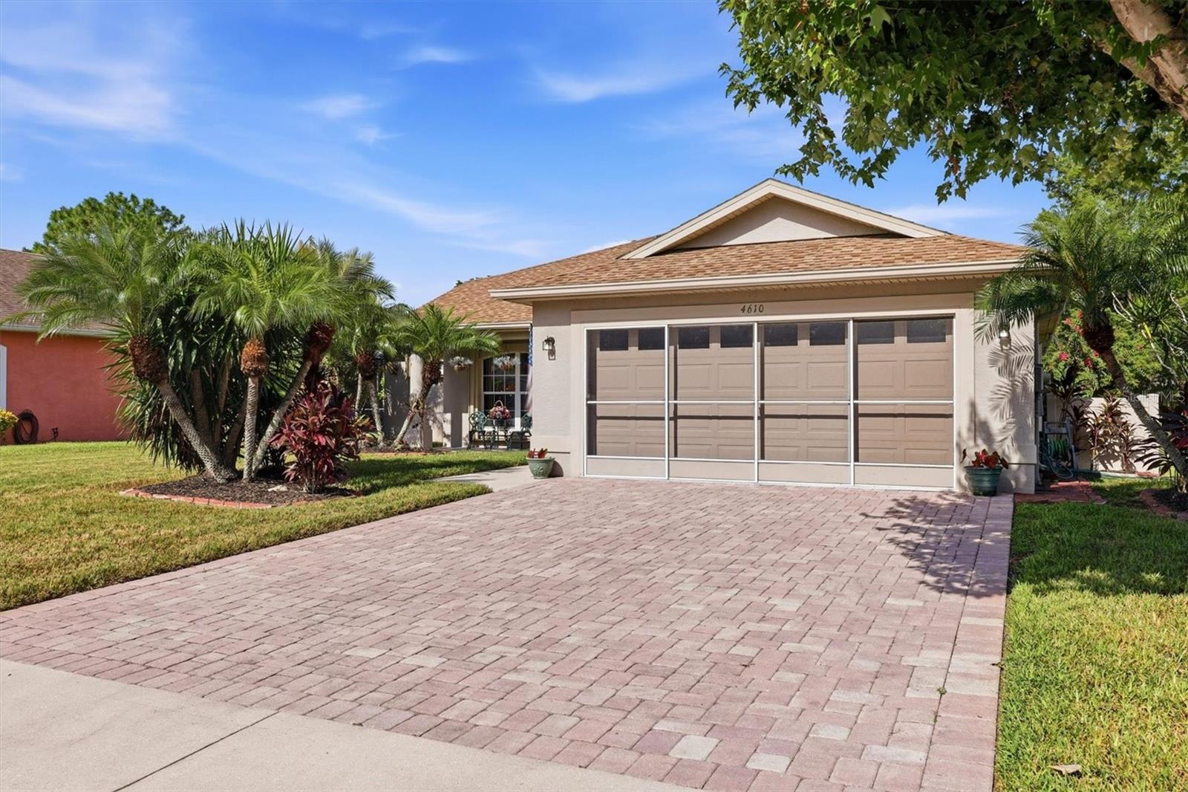
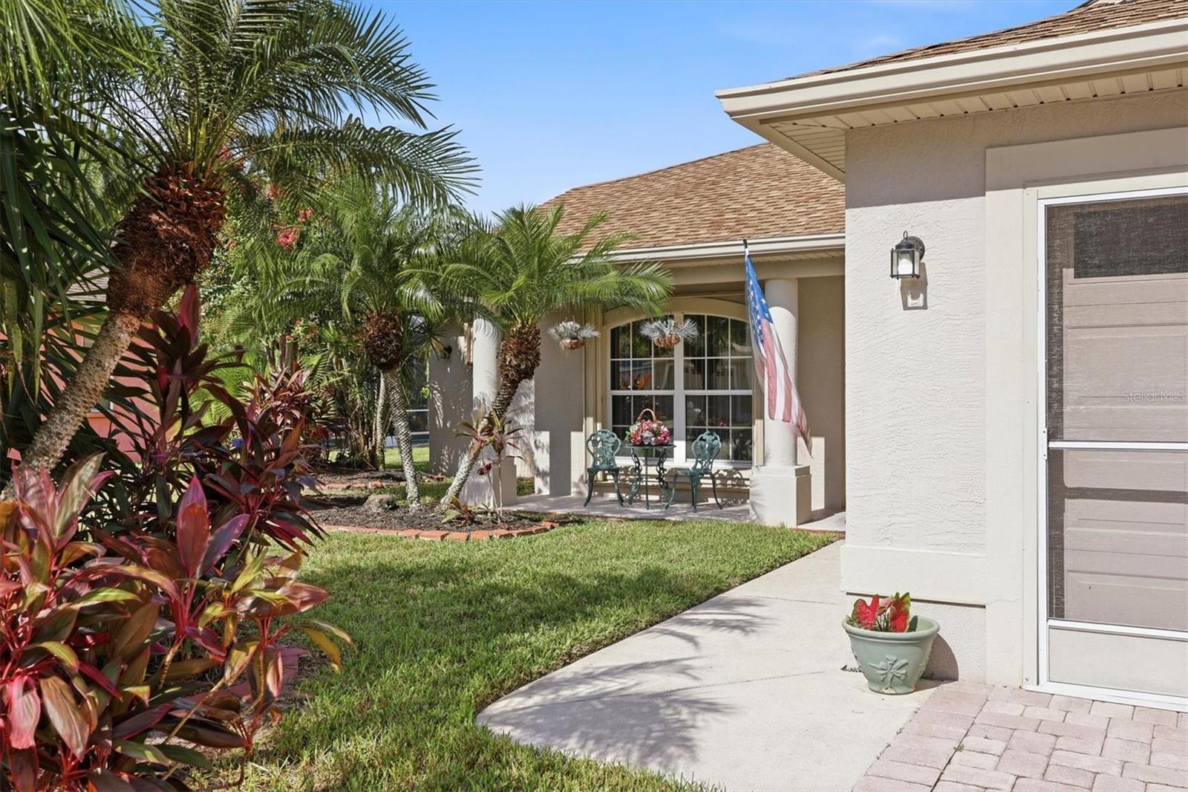
Welcome to Creekwood, a desirable and convenient community in East Manatee County, ideally located near I-75 and just minutes from area shopping, medical facilities, restaurants, Lakewood Ranch, Sarasota, and more. Situated on a quiet street with a private waterfront homesite, this beautifully maintained home offers nearly 1,600 square feet of comfortable living space with tranquil pond views. A welcoming covered front porch leads into an open-concept floor plan featuring cathedral ceilings in the living room, water views, and a seamless flow between the living, dining, and kitchen areas. Tile and laminate flooring extend through most of the home, while the bedrooms feature plush carpeting. The kitchen offers a breakfast bar, raised island, roll-out shelving, recessed and under-cabinet lighting, walk-in pantry, under-sink water filtration, and appliances that have been updated in recent years. The true split-bedroom floor plan provides excellent privacy. The spacious primary suite features a walk-in tiled shower, dual sinks, and a walk-in closet with custom organizers. Two guest bedrooms share a bath equipped with a sit-down walk-in shower and whirlpool tub. A versatile den with double doors is located off the foyer and can easily serve as a home office, guest space, or flex room. One of the home's standout features is the spacious, all-season lanai overlooking the pond. Enclosed with plexiglass and featuring new screening installed in 2025, this inviting outdoor living area provides a peaceful setting for morning coffee, entertaining, or simply enjoying the beautiful water views. Hurricane protection is provided by accordion shutters. Numerous important updates and improvements add to the home's appeal and peace of mind, including a new roof in 2023, HVAC replacement in 2019 with routine servicing, whole-home electrical surge protection, additional insulation for improved energy efficiency, and a maintained Rain Bird irrigation system. Additional features include a paver driveway, fenced enclosure around the exterior AC unit, garage attic storage with pull-down stairs, pull-across screening for the garage door, and ceiling fans throughout. Lovingly maintained and thoughtfully improved, this Creekwood home combines privacy, functionality, water views, and a convenient location. A wonderful opportunity in a great neighborhood—come see all this home has to offer!
| 3 hours ago | Listing updated with changes from the MLS® | |
| 3 hours ago | Listing first seen on site |

Listing information is provided by Participants of the Stellar MLS. IDX information is provided exclusively for personal, non-commercial use, and may not be used for any purpose other than to identify prospective properties consumers may be interested in purchasing. Information is deemed reliable but not guaranteed. Properties displayed may be listed or sold by various participants in the MLS Copyright 2026, Stellar MLS.
Last checked: 2026-09-10 02:47 PM EDT
