Save
Ask
Tour
Hide
Share
$359,000
New Listing

4951 SAWYER ROAD
SARASOTA, FL 34233

For Sale|Single Family Residence|Active
2
Beds
2
Total Baths
2
Full Baths
1,656
SqFt
$217
/SqFt
1961
Built
Subdivision:
BEE RIDGE FARMS SUB
County:
Sarasota

Due to the health concerns created by Coronavirus we are offering personal 1-1 online video walkthough tours where possible.
Call Now: (407) 803-4049
Is this the listing for you? We can help make it yours.
(407) 803-4049
4951 SAWYER ROAD4951 SAWYER ROAD4951 SAWYER ROAD4951 SAWYER ROAD
Save
Ask
Tour
Hide
Share

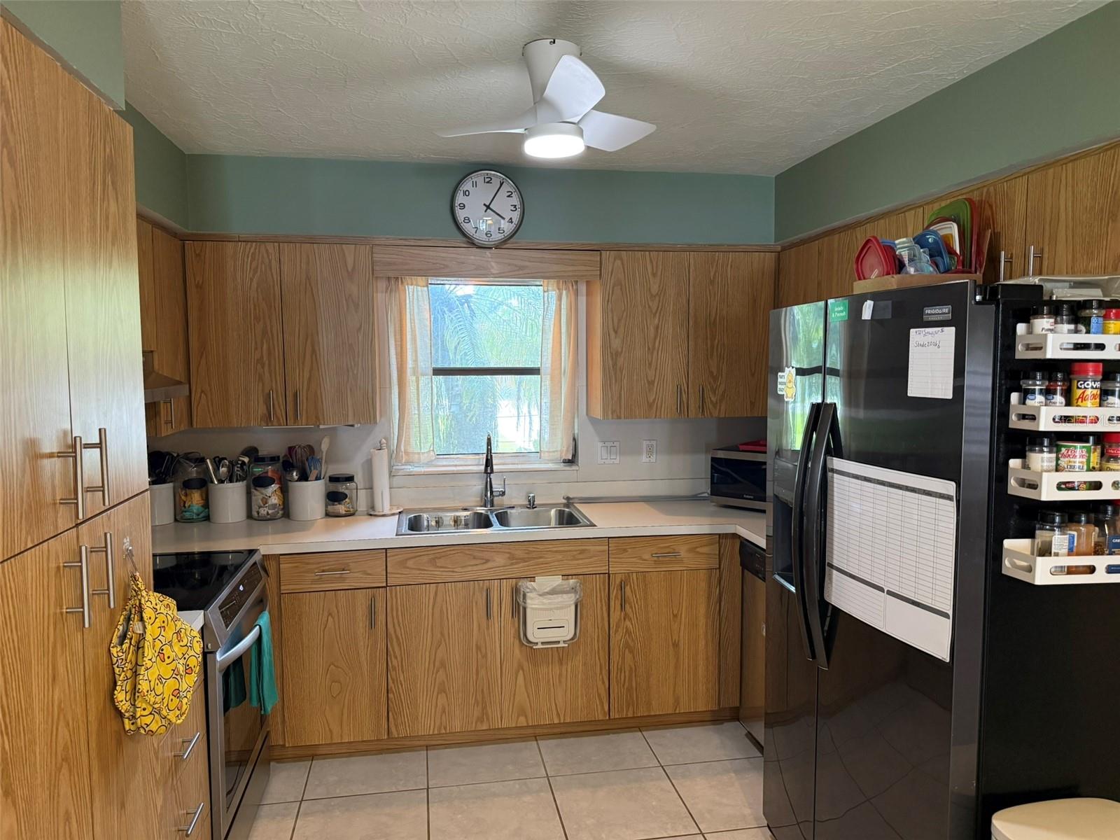
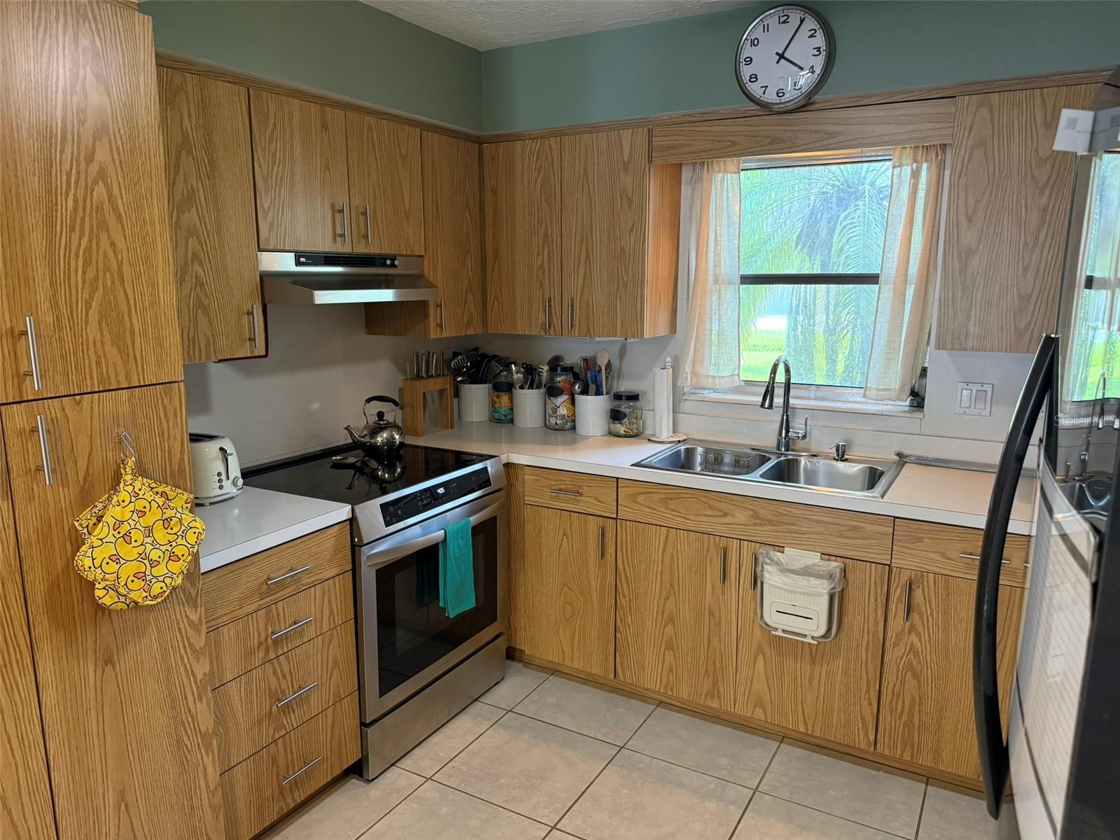
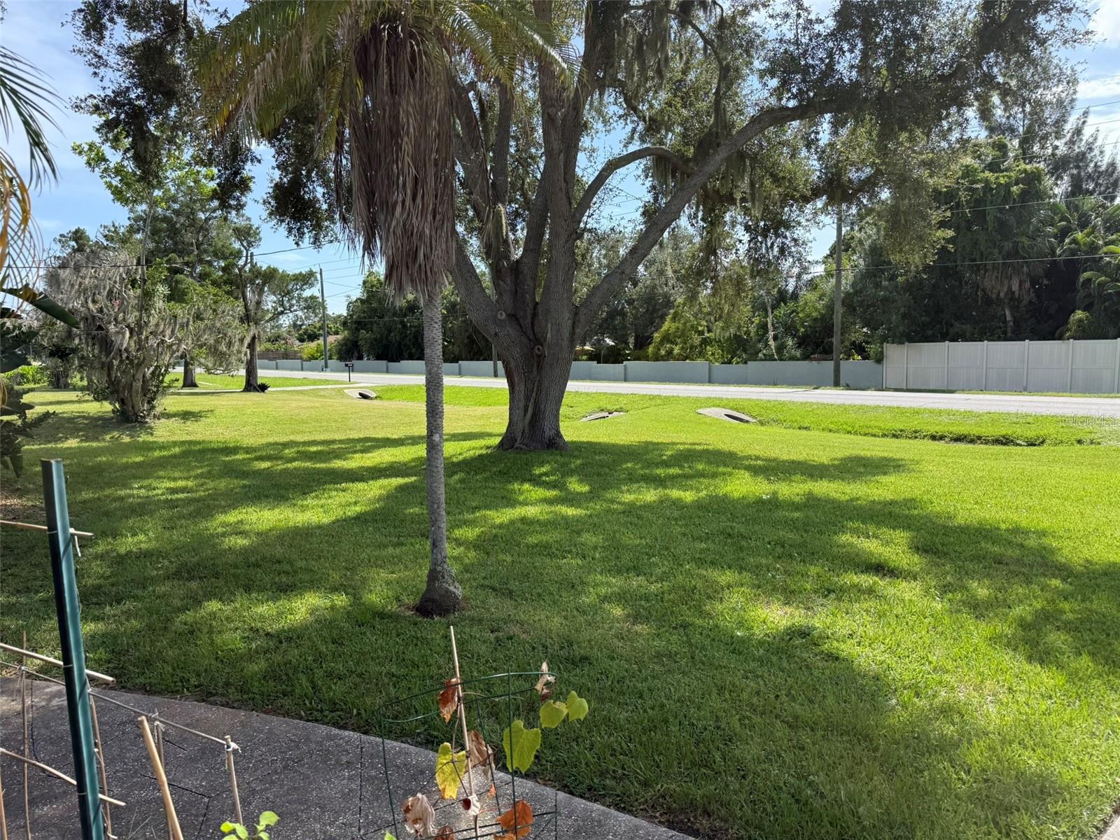
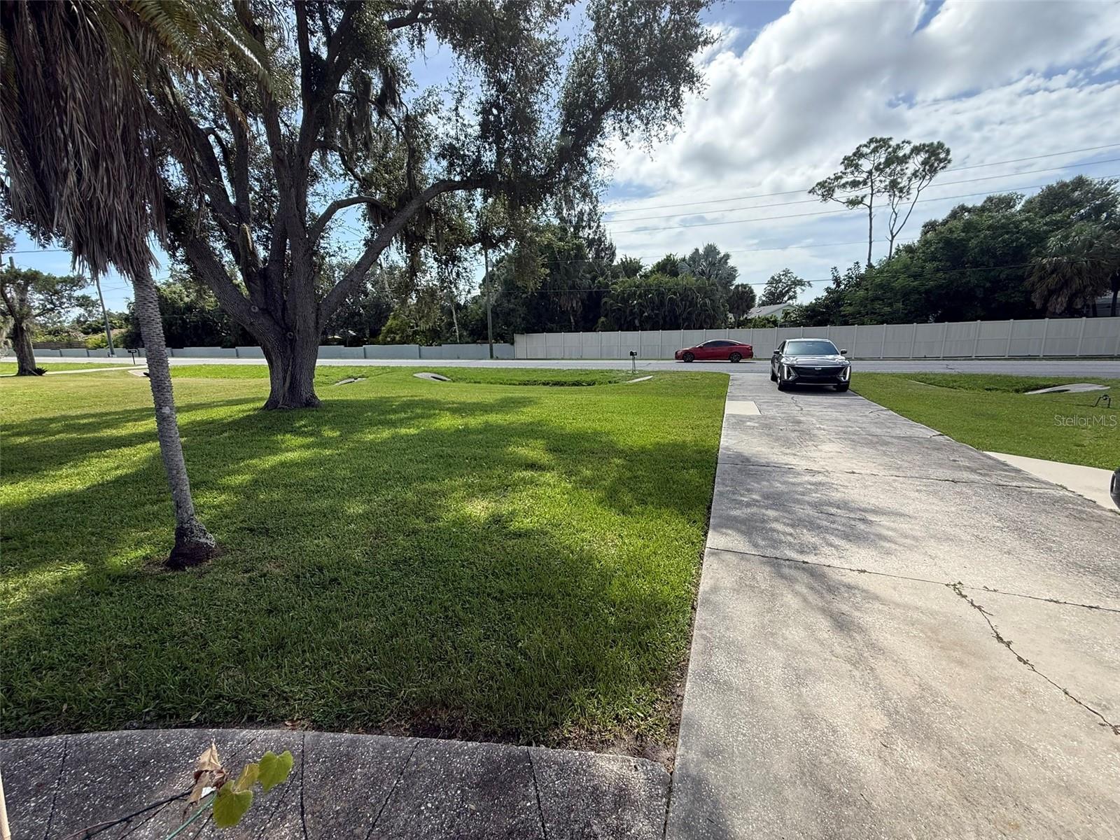
Welcome to this adorable 2-bedroom, 2 bath home sitting on just over ¼ acre!! Newer roof, A/C, HWH, kitchen appliances and a fence making the rear and side yard a private sanctuary. The owner added custom built-ins in the kitchen and family room. Both baths add a mid-century feel with their vintage tile scheme and colors and complement the terrazzo floors. This home has a laundry area off the garage that leads to an air-conditioned studio. The seller was a painter, and this studio provided peace and tranquility and didn’t interfere with the activities within the main home. The studio also has a separate entrance to the rear yard. Experience the charm of this home and live within one of Sarasota’s finest rated school districts. Convenient to all major highways, beaches and shopping!

Save
Ask
Tour
Hide
Share
Listing Snapshot
Price 
$359,000
Days On Site 
0 Days
Bedrooms 
2
Inside Area (SqFt) 
1,656 sqft
Total Baths 
2
Full Baths 
2
Partial Baths 
N/A
Lot Size 
0.28 Acres
Year Built 
1961
MLS® Number 
A4705138
Status 
Active
Property Tax 
$2,804
HOA/Condo/Coop Fees 
N/A
Sq Ft Source 
Public Records
Friends & Family
Recent Activity
8 hours agoListing updated with changes from the MLS®
12 hours agoListing first seen on site
General Features
Acres 
0.28
Attached Garage 
Yes
Direction Faces 
West
Foundation 
Slab
Garage 
Yes
Garage Spaces 
1
Levels 
One
Parking 
DrivewayGarage Door OpenerOff StreetOversizedParking PadAttached
Pets 
Yes
Property Sub Type 
Single Family Residence
Sewer 
Public Sewer
SqFt Total 
1890
Style 
BungalowFlorida
Utilities 
Cable AvailableElectricity ConnectedSewer ConnectedWater Connected
Water Source 
Public
Zoning 
RSF2
Interior Features
Appliances 
DishwasherDisposalDryerElectric Water HeaterMicrowaveRangeRange HoodRefrigeratorWasher
Cooling 
Central Air
Flooring 
CarpetCeramic TileTerrazzo
Furnished 
Negotiable
Heating 
Electric
Interior 
Built-in FeaturesCrown MoldingEat-in Kitchen
Laundry Features 
Electric Dryer HookupInsideLaundry ClosetWasher Hookup
Bedroom 2 
Dimensions - 10x13Level - FirstFeatures - Ceiling Fan(s)
Dining Room 
Dimensions - 12x14Level - First
Family Room 
Dimensions - 12x16Level - FirstFeatures - Ceiling Fan(s)
Kitchen 
Dimensions - 8x11Level - FirstFeatures - Pantry
Living Room 
Dimensions - 10x13Level - First
Master Bedroom 
Dimensions - 10x12Level - FirstFeatures - Ceiling Fan(s)
Studio 
Dimensions - 10x11Level - FirstFeatures - Ceiling Fan(s)
Save
Ask
Tour
Hide
Share
Exterior Features
Construction Details 
ConcreteStucco
Exterior 
Private YardRain Gutters
Fencing 
FencedWood
Lot Features 
ClearedCorner LotIrregular LotLandscapedLevelPaved
Other Structures 
Workshop
Roof 
Shingle
Community Features
Community Features 
Street Lights
Financing Terms Available 
CashConventionalFHAVA Loan
MLS Area 
34233 - Sarasota
Roads 
Asphalt
Township 
37
Schools
School District
Unknown
Elementary School
Ashton Elementary
Middle School
Sarasota Middle
High School
Riverview High
Listing courtesy of MICHAEL SAUNDERS & COMPANY (941) 587-7268


Listing information is provided by Participants of the Stellar MLS. IDX information is provided exclusively for personal, non-commercial use, and may not be used for any purpose other than to identify prospective properties consumers may be interested in purchasing. Information is deemed reliable but not guaranteed. Properties displayed may be listed or sold by various participants in the MLS Copyright 2026, Stellar MLS.
Last checked: 2026-09-05 04:47 AM EDT

Neighborhood & Commute
Source: Walkscore
Disclosure: Community information and market data powered by Constellation Data Labs. Information is deemed reliable but not guaranteed.
Save
Ask
Tour
Hide
Share