
4240 MALICKSON DRIVEPARRISH, FL 34219
Due to the health concerns created by Coronavirus we are offering personal 1-1 online video walkthough tours where possible.
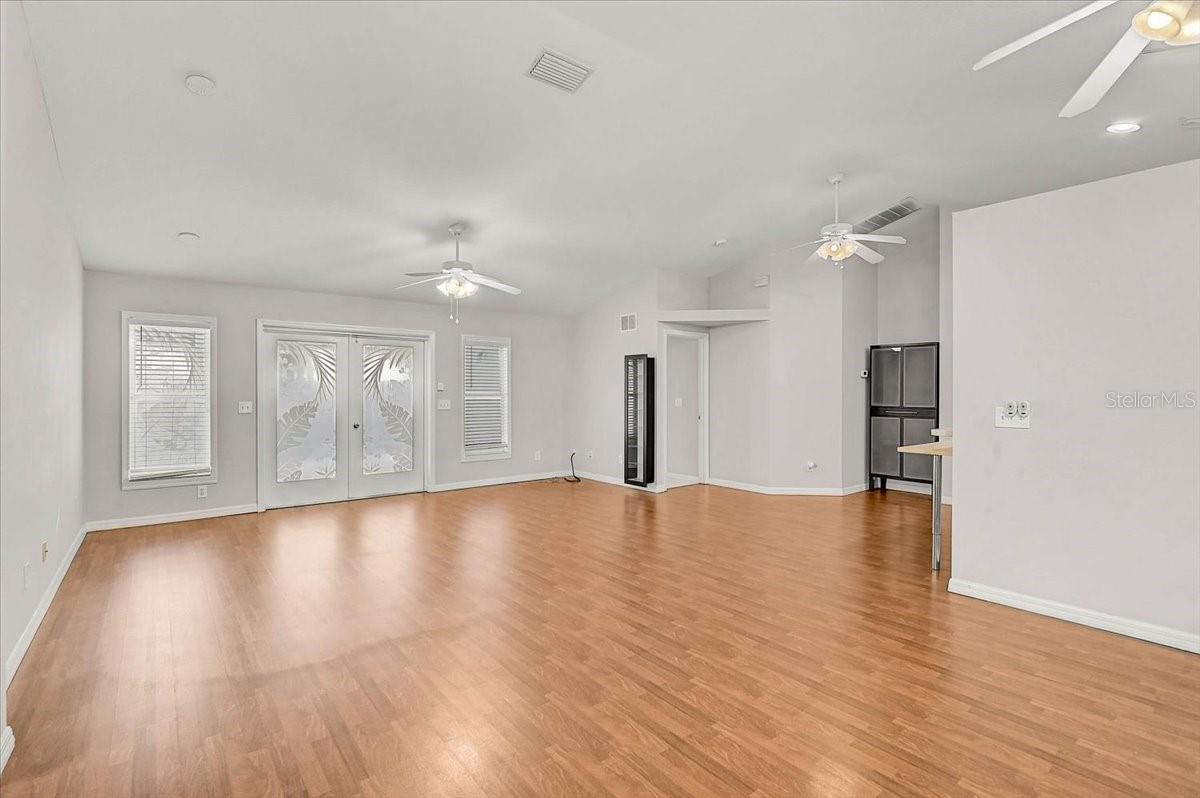
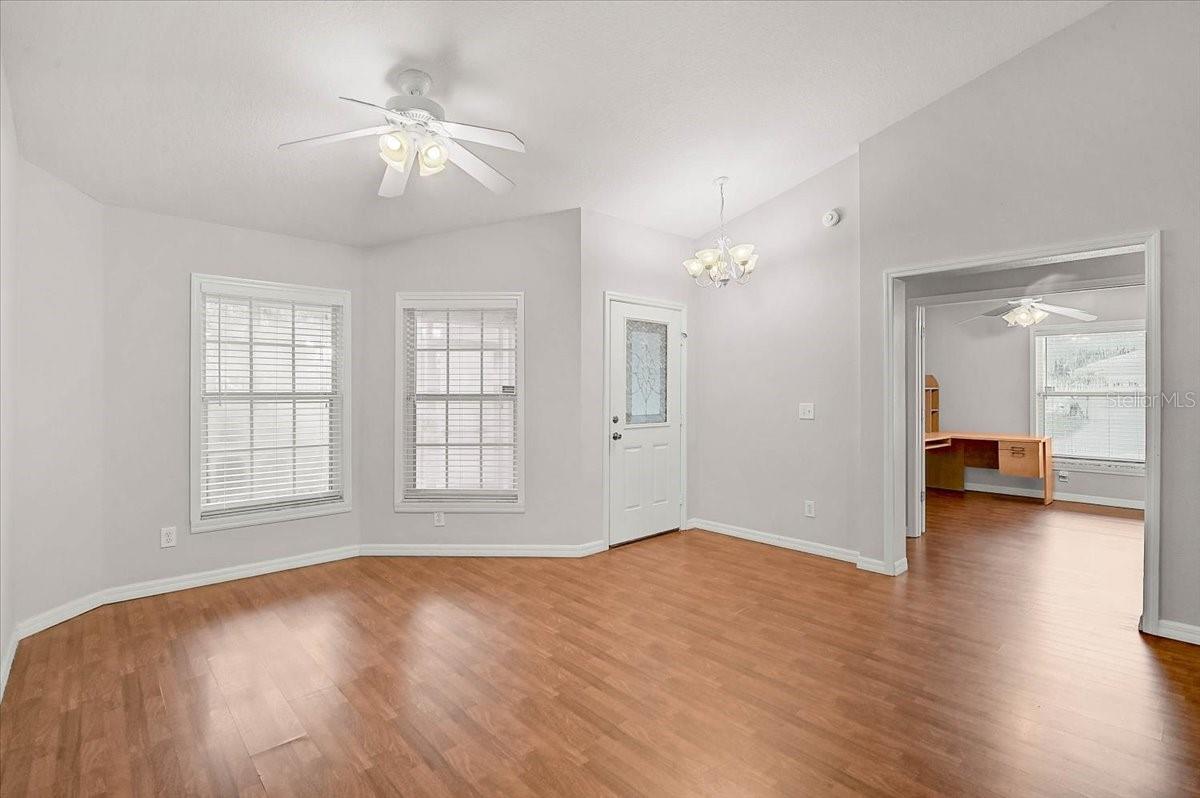
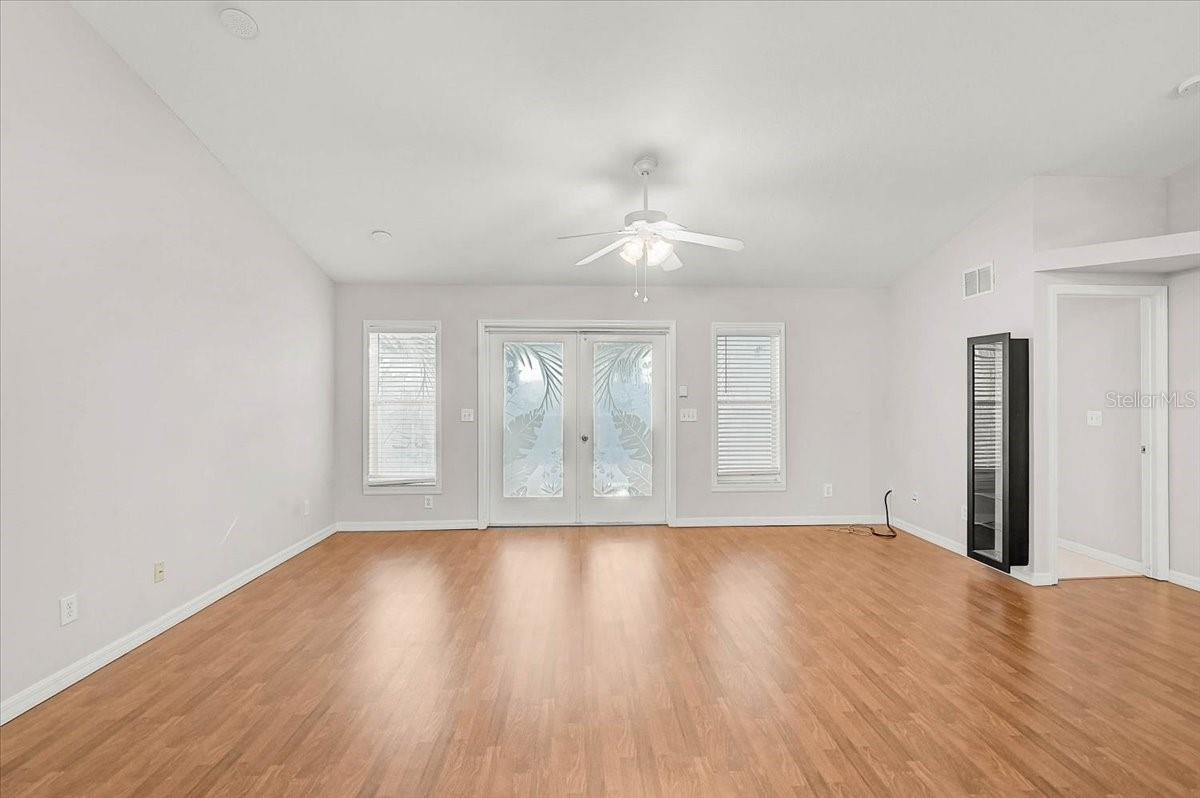
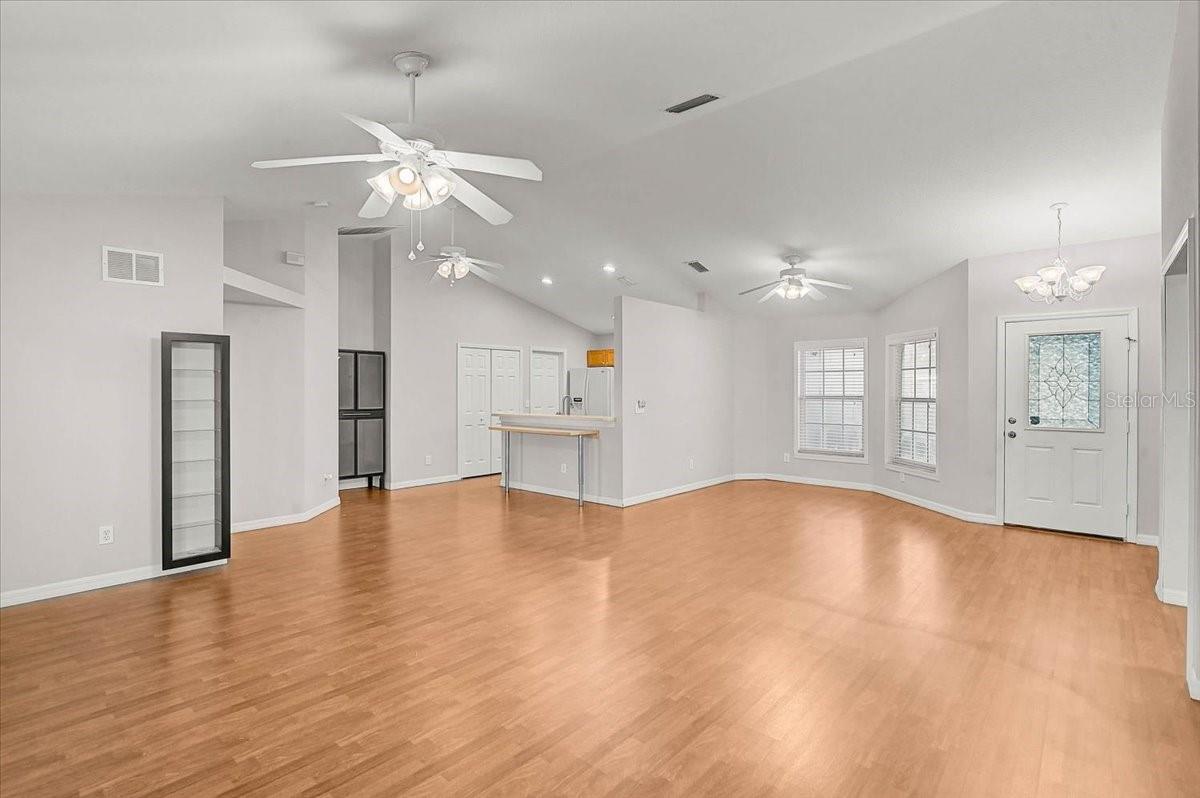
Private pool and spa, flexible four-bedroom layout, newer roof and no CDD! Set on a spacious corner lot in the established Kingsfield community, this inviting Parrish home delivers the Florida lifestyle with nearly 1,800 square feet of comfortable, versatile living space. Mature landscaping, a welcoming covered entry and an attached two-car garage create an attractive first impression. Inside, vaulted ceilings and an open-concept design give the main living areas a bright, airy feel, while durable flooring throughout makes everyday living easy. The kitchen overlooks the living and dining spaces and features abundant cabinetry, generous counter space, a breakfast bar and pantry; keeping the cook connected whether hosting friends or enjoying a quiet night at home. The flexible split-bedroom floor plan offers four bedrooms, with one ideally suited for use as a home office, playroom, hobby space or guest room. The spacious primary suite is privately positioned and features French doors opening directly to the pool area, a walk-in closet, an additional closet and an en-suite bath with an extended vanity and walk-in shower. Step outside to your own private retreat, where the screened lanai surrounds a solar-heated in-ground pool and raised spa with plenty of deck space for lounging, dining and entertaining. A privacy fence and mature trees add to the secluded atmosphere, creating a peaceful setting for sunny afternoons or relaxing evenings outdoors. Additional highlights include a newer shingle roof completed in 2021, a generator-ready hookup, indoor laundry and a mini-split system added to the garage in 2025 for greater comfort and versatility. Kingsfield offers low HOA fees, no CDD and community amenities that include a pool, playgrounds and basketball court. Conveniently located near Fort Hamer Road, US-301, Creekside Commons, schools, shopping, dining, parks and the Fort Hamer boat ramp, with easy access to I-75, Bradenton, Lakewood Ranch, Sarasota and the greater Tampa Bay area. This private pool home offers the space, flexibility and outdoor lifestyle today’s buyers are looking for. Schedule your private showing and discover the possibilities!
| 25 minutes ago | Listing updated with changes from the MLS® | |
| 13 hours ago | Listing first seen on site |

Listing information is provided by Participants of the Stellar MLS. IDX information is provided exclusively for personal, non-commercial use, and may not be used for any purpose other than to identify prospective properties consumers may be interested in purchasing. Information is deemed reliable but not guaranteed. Properties displayed may be listed or sold by various participants in the MLS Copyright 2026, Stellar MLS.
Last checked: 2026-09-05 04:47 AM EDT
