Save
Ask
Tour
Hide
Share
$494,900
New Listing

10528 CROOKED CREEK COURT
PARRISH, FL 34219

For Sale|Single Family Residence|Active
3
Beds
2
Total Baths
2
Full Baths
1,766
SqFt
$280
/SqFt
2023
Built
Subdivision:
SILVERLEAF PH IV
County:
Manatee

Due to the health concerns created by Coronavirus we are offering personal 1-1 online video walkthough tours where possible.
Call Now: (407) 803-4049
Is this the listing for you? We can help make it yours.
(407) 803-4049
Upcoming Open Houses
Due to COVID-19, we recommend you verify Open Houses before attending.
Sun, Sep 13, 1:00 PM - 4:00 PM
10528 CROOKED CREEK COURT10528 CROOKED CREEK COURT10528 CROOKED CREEK COURT10528 CROOKED CREEK COURT
Save
Ask
Tour
Hide
Share

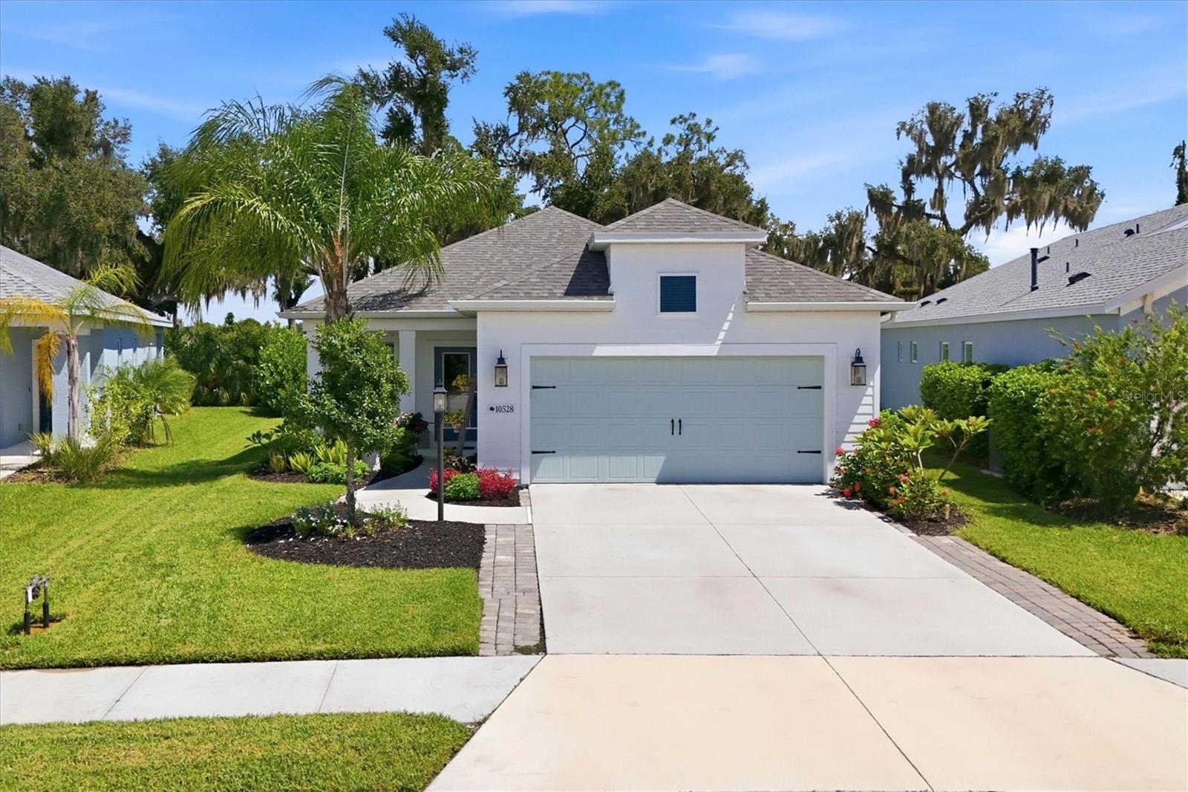
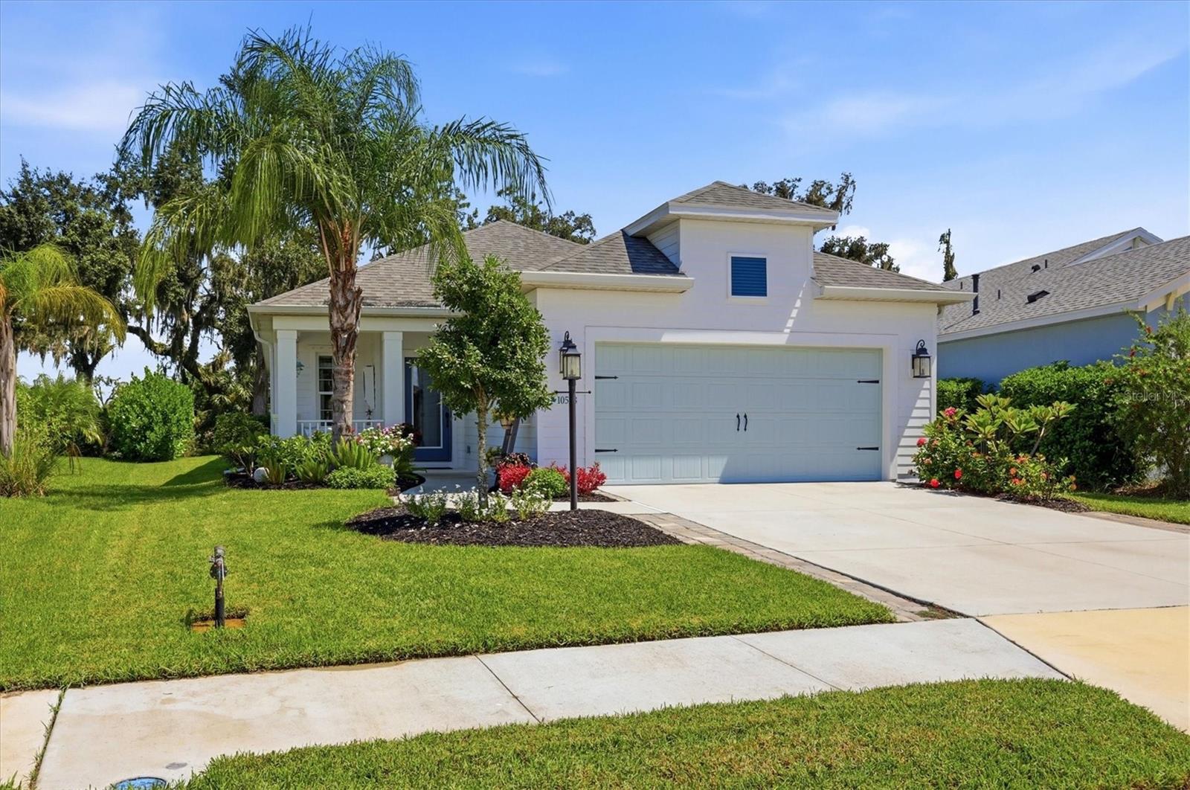
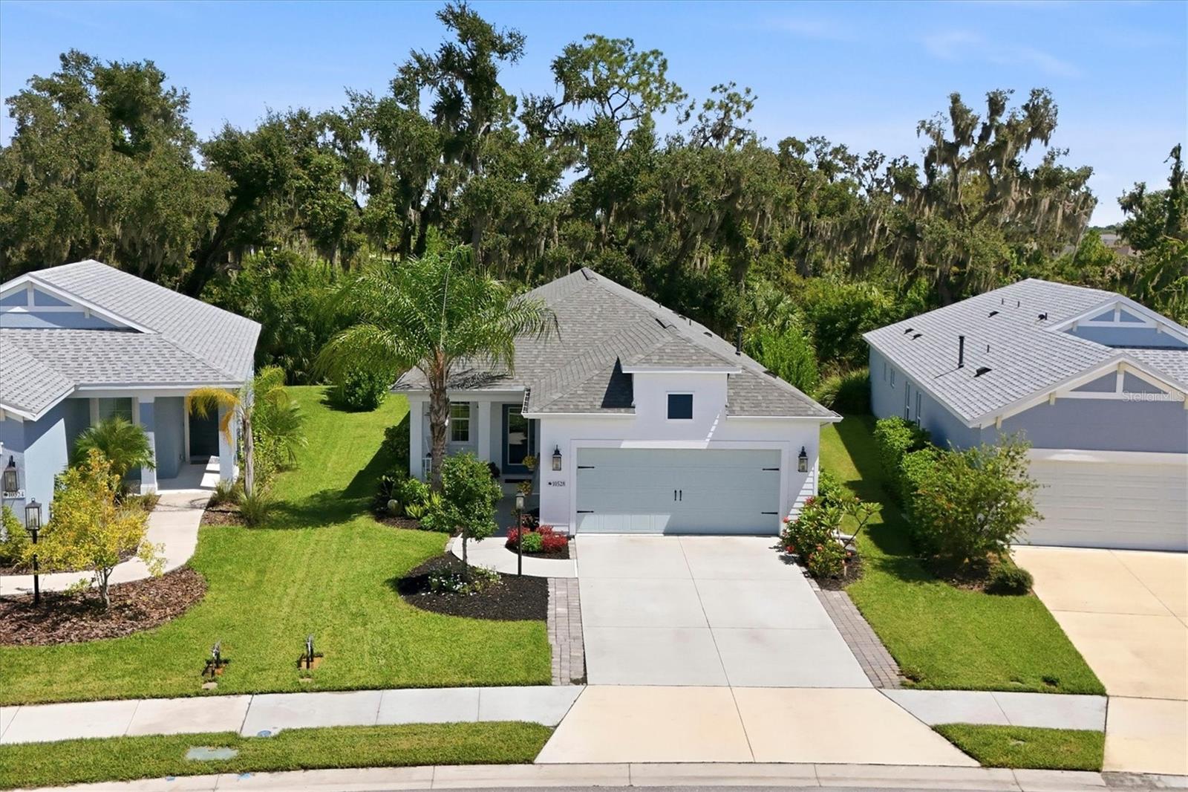
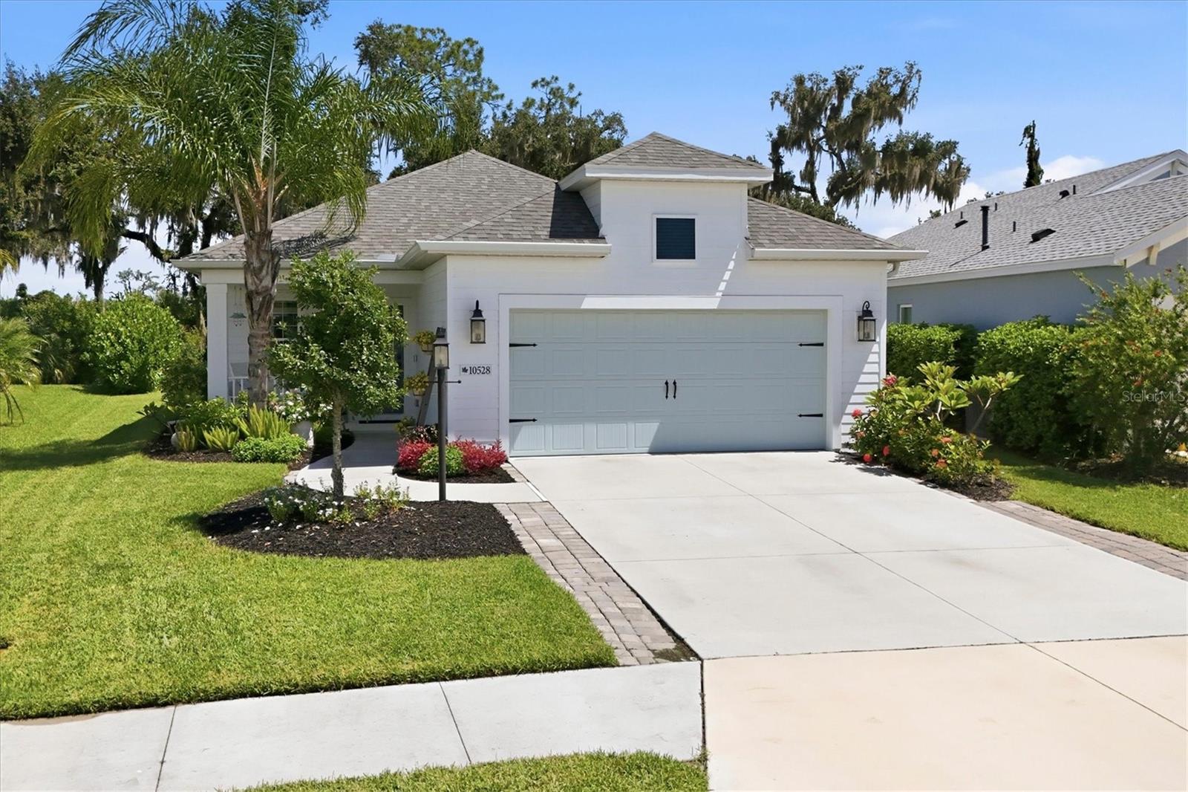
Stunning Silverleaf Home with Exceptional Outdoor Living Welcome to this beautifully appointed 3-bedroom, 2-bath home with a den in the highly desirable community of Silverleaf. Offering 1,766 square feet of thoughtfully designed living space, this residence seamlessly blends comfort, style, and functionality. From the moment you arrive, you'll appreciate the attention to detail and the inviting atmosphere that make this home truly special. Step inside and discover a spacious interior enhanced by 8-foot doors, beautiful hardwood flooring, large built-in bookcases, and a pocketing slider that creates a seamless connection between the living area and the outdoors. The open-concept design is perfect for everyday living and entertaining. The kitchen is a standout feature, offering 42-inch cabinets, quartz countertops, a farmhouse sink, stainless steel appliances, and a stylish tile backsplash. A walk-in pantry with a glass door and custom shelving provides exceptional storage and organization. The large primary suite is a private retreat, featuring a walk-in closet with built-in organizers, a double vanity, and a walk-in shower. The den, with its French doors, offers a versatile space for a home office, study, or quiet retreat. Outdoor living is sure to be a favorite. Enjoy the lanai and expansive 15' x 33' screened patio, where you can grill on the beautiful outdoor kitchen with a natural gas grill or simply relax and take in the privacy of the lot. The spacious outdoor area is ideal for entertaining, dining, or enjoying peaceful Florida evenings. Additional highlights include crown molding, a tray ceiling, wainscoting in the dining area, flooring in the attic, and an oversized two-car garage with shelving for storage, hobbies, and everyday convenience. Silverleaf is conveniently located between Sarasota and St. Petersburg, with shopping and restaurants nearby. Residents enjoy wonderful amenities, including a beautiful, heated pool with a separate spa, fitness center, community center, playground, soccer field, corn hole toss area, two picnic areas, and a walking path. Pet lovers will appreciate the two separate dog parks, one for small dogs and one for large dogs. Don't miss the opportunity to make this exceptional Silverleaf home your own. Schedule your private showing today and experience the comfort, style, and wonderful lifestyle this home has to offer! Taxes listed in the MLS include the CDD of $1,248.

Save
Ask
Tour
Hide
Share
Listing Snapshot
Price 
$494,900
Days On Site 
0 Days
Bedrooms 
3
Inside Area (SqFt) 
1,766 sqft
Total Baths 
2
Full Baths 
2
Partial Baths 
N/A
Lot Size 
0.16 Acres
Year Built 
2023
MLS® Number 
A4705145
Status 
Active
Property Tax 
$5,878
HOA/Condo/Coop Fees 
$139.33 monthly
Sq Ft Source 
Public Records
Friends & Family
Recent Activity
3 hours agoListing updated with changes from the MLS®
4 hours agoListing first seen on site
General Features
Acres 
0.16
Attached Garage 
Yes
Direction Faces 
South
Foundation 
Slab
Garage 
Yes
Garage Spaces 
2
Levels 
One
Parking 
DrivewayGarage Door OpenerAttached
Pets 
Yes
Property Sub Type 
Single Family Residence
Sewer 
Public Sewer
SqFt Total 
2505
Style 
CoastalCottage
Utilities 
Natural Gas AvailableCable AvailableElectricity ConnectedNatural Gas ConnectedSewer AvailableSewer ConnectedUnderground UtilitiesWater Connected
Water Source 
Public
Zoning 
PD-R
Interior Features
Appliances 
DishwasherDisposalDryerMicrowaveRangeRefrigeratorWasher
Cooling 
Central Air
Flooring 
CarpetHardwoodTile
Furnished 
Negotiable
Heating 
CentralElectric
Interior 
Built-in FeaturesCrown MoldingHigh CeilingsOpen FloorplanTray Ceiling(s)Walk-In Closet(s)
Laundry Features 
InsideLaundry RoomWasher Hookup
Window Features 
Window CoveringsBlindsDouble Pane WindowsDrapesWindow Treatments
Balcony/Porch/Lanai 
Dimensions - 15x33Level - First
Bedroom 2 
Dimensions - 10x10Level - First
Bedroom 3 
Dimensions - 10x10Level - First
Den 
Dimensions - 10x11Level - First
Dining Room 
Dimensions - 10x12Level - First
Great Room 
Dimensions - 14x15Level - First
Kitchen 
Dimensions - 10x13Level - FirstFeatures - Pantry
Master Bedroom 
Dimensions - 16x12Level - First
Save
Ask
Tour
Hide
Share
Exterior Features
Construction Details 
BlockHardiPlank TypeStucco
Exterior 
Outdoor GrillOutdoor KitchenPrivate YardRain Gutters
Lot Features 
GreenbeltLandscapedPavedPrivate
Other Structures 
Outdoor Kitchen
Patio And Porch 
CoveredFront PorchPatioScreened
Roof 
Shingle
View 
Park/GreenbeltTrees/Woods
Waterview 
Park/GreenbeltTrees/Woods
Windows/Doors 
Window CoveringsBlindsDouble Pane WindowsDrapesWindow Treatments
Community Features
Association Amenities 
Fitness CenterGatedPoolRecreation FacilitiesSecuritySpa/Hot TubTrail(s)
Association Fee 
$418.0
Association Fee Frequency 
Quarterly
Community Features 
GatedClubhousePoolSidewalks
MLS Area 
34219 - Parrish
Township 
34
Financing Terms Available 
CashConventional
Roads 
Asphalt
Schools
School District
Unknown
Elementary School
Blackburn Elementary
Middle School
Buffalo Creek Middle
High School
Parrish Community High
Listing courtesy of MICHAEL SAUNDERS & COMPANY (941) 676-0901


Listing information is provided by Participants of the Stellar MLS. IDX information is provided exclusively for personal, non-commercial use, and may not be used for any purpose other than to identify prospective properties consumers may be interested in purchasing. Information is deemed reliable but not guaranteed. Properties displayed may be listed or sold by various participants in the MLS Copyright 2026, Stellar MLS.
Last checked: 2026-09-10 02:47 PM EDT

Neighborhood & Commute
Source: Walkscore
Disclosure: Community information and market data powered by Constellation Data Labs. Information is deemed reliable but not guaranteed.
Save
Ask
Tour
Hide
Share