Save
Ask
Tour
Hide
Share
$550,000
1 Day On Site

11387 CANOPY LOOP
FORT MYERS, FL 33913

Single Family Residence|Coming Soon
3
Beds
3
Total Baths
3
Full Baths
2,434
SqFt
$226
/SqFt
2022
Built
Subdivision:
TIMBER CRK-PH 2
County:
Lee

Due to the health concerns created by Coronavirus we are offering personal 1-1 online video walkthough tours where possible.
Call Now: (407) 803-4049
Is this the listing for you? We can help make it yours.
(407) 803-4049
11387 CANOPY LOOP11387 CANOPY LOOP11387 CANOPY LOOP11387 CANOPY LOOP
Save
Ask
Tour
Hide
Share

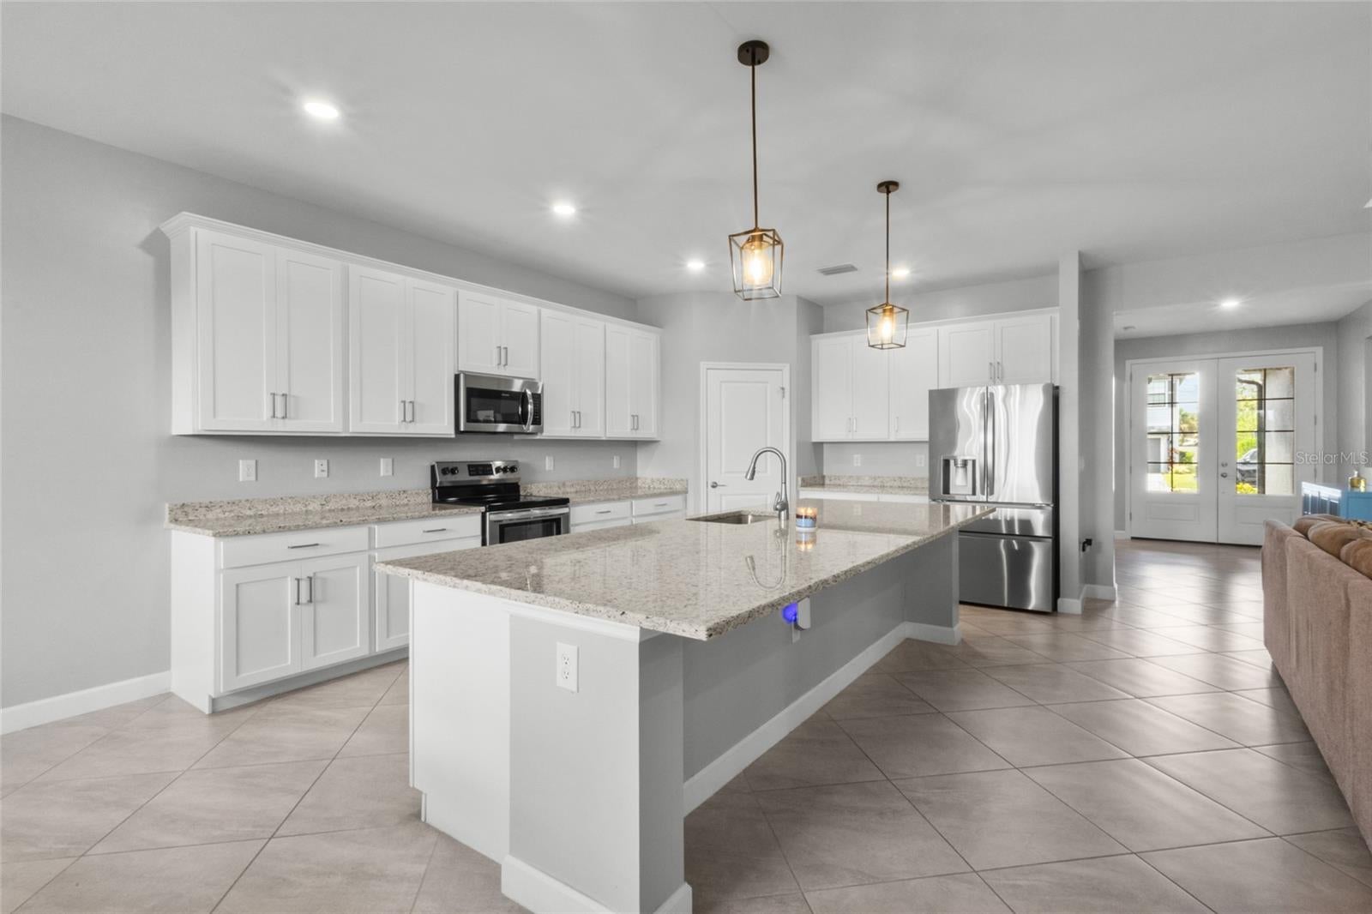
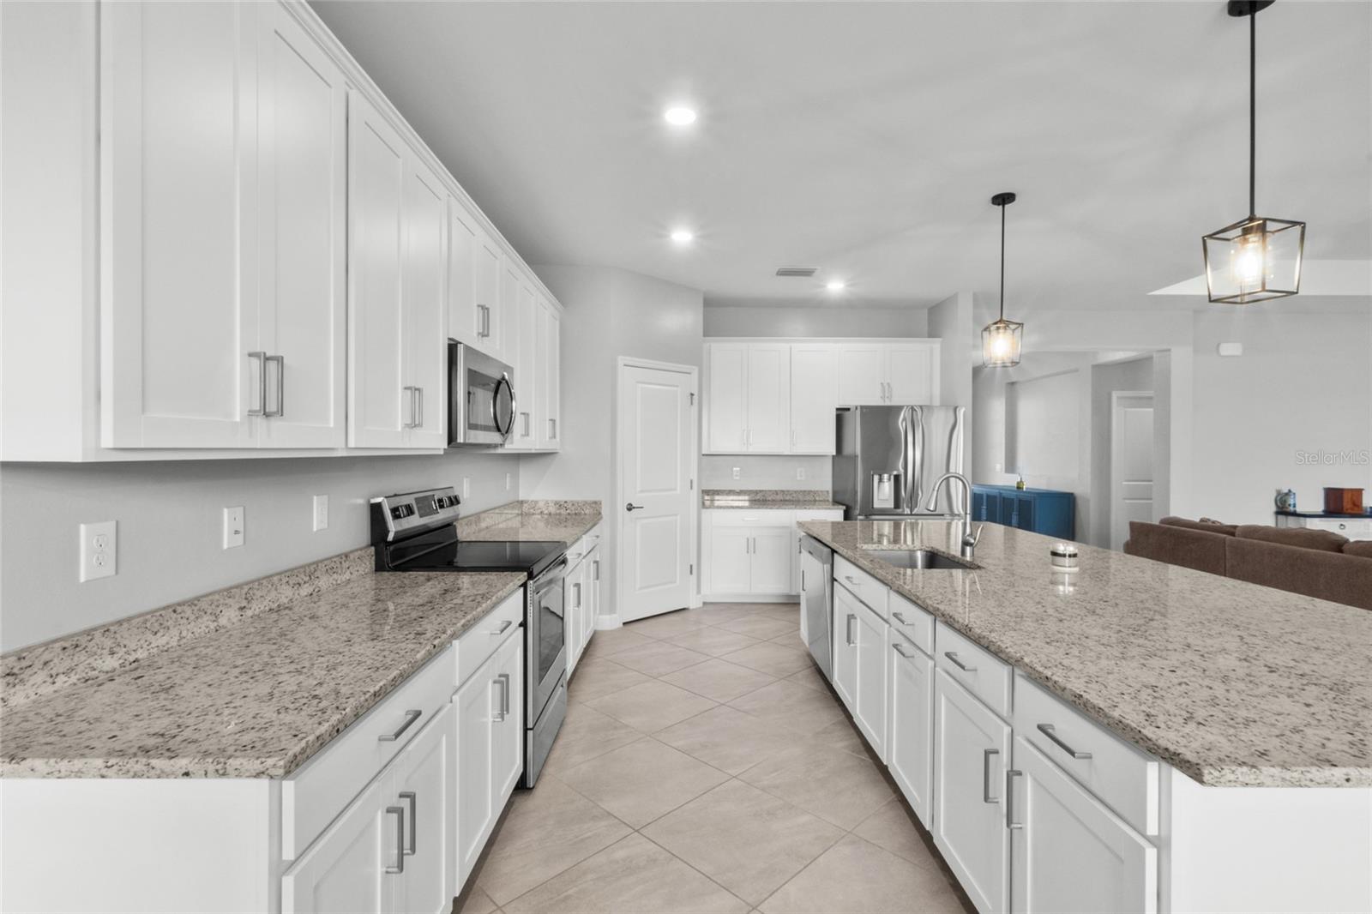
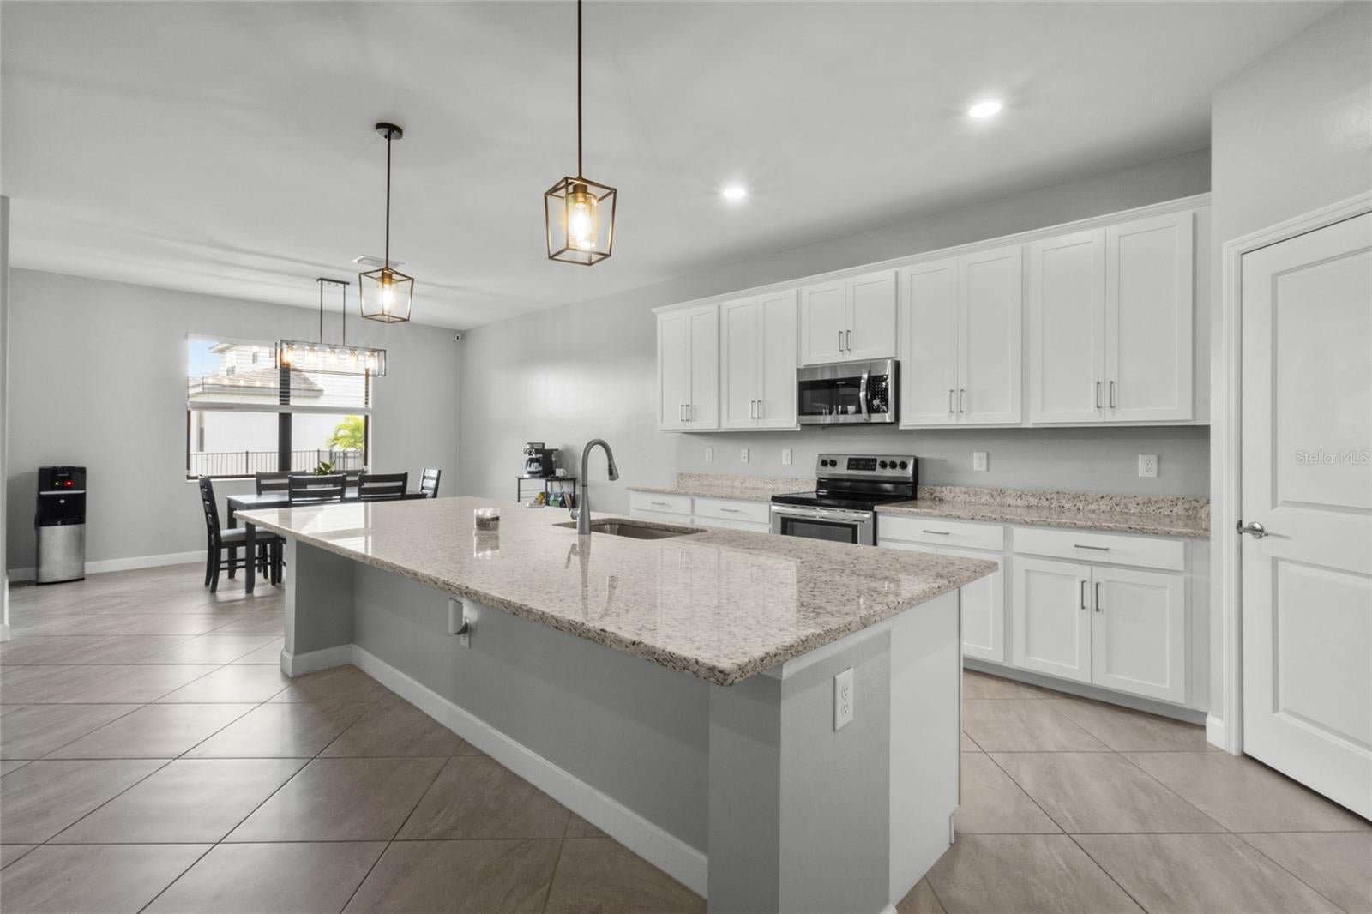
Welcome to your dream home! Move-in ready and designed for luxury family living! This popular Summerville II model offers a perfect blend of spacious elegance and thoughtful design, ideally located just steps from the exclusive new Timber Creek amenity center. Imagine spending weekends enjoying resort-style pools, state-of-the-art fitness facilities, tennis courts, sauna and arcade...all right in your backyard. Inside, this home welcomes you with an open and airy floor plan including three generous bedrooms, three full bathrooms, and a versatile den that’s ideal for a home office, study, or creative retreat. The bright, inviting spaces create a warm atmosphere where family memories will flourish. Step outside to your screened lanai and take in stunning, peaceful pond views framed by lush landscaping, a perfect setting for family gatherings or quiet evenings in your fenced back yard. This home isn’t just a place to live; it’s a place to thrive.

Save
Ask
Tour
Hide
Share
Listing Snapshot
Price 
$550,000
Days On Site 
1 Day
Bedrooms 
3
Inside Area (SqFt) 
2,434 sqft
Total Baths 
3
Full Baths 
3
Partial Baths 
N/A
Lot Size 
0.2 Acres
Year Built 
2022
MLS® Number 
A4705212
Status 
Coming Soon
Property Tax 
$2,010.1
HOA/Condo/Coop Fees 
$459.55 monthly
Sq Ft Source 
Public Records
Friends & Family
Recent Activity
14 hours agoListing updated with changes from the MLS®
yesterdayListing first seen on site
General Features
Acres 
0.2
Attached Garage 
Yes
Direction Faces 
West
Foundation 
Slab
Garage 
Yes
Garage Spaces 
3
Levels 
One
Number Of Stories 
1
Parking 
Attached
Pets 
Breed Restrictions
Property Sub Type 
Single Family Residence
Security 
Gated Community
Sewer 
Public Sewer
SqFt Total 
2434
Style 
Florida
Utilities 
Cable AvailableCable ConnectedElectricity ConnectedSewer ConnectedWater Connected
Water Source 
Public
Zoning 
RPD
Interior Features
Appliances 
DishwasherDisposalDryerMicrowaveRangeRefrigeratorWasher
Cooling 
Central Air
Flooring 
Ceramic Tile
Furnished 
Unfurnished
Heating 
Heat Pump
Interior 
Open FloorplanWalk-In Closet(s)
Laundry Features 
Inside
Window Features 
BlindsStorm Window(s)
Bedroom 1 
Dimensions - 17.8x10.11Level - First
Bedroom 2 
Dimensions - 12.6x14.7Level - First
Dining Room 
Dimensions - 14.6x12.7Level - First
Kitchen 
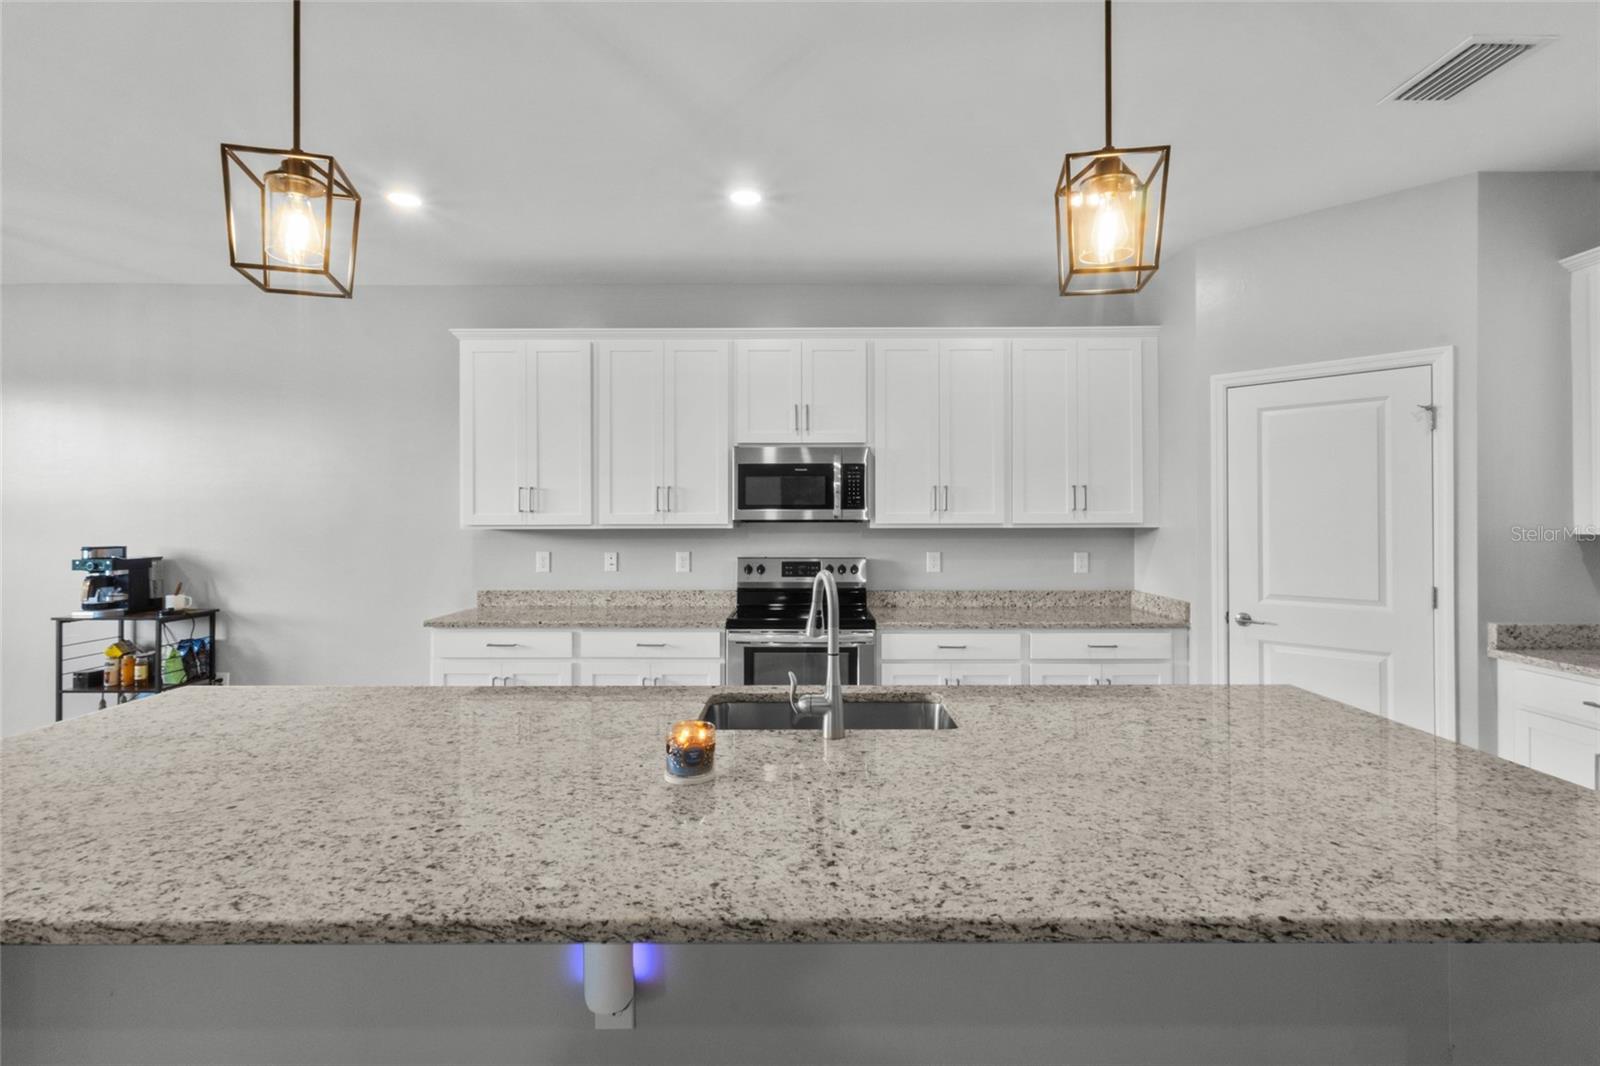
Dimensions - 12.6x19.6Level - First
Living Room 
Dimensions - 19.9x23.1Level - First
Master Bathroom 
Dimensions - 15.1x20.3Level - First
Master Bedroom 
Dimensions - 17.7x14.11Level - First
Office 
Dimensions - 12.6x11Level - First
Save
Ask
Tour
Hide
Share
Exterior Features
Construction Details 
Block
Fencing 
Fenced
Lot Features 
LandscapedPaved
Patio And Porch 
CoveredRear PorchScreened
Roof 
Tile
View 
PondWater
Waterview 
PondWater
Windows/Doors 
BlindsStorm Window(s)
Community Features
Association Amenities 
Cable TVClubhouseFitness CenterParkPlaygroundPoolRacquetballRecreation FacilitiesSaunaSecuritySpa/Hot TubTennis Court(s)
Association Dues 
1378.64
Community Features 
GatedClubhouseFitness CenterPlaygroundPoolRacquetballRestaurantSidewalksTennis Court(s)
Financing Terms Available 
CashConventionalFHAVA Loan
HOA Fee Frequency 
Quarterly
MLS Area 
33913 - Fort Myers
Roads 
Asphalt
Township 
45
Schools
School District
Unknown
Elementary School
Gateway Elementary
Middle School
Unknown
High School
Unknown
Listing courtesy of MICHAEL SAUNDERS & COMPANY (941) 900-5928


Listing information is provided by Participants of the Stellar MLS. IDX information is provided exclusively for personal, non-commercial use, and may not be used for any purpose other than to identify prospective properties consumers may be interested in purchasing. Information is deemed reliable but not guaranteed. Properties displayed may be listed or sold by various participants in the MLS Copyright 2026, Stellar MLS.
Last checked: 2026-09-06 08:37 PM EDT

Neighborhood & Commute
Source: Walkscore
Disclosure: Community information and market data powered by Constellation Data Labs. Information is deemed reliable but not guaranteed.
Save
Ask
Tour
Hide
Share