Save
Ask
Tour
Hide
Share
$499,900
1 Day On Site

2461 GOLD OAK COURT E
SARASOTA, FL 34232

Single Family Residence|Coming Soon
3
Beds
2
Total Baths
2
Full Baths
1,579
SqFt
$317
/SqFt
1986
Built
Subdivision:
COLONIAL OAKS
County:
Sarasota

Due to the health concerns created by Coronavirus we are offering personal 1-1 online video walkthough tours where possible.
Call Now: (407) 803-4049
Is this the listing for you? We can help make it yours.
(407) 803-4049
2461 GOLD OAK COURT E2461 GOLD OAK COURT E2461 GOLD OAK COURT E2461 GOLD OAK COURT E
Save
Ask
Tour
Hide
Share

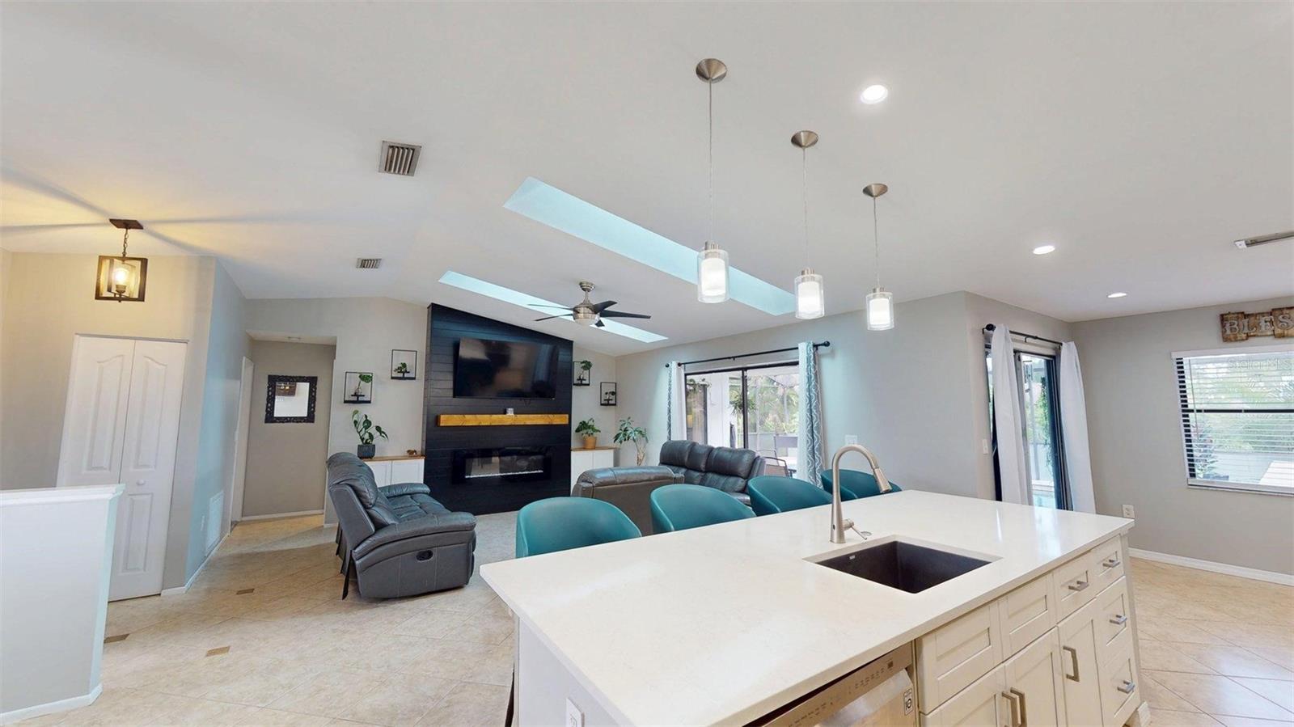
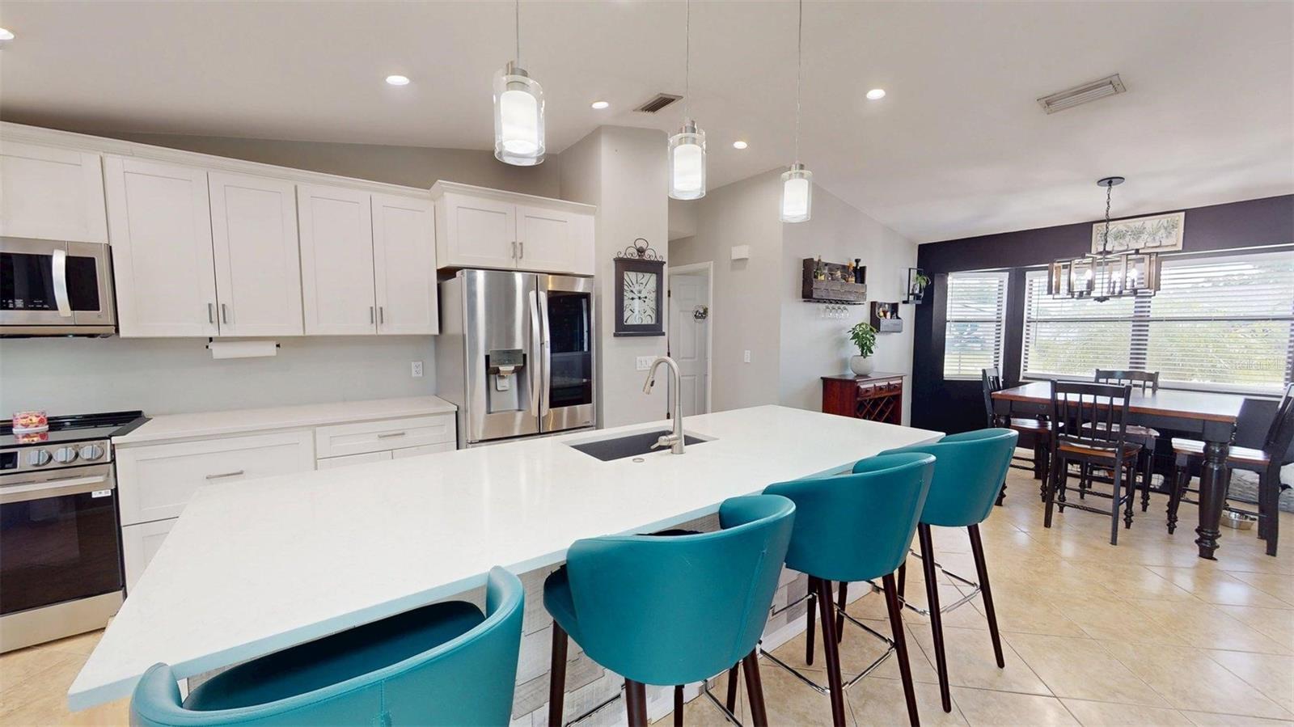
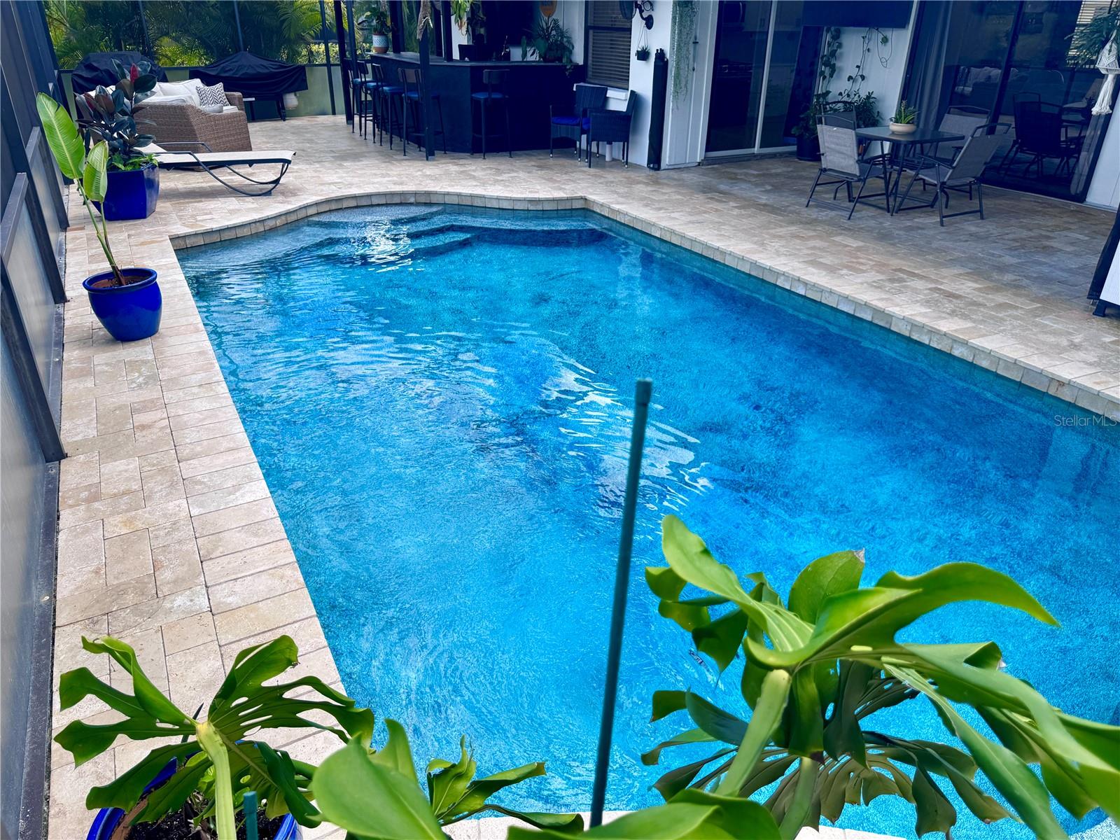
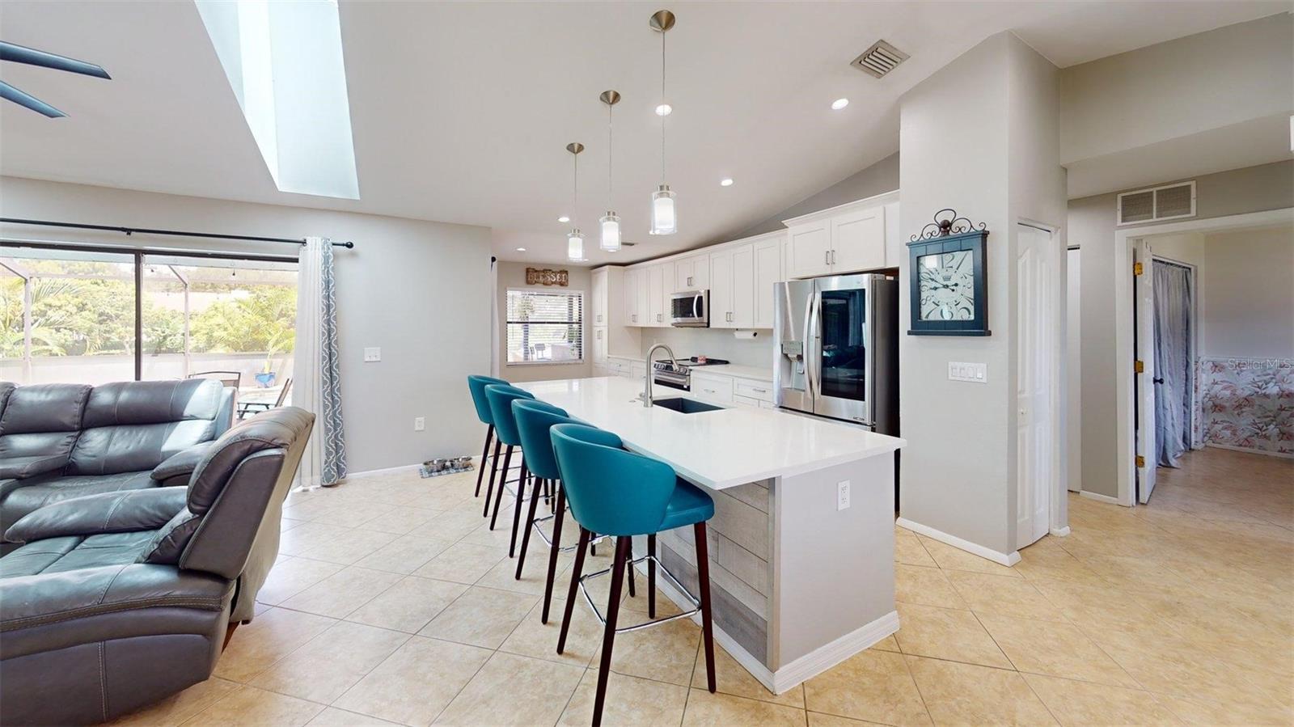
Wake up to peaceful pond views, spend the afternoon beside your private pool, and enjoy Florida living from the comfort of a screened lanai. Set on a cul-de-sac with a very quiet street, this home offers a welcome sense of separation while remaining convenient to Sarasota-area destinations. BE SURE TO SEE THE VIRTUAL TOUR. Expect to see a home that defines what "move-in" condition really means. Inside, open, beautifully updated living spaces make it easy to gather, entertain, or unwind. The home underwent a complete update just a few years ago, starting with new tile floors throughout. A 2023 roof, plus a kitchen, both baths, and a fireplace updated within the past two years, add meaningful value. The home was then repainted throughout. This 3-bedroom, 2-bath single-story home offers 1,579 square feet, with the dining area, kitchen, and living room connected in one comfortable arrangement. The kitchen features white cabinetry, a generous center island with seating, pendant lighting, and stainless-steel appliances. The fireplace feature wall creates a natural focal point, while sliding glass doors bring in natural light and open to the pool and lanai from the primary bedroom, living room, and kitchen. Beyond the enclosure, established landscaping frames the backyard and lake view. The primary bedroom is positioned near the pool area, with two additional bedrooms providing flexibility for guests, work, or hobbies. A separate laundry room and attached garage add practical convenience. Colonial Oaks Park offers a playground, picnic facilities, basketball, tennis, pickleball, and a recreation building. The neighborhood is convenient to I-75, shopping and dining, Doctors Hospital, The Mall at University Town Center, Nathan Benderson Park, the Celery Fields, downtown Sarasota, and Gulf beaches including Siesta Key and Lido Beach.

Save
Ask
Tour
Hide
Share
Listing Snapshot
Price 
$499,900
Days On Site 
1 Day
Bedrooms 
3
Inside Area (SqFt) 
1,579 sqft
Total Baths 
2
Full Baths 
2
Partial Baths 
N/A
Lot Size 
0.18 Acres
Year Built 
1986
MLS® Number 
A4705232
Status 
Coming Soon
Property Tax 
$1,621
HOA/Condo/Coop Fees 
$44 monthly
Sq Ft Source 
Public Records
Friends & Family
Recent Activity
2 hours agoListing updated with changes from the MLS®
yesterdayListing first seen on site
General Features
Acres 
0.18
Attached Garage 
Yes
Direction Faces 
South
Foundation 
Slab
Garage 
Yes
Garage Spaces 
2
Levels 
One
Parking 
DrivewayGuestOn StreetAttached
Pets 
Yes
Property Sub Type 
Single Family Residence
Sewer 
Public Sewer
SqFt Total 
2170
Style 
Florida
Utilities 
Cable AvailableCable ConnectedElectricity ConnectedSewer ConnectedUnderground UtilitiesWater Connected
Zoning 
RSF3
Interior Features
Appliances 
DishwasherDisposalDryerElectric Water HeaterExhaust FanMicrowaveRange
Cooling 
Central Air
Fireplace 
Yes
Fireplace Features 
CirculatingElectricFamily RoomLiving Room
Flooring 
Ceramic Tile
Furnished 
Negotiable
Heating 
Electric
Interior 
Built-in FeaturesCathedral Ceiling(s)Eat-in KitchenHigh CeilingsOpen FloorplanVaulted Ceiling(s)Walk-In Closet(s)
Laundry Features 
Electric Dryer HookupInside
Window Features 
Skylight(s)Double Pane Windows
Bathroom 2 
Dimensions - 12x12Level - FirstFeatures - Ceiling Fan(s)
Bedroom 3 
Level - FirstFeatures - Ceiling Fan(s)
Dining Room 
Dimensions - 12x11Level - First
Kitchen 
Dimensions - 24x12Level - FirstFeatures - Bar, Breakfast Bar, Ceiling Fan(s), Kitchen Island
Laundry 
Dimensions - 8x6Level - First
Living Room 
Level - FirstFeatures - Ceiling Fan(s)
Master Bathroom 
Dimensions - 9x6Level - First
Master Bedroom 
Dimensions - 13x12Level - FirstFeatures - Ceiling Fan(s)
Save
Ask
Tour
Hide
Share
Exterior Features
Construction Details 
BlockConcreteStucco
Exterior 
Private Yard
Lot Features 
Cul-De-SacLandscapedLevelNear Public TransitPrivateWaterfront
Patio And Porch 
EnclosedFront PorchPatioPorchRear PorchScreened
Pool Features 
GuniteScreen EnclosurePrivate
Private Pool 
Yes
Roof 
Shingle
Spa Features 
In Ground
View 
LakeWaterPool
Waterfront 
Yes
Waterfront Features 
Lake Front
Waterview 
LakeWaterPool
Windows/Doors 
Skylight(s)Double Pane Windows
Community Features
Association Amenities 
Basketball CourtTennis Court(s)
Association Dues 
528
Community Features 
Street Lights
Financing Terms Available 
CashConventionalFHA
HOA Fee Frequency 
Annually
MLS Area 
34232 - Sarasota/Fruitville
Roads 
Asphalt
Township 
36
Schools
School District
Unknown
Elementary School
Brentwood Elementary
Middle School
McIntosh Middle
High School
Sarasota High
Listing courtesy of SARASOTA REAL ESTATE GROUP (941) 922-8400


Listing information is provided by Participants of the Stellar MLS. IDX information is provided exclusively for personal, non-commercial use, and may not be used for any purpose other than to identify prospective properties consumers may be interested in purchasing. Information is deemed reliable but not guaranteed. Properties displayed may be listed or sold by various participants in the MLS Copyright 2026, Stellar MLS.
Last checked: 2026-09-07 08:47 AM EDT

Neighborhood & Commute
Source: Walkscore
Disclosure: Community information and market data powered by Constellation Data Labs. Information is deemed reliable but not guaranteed.
Save
Ask
Tour
Hide
Share