Save
Ask
Tour
Hide
Share
$265,000
New Listing

16638 SAN NICOLA PLACE
BRADENTON, FL 34211

For Sale|Townhouse|Active
2
Beds
3
Total Baths
2
Full Baths
1
Partial Bath
1,180
SqFt
$225
/SqFt
2024
Built
Subdivision:
TOWNHOMES/AZARIO
County:
Manatee

Due to the health concerns created by Coronavirus we are offering personal 1-1 online video walkthough tours where possible.
Call Now: (407) 803-4049
Is this the listing for you? We can help make it yours.
(407) 803-4049
16638 SAN NICOLA PLACE16638 SAN NICOLA PLACE16638 SAN NICOLA PLACE16638 SAN NICOLA PLACE
Save
Ask
Tour
Hide
Share

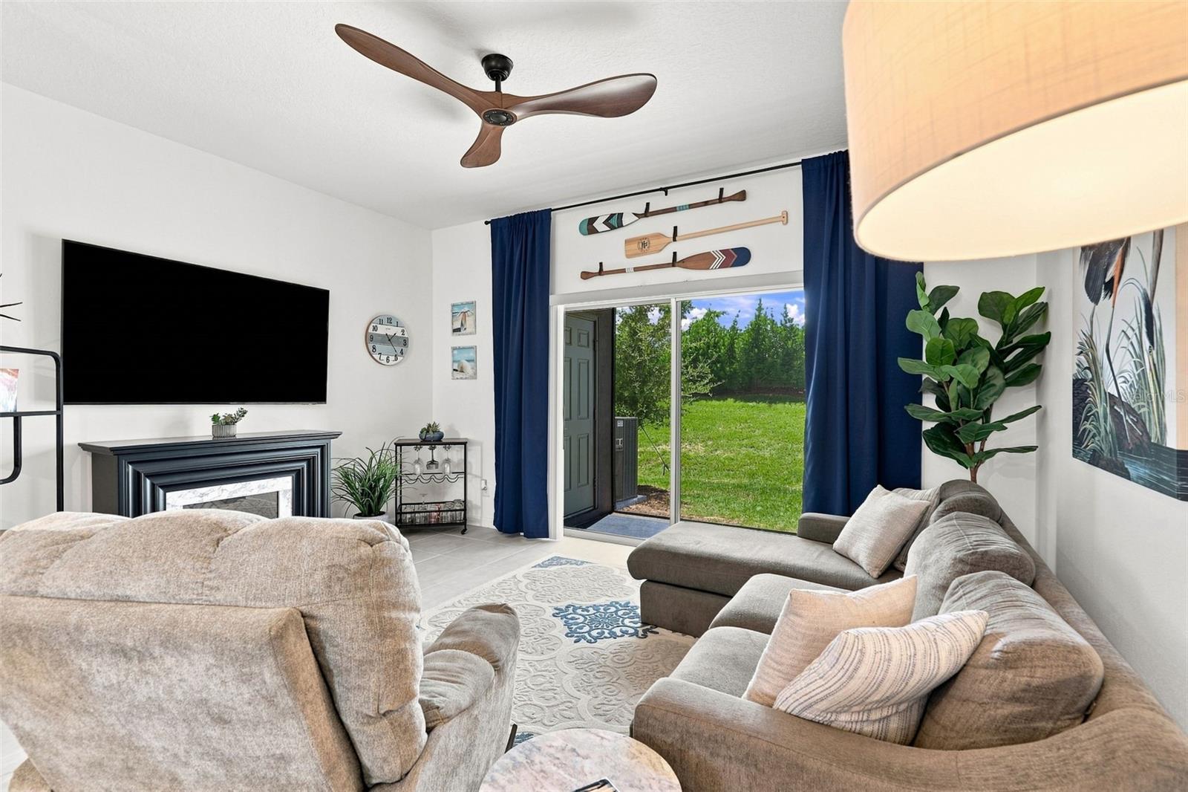
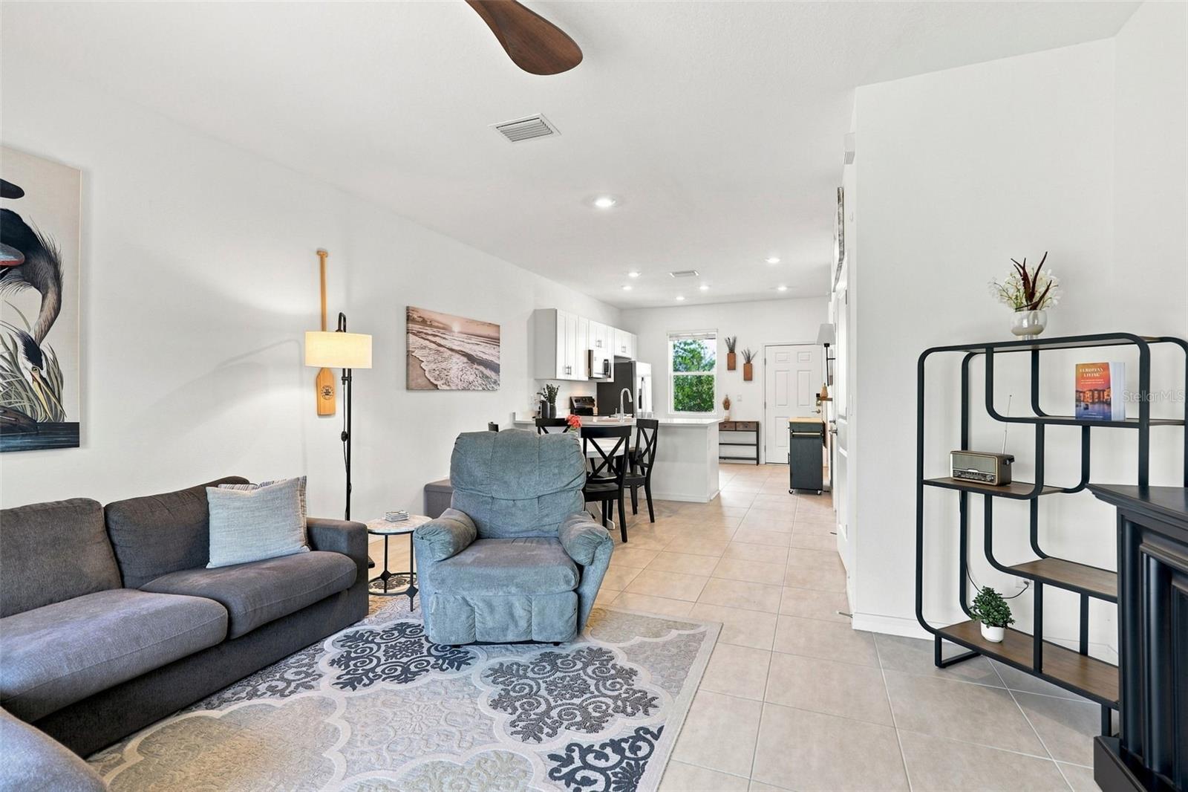
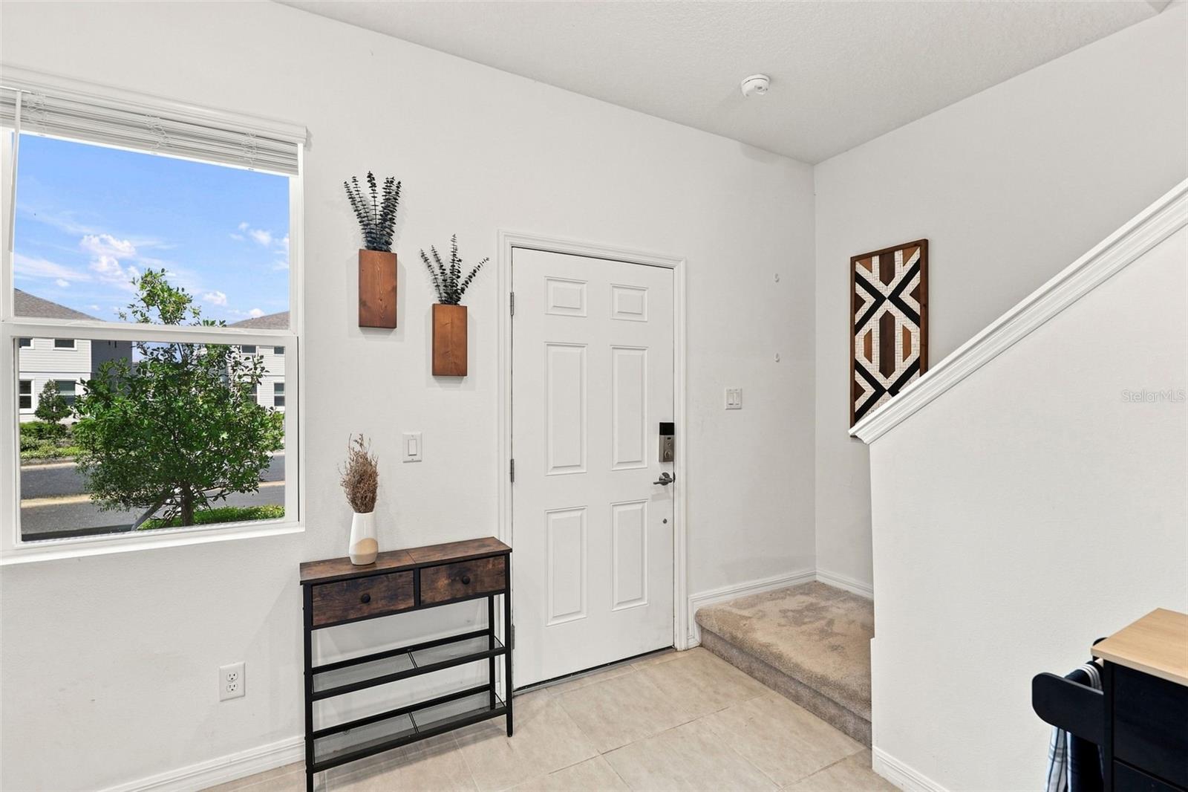
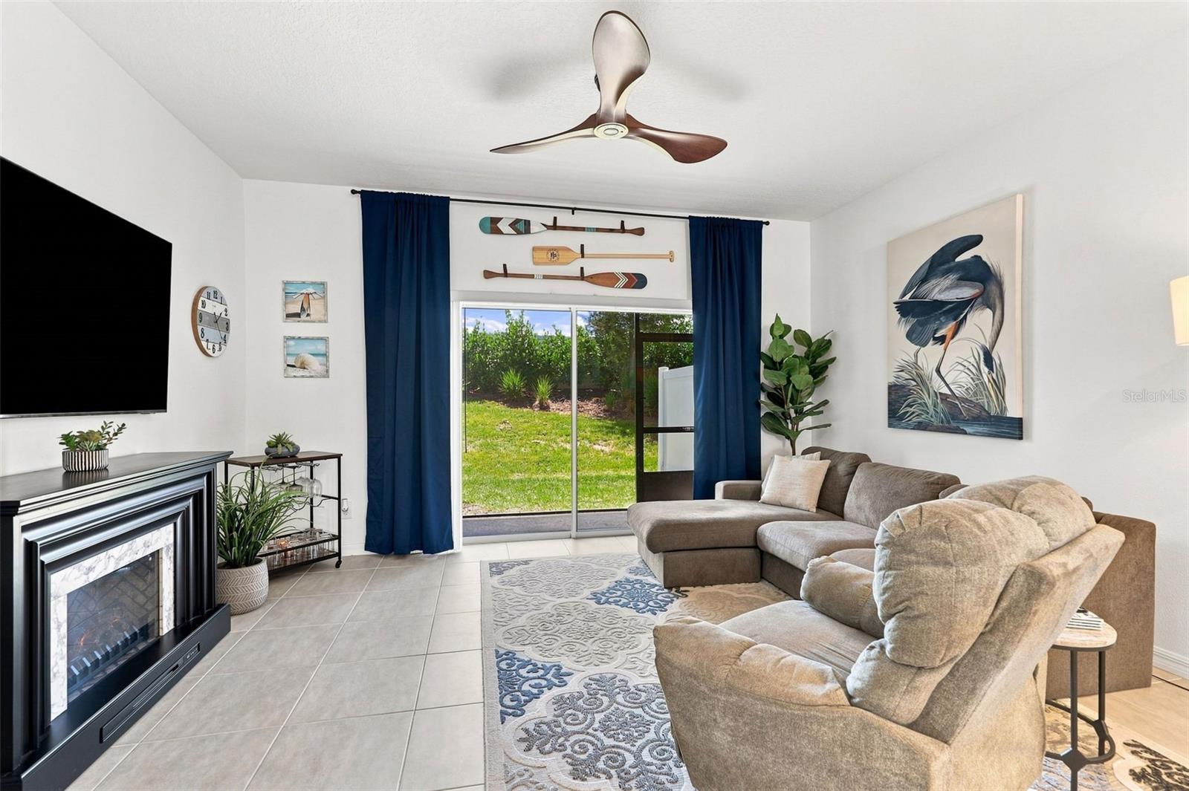
Step into comfort and style with this like new, 2024-built townhome located in the well positioned and sought after, Townhomes at Azario. This cozy yet modern 2-bedroom, 2.5-bath home offers a thoughtfully designed layout perfect for everyday living and entertaining. Downstairs, enjoy an open-concept floorplan with a bright white kitchen featuring quartz countertops and plenty of cabinet space, flowing seamlessly into the living and dining areas. Sliding glass doors lead to a private outdoor patio—ideal for your morning coffee or evening wind-down. A convenient half bath on the main level is perfect for guests. Upstairs, both bedrooms showcase an ensuite bathroom for privacy and comfort. The spacious primary suite includes dual sinks and a sleek glass-enclosed shower, while the second bedroom features a shower/tub combo. The upstairs laundry room adds everyday ease. Assigned parking is included, and the community itself offers resort-style amenities including a sparkling pool with cabanas and a dog park for your furry friends. Location, location, location, set in the north side of Lakewood Ranch, Anna Maria Island & Bradenton to the west, Sarasota to the south and St. Pete further north. Several of the best beaches on the Gulf, shopping, fantastic restaurants and seasonal events. Premiere Sports complex down the street. Be the first to check this one out.

Save
Ask
Tour
Hide
Share
Listing Snapshot
Price 
$265,000
Days On Site 
0 Days
Bedrooms 
2
Inside Area (SqFt) 
1,180 sqft
Total Baths 
3
Full Baths 
2
Partial Baths 
1
Lot Size 
0.03 Acres
Year Built 
2024
MLS® Number 
A4705247
Status 
Active
Property Tax 
$5,532.01
HOA/Condo/Coop Fees 
$230 monthly
Sq Ft Source 
Public Records
Friends & Family
Recent Activity
3 hours agoListing updated with changes from the MLS®
20 hours agoListing first seen on site
General Features
Acres 
0.03
Direction Faces 
North
Foundation 
Slab
Levels 
Two
Number Of Stories 
2
Pets 
Yes
Property Sub Type 
Townhouse
Sewer 
Public Sewer
SqFt Total 
1280
Utilities 
Cable AvailableCable ConnectedElectricity ConnectedSewer ConnectedUnderground UtilitiesWater Connected
Water Source 
Public
Zoning 
PUD
Interior Features
Appliances 
DishwasherDisposalDryerMicrowaveRangeRefrigeratorWasher
Cooling 
Central Air
Flooring 
CarpetCeramic Tile
Furnished 
Negotiable
Heating 
CentralElectric
Interior 
Eat-in KitchenOpen FloorplanStone CountersWalk-In Closet(s)
Laundry Features 
Laundry Closet
Bedroom 2 
Dimensions - 12x10Level - Second
Dining Room 
Dimensions - 10x11Level - First
Kitchen 
Dimensions - 10x10Level - First
Laundry 
Dimensions - 6x8Level - Second
Living Room 
Dimensions - 12x11Level - First
Master Bedroom 
Dimensions - 12x12Level - Second
Save
Ask
Tour
Hide
Share
Exterior Features
Construction Details 
BlockStuccoFrame
Roof 
Shingle
Community Features
Association Fee 
$230.0
Association Fee Frequency 
Monthly
Community Features 
Pool
MLS Area 
34211 - Bradenton/Lakewood Ranch Area
Township 
35S
Financing Terms Available 
CashConventionalFHAVA Loan
Roads 
Asphalt
Schools
School District
Unknown
Elementary School
Gullett Elementary
Middle School
Dr Mona Jain Middle
High School
Lakewood Ranch High
Listing courtesy of COLDWELL BANKER REALTY (734) 218-4536


Listing information is provided by Participants of the Stellar MLS. IDX information is provided exclusively for personal, non-commercial use, and may not be used for any purpose other than to identify prospective properties consumers may be interested in purchasing. Information is deemed reliable but not guaranteed. Properties displayed may be listed or sold by various participants in the MLS Copyright 2026, Stellar MLS.
Last checked: 2026-09-08 09:50 AM EDT

Neighborhood & Commute
Source: Walkscore
Disclosure: Community information and market data powered by Constellation Data Labs. Information is deemed reliable but not guaranteed.
Save
Ask
Tour
Hide
Share