Save
Ask
Tour
Hide
Share
$865,000
New Listing

10411 WINDING STREAM WAY
BRADENTON, FL 34212

For Sale|Single Family Residence|Active
4
Beds
3
Total Baths
3
Full Baths
2,879
SqFt
$300
/SqFt
2001
Built
Subdivision:
WATERLEFE GOLF & RIVER CLUB
County:
Manatee

Due to the health concerns created by Coronavirus we are offering personal 1-1 online video walkthough tours where possible.
Call Now: (407) 803-4049
Is this the listing for you? We can help make it yours.
(407) 803-4049
10411 WINDING STREAM WAY10411 WINDING STREAM WAY10411 WINDING STREAM WAY10411 WINDING STREAM WAY
Save
Ask
Tour
Hide
Share

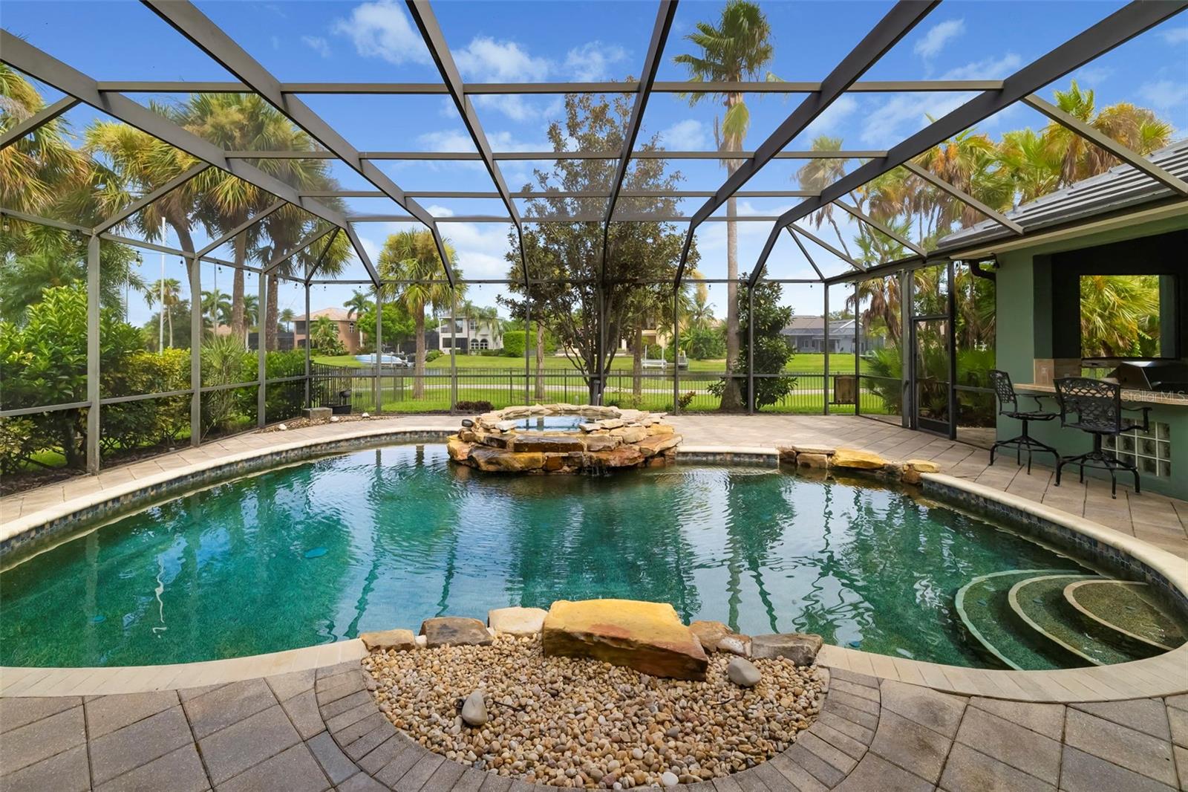
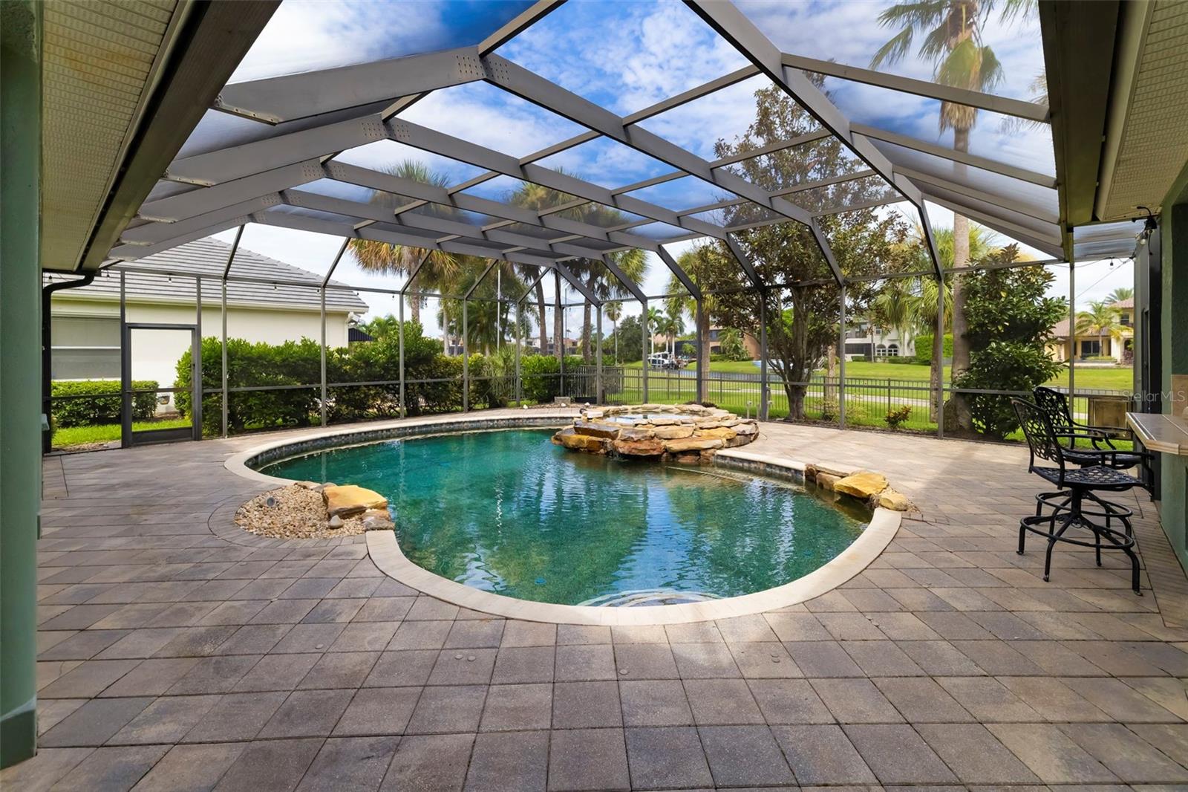
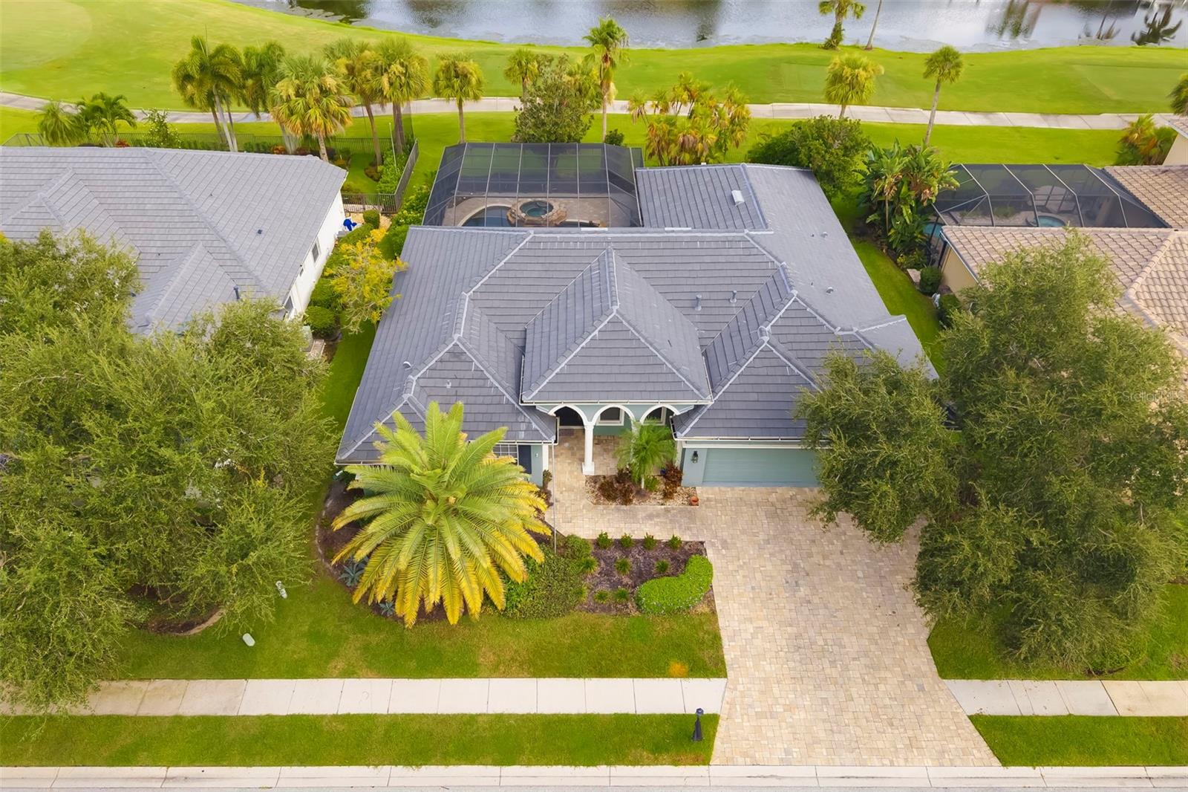
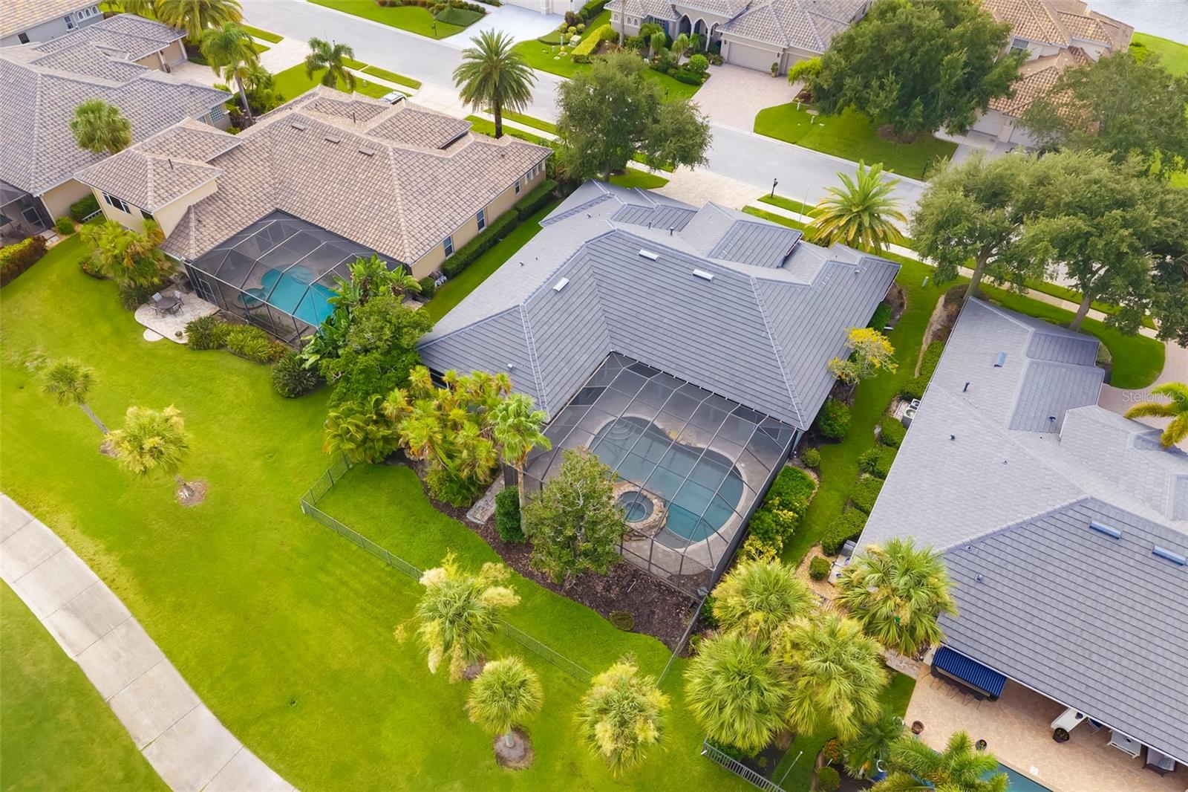
Customize your dream home in the area's only boating and golf community - Waterlefe Golf & River Club. Located in East Bradenton, a short ride from Lakewood Ranch, sits your 4-bedroom, 3-bathroom property featuring a new flat tile roof and a three-car garage with a newly paved driveway. Positioned at a competitive price point to accommodate personal updates, not someone else's, this residence offers a unique and expansive 12-foot extended lanai with a built-in outdoor kitchen, perfect for entertaining. You will truly enjoy the #lefelife and with your Own Pinterest inspirations...Living in Waterlefe provides access to premium resort amenities, including a championship golf course where 8 holes touch the Manatee River. Waterlefe Golf Club is semi-private and has hosted eight Local US Open qualifiers, a recently remodeled golf clubhouse/restaurant, and an additional Clubhouse in the updated, community-owned River Club at Waterlefe featuring waterfront dining, fitness training, and a resort-style pool located on the Southern Shores of the Manatee River, plus an optional on-site marina offering direct deep-water access to the Manatee River and Gulf of Mexico. The Waterlefe HOA includes a comprehensive Cable TV/WiFi package from Spectrum along with Social Membership to The River Club at Waterlefe. Centrally located to an ever growing shopping and culinary hub, yet has that out in the country feel - Come take a look and you'll know why this is the place you'll proudly call your home!

Save
Ask
Tour
Hide
Share
Listing Snapshot
Price 
$865,000
Days On Site 
0 Days
Bedrooms 
4
Inside Area (SqFt) 
2,879 sqft
Total Baths 
3
Full Baths 
3
Partial Baths 
N/A
Lot Size 
0.27 Acres
Year Built 
2001
MLS® Number 
A4705589
Status 
Active
Property Tax 
$11,970
HOA/Condo/Coop Fees 
$344.67 monthly
Sq Ft Source 
Public Records
Friends & Family
Recent Activity
3 hours agoListing updated with changes from the MLS®
3 hours agoListing first seen on site
General Features
Acres 
0.27
Attached Garage 
Yes
Direction Faces 
South
Foundation 
Slab
Garage 
Yes
Garage Spaces 
3
Levels 
One
Number Of Stories 
1
Parking 
DrivewayGarage Door OpenerGolf Cart GarageAttached
Pets 
Cats OKDogs OKSize LimitYes
Property Sub Type 
Single Family Residence
Security 
Gated Community
Sewer 
Public Sewer
SqFt Total 
4149
Style 
FloridaMediterranean
Utilities 
Cable AvailableNatural Gas AvailableCable ConnectedElectricity ConnectedNatural Gas ConnectedPhone AvailableSewer ConnectedUnderground UtilitiesWater Connected
Water Source 
Public
Zoning 
A1/CH
Interior Features
Appliances 
CooktopDishwasherGas Water HeaterMicrowaveRefrigerator
Cooling 
Central Air
Flooring 
CarpetCeramic Tile
Furnished 
Unfurnished
Heating 
Natural Gas
Interior 
Eat-in KitchenStone CountersWalk-In Closet(s)
Laundry Features 
InsideLaundry Room
Spa 
Yes
Balcony/Porch/Lanai 
Dimensions - 11x10Level - FirstFeatures - Ceiling Fan(s), Tile Counters
Bedroom 2 
Dimensions - 12x12Level - FirstFeatures - Ceiling Fan(s)
Bedroom 3 
Dimensions - 12x12Level - First
Bedroom 4 
Dimensions - 12x10Level - FirstFeatures - Ceiling Fan(s)
Den 
Dimensions - 10x14Level - FirstFeatures - Ceiling Fan(s)
Dinette 
Dimensions - 12x15Level - First
Family Room 
Dimensions - 17x21Level - FirstFeatures - Ceiling Fan(s)
Kitchen 
Dimensions - 16x17Level - FirstFeatures - Granite Counters, Kitchen Island, Pantry
Living Room 
Dimensions - 17x21Level - First
Master Bathroom 
Dimensions - 10x15Level - FirstFeatures - Double Vanity
Master Bedroom 
Dimensions - 15x36Level - FirstFeatures - Ceiling Fan(s)
Save
Ask
Tour
Hide
Share
Exterior Features
Construction Details 
BlockStucco
Exterior 
Outdoor Kitchen
Fencing 
Fenced
Lot Features 
On Golf CoursePaved
Other Structures 
Outdoor Kitchen
Patio And Porch 
CoveredFront PorchRear PorchScreened
Pool Features 
GuniteHeatedIn GroundSalt WaterPrivate
Private Pool 
Yes
Roof 
Tile
Spa 
Yes
Spa Features 
HeatedIn Ground
View 
Golf Course
Waterview 
Golf Course
Community Features
Association Amenities 
Cable TVClubhouseElevator(s)Fitness CenterGated
Association Fee 
$1034.0
Association Fee Frequency 
Quarterly
Community Features 
GatedClubhouseFitness CenterGolfParkPoolRestaurantSidewalks
MLS Area 
34212 - Bradenton
Township 
34S
Financing Terms Available 
CashConventionalVA Loan
Roads 
Paved
Schools
School District
Unknown
Elementary School
Freedom Elementary
Middle School
Carlos E. Haile Middle
High School
Parrish Community High
Listing courtesy of COLDWELL BANKER REALTY (941) 730-8071


Listing information is provided by Participants of the Stellar MLS. IDX information is provided exclusively for personal, non-commercial use, and may not be used for any purpose other than to identify prospective properties consumers may be interested in purchasing. Information is deemed reliable but not guaranteed. Properties displayed may be listed or sold by various participants in the MLS Copyright 2026, Stellar MLS.
Last checked: 2026-09-10 12:28 PM EDT

Neighborhood & Commute
Source: Walkscore
Disclosure: Community information and market data powered by Constellation Data Labs. Information is deemed reliable but not guaranteed.
Save
Ask
Tour
Hide
Share