
519 LAKESIDE DRIVE 519BRADENTON, FL 34210
Due to the health concerns created by Coronavirus we are offering personal 1-1 online video walkthough tours where possible.
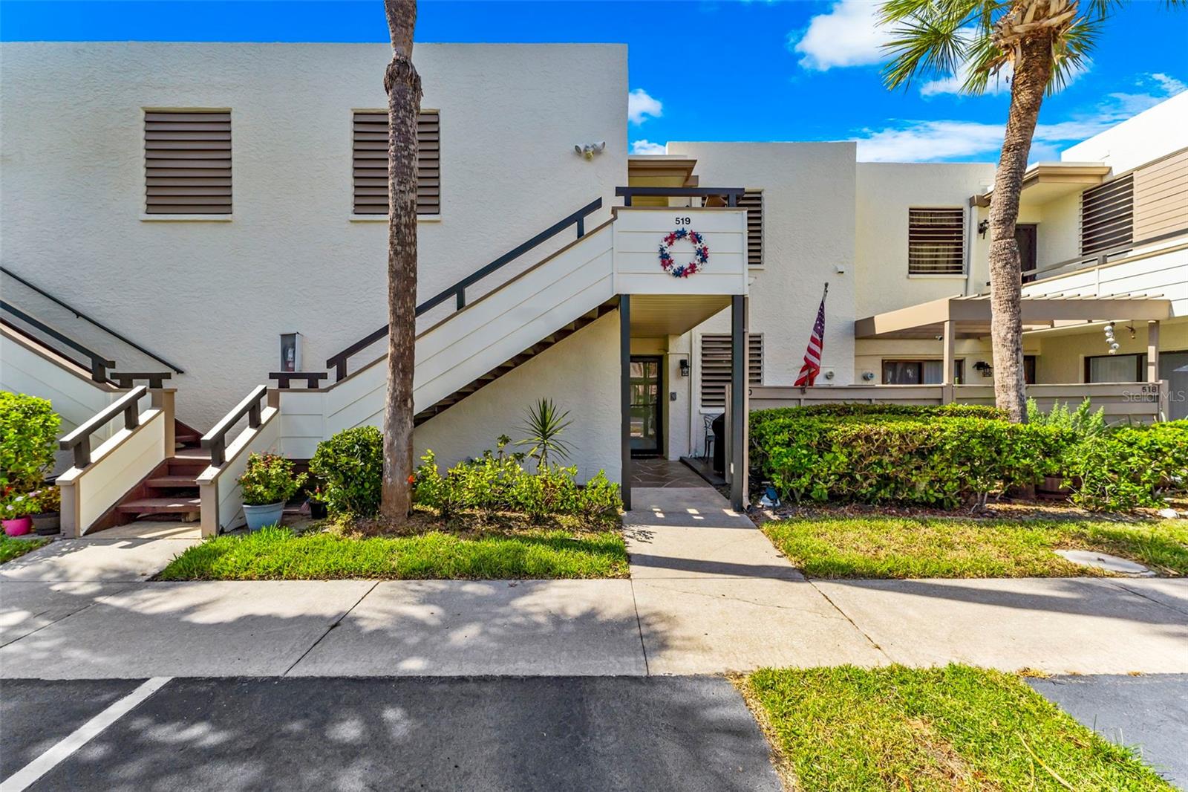
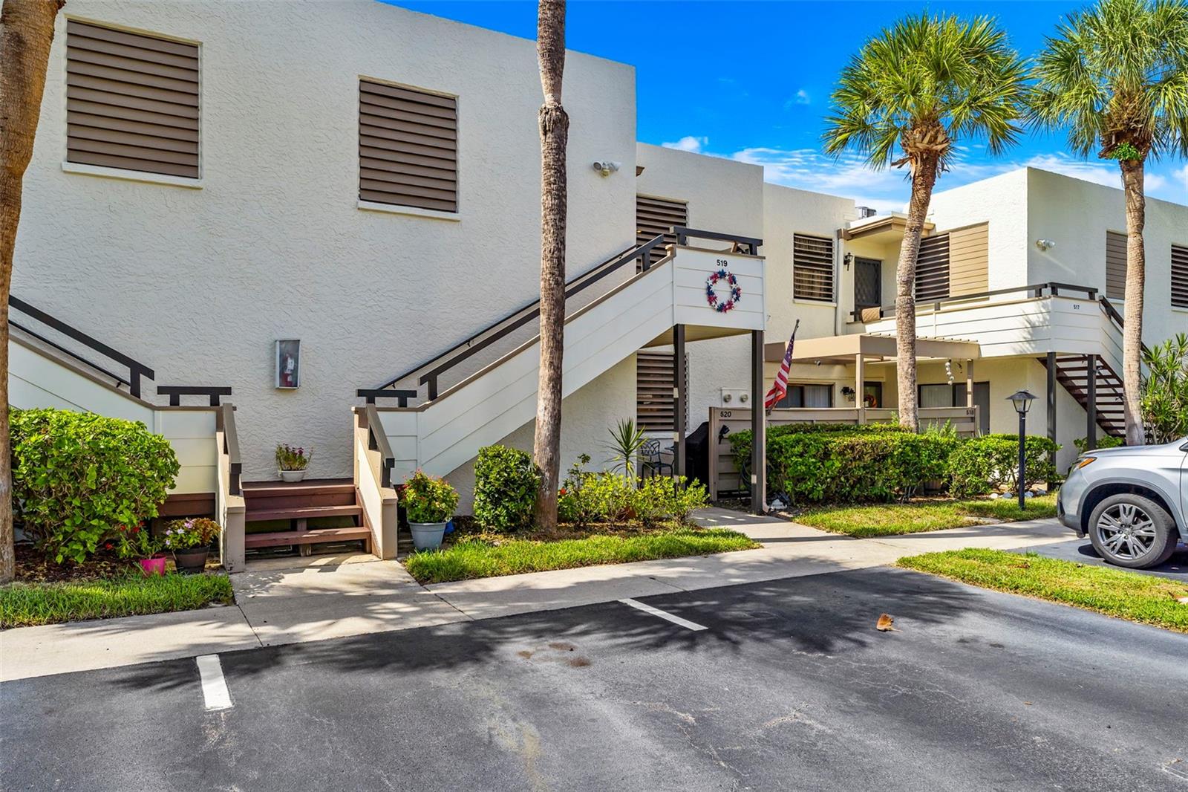
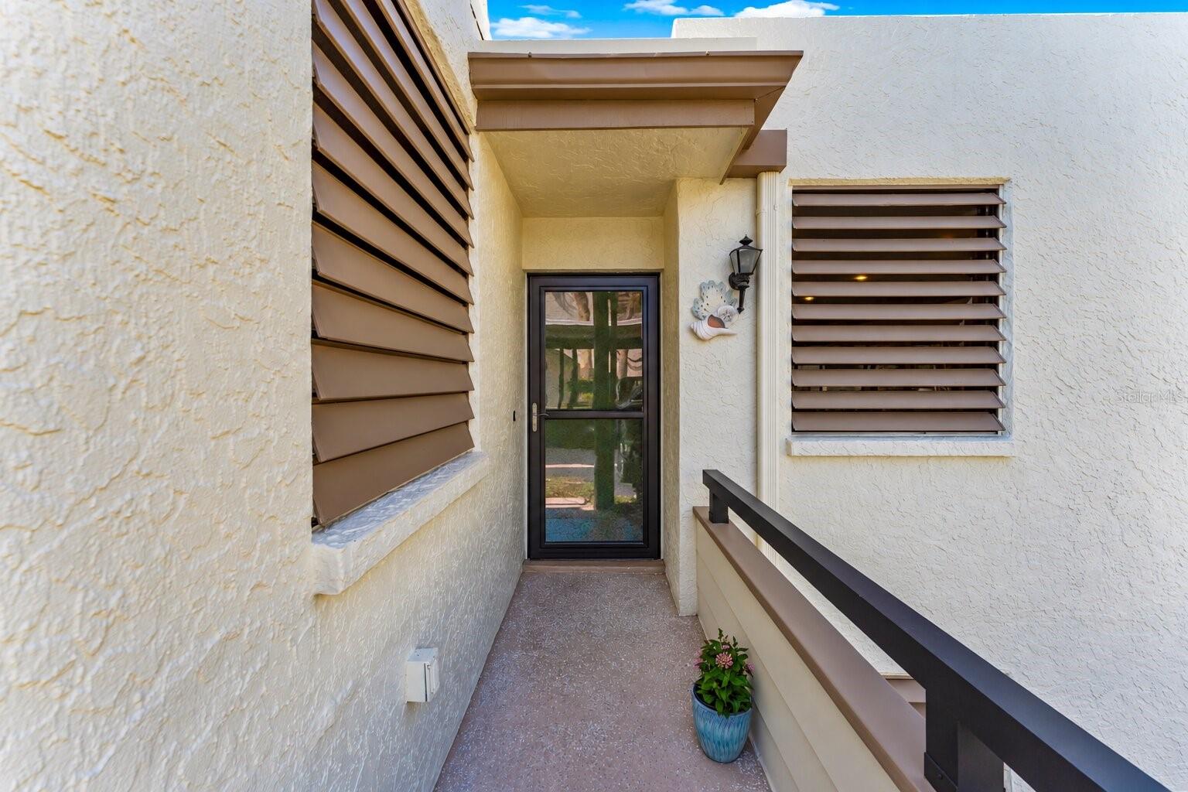
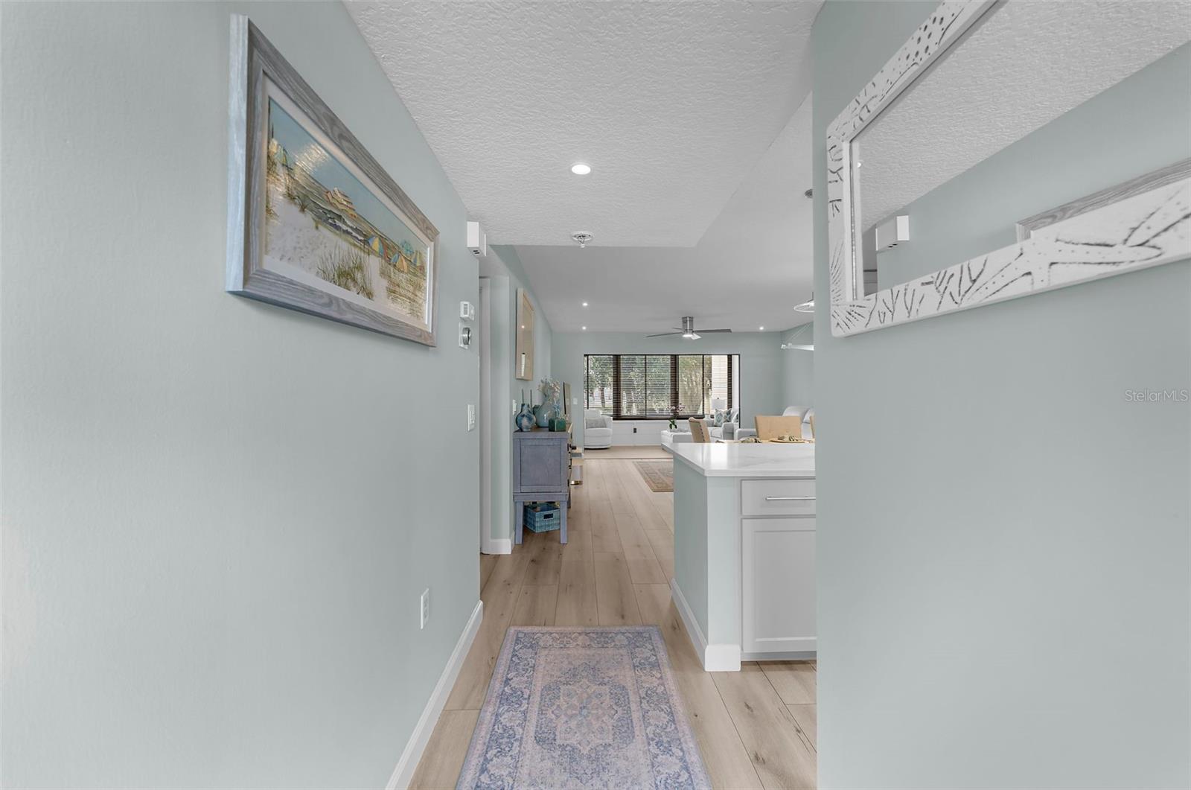
Welcome to Wildewood Springs, where this beautifully updated second-floor condo delivers exceptional move-in-ready value surrounded by lush landscaping and the relaxed lifestyle that makes this Bradenton community so appealing. New flooring extends throughout the condo, creating a seamless flow from the entry into the open living and dining areas. At the heart of the home, the updated kitchen features expansive quartz countertops with plenty of seating, crisp white cabinetry, stainless steel appliances, a tiled backsplash and contemporary lighting. A stackable washer and dryer are conveniently tucked into a laundry closet right in the kitchen. Continue through the spacious living room to one of the home's most inviting features, the enclosed Florida room. A long wall of windows brings in abundant natural light while overlooking the beautifully maintained grounds, creating a peaceful space for morning coffee, reading or simply enjoying the view. A dedicated storage closet is located just off the Florida room. The primary suite offers impressive proportions along with a walk-in closet professionally outfitted with custom shelving by Closets by Design. Its fully remodeled bathroom features a dual-sink vanity, patterned tile flooring and a tiled walk-in shower with glass enclosure. A comfortable guest bedroom and second full bathroom complete the layout. Beyond the condo, Wildewood Springs offers the kind of Florida setting that makes staying close to home just as appealing as heading out for the day. The community features seven pools along with beautifully maintained grounds and a designated bird sanctuary, plus tennis and pickleball for an active outdoor lifestyle. Even more everyday value is built into the association, with water and sewer, trash, cable and internet, lawn care, pest control and community amenities included in the HOA fee. With an abundance of shopping and dining along Cortez Road and convenient access to the Gulf beaches, this move-in-ready condo offers an inviting opportunity to settle in, unpack and start enjoying the best of Bradenton's Gulf Coast lifestyle.
| 12 hours ago | Listing updated with changes from the MLS® | |
| 14 hours ago | Listing first seen on site |

Listing information is provided by Participants of the Stellar MLS. IDX information is provided exclusively for personal, non-commercial use, and may not be used for any purpose other than to identify prospective properties consumers may be interested in purchasing. Information is deemed reliable but not guaranteed. Properties displayed may be listed or sold by various participants in the MLS Copyright 2026, Stellar MLS.
Last checked: 2026-09-15 05:52 AM EDT
