
7997 GRANDE SHORES DRIVELAKEWOOD RANCH, FL 34240
Due to the health concerns created by Coronavirus we are offering personal 1-1 online video walkthough tours where possible.
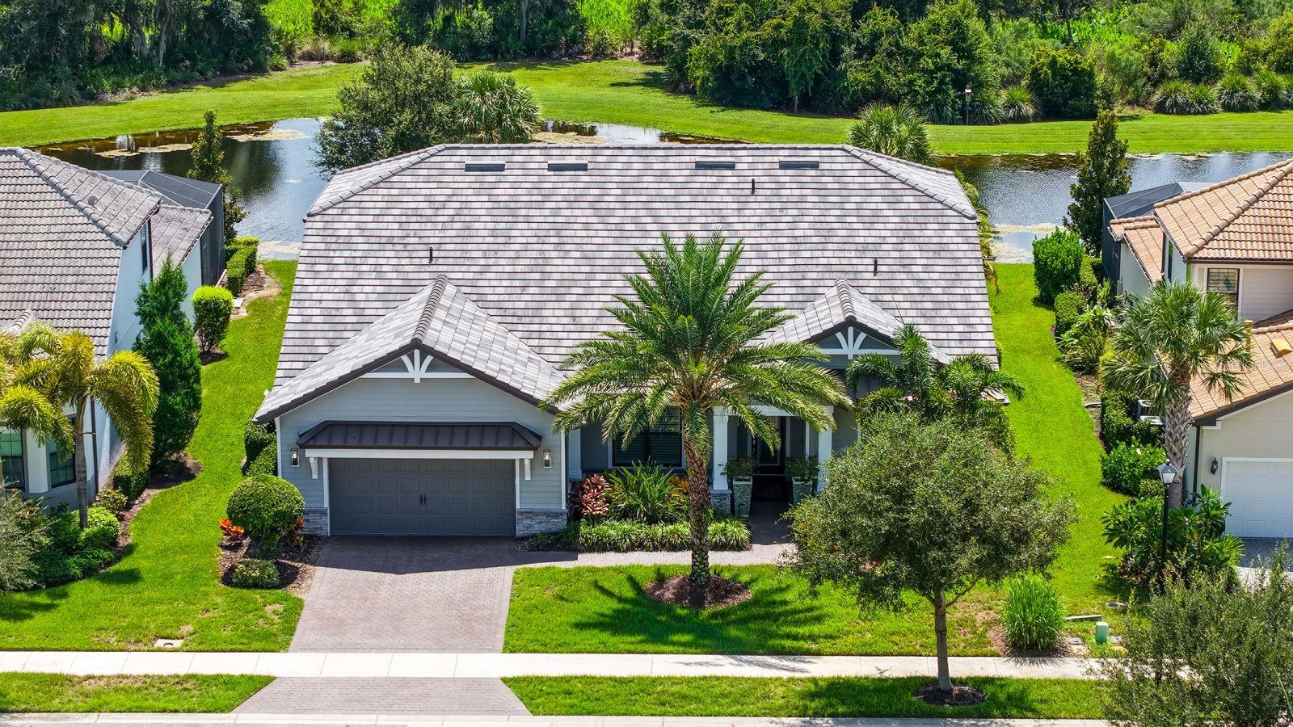
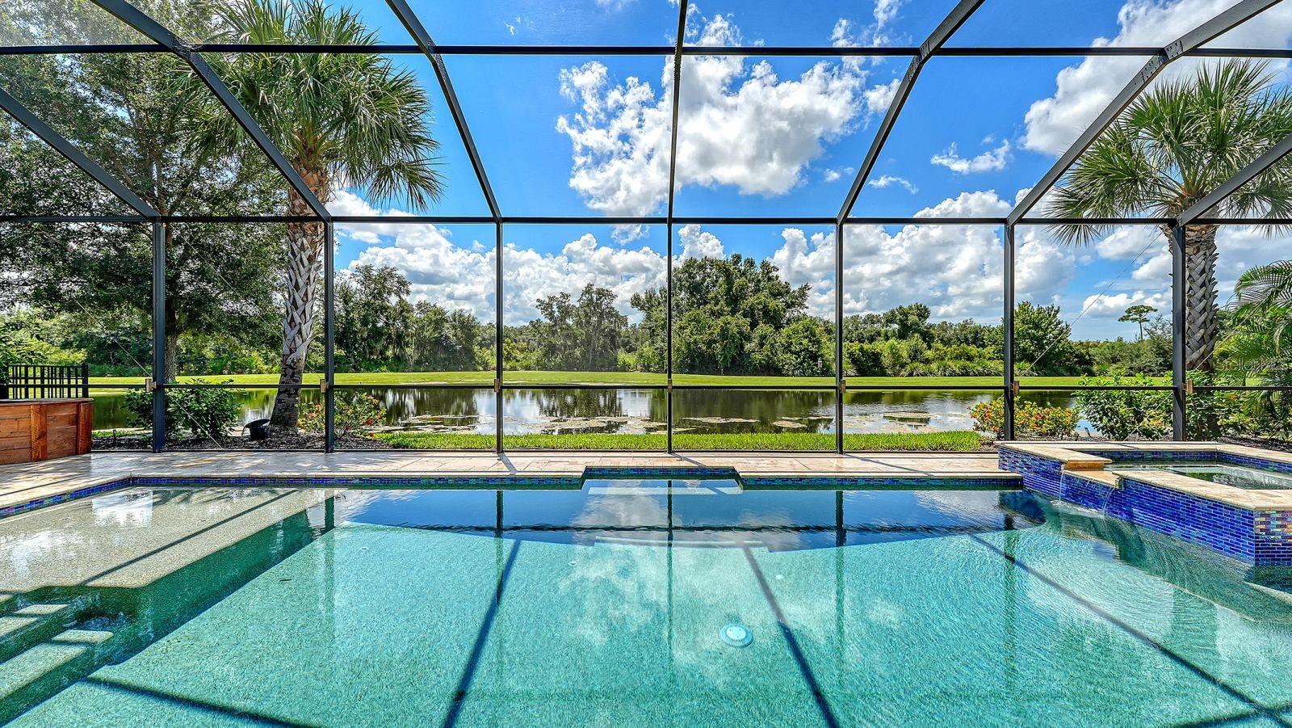
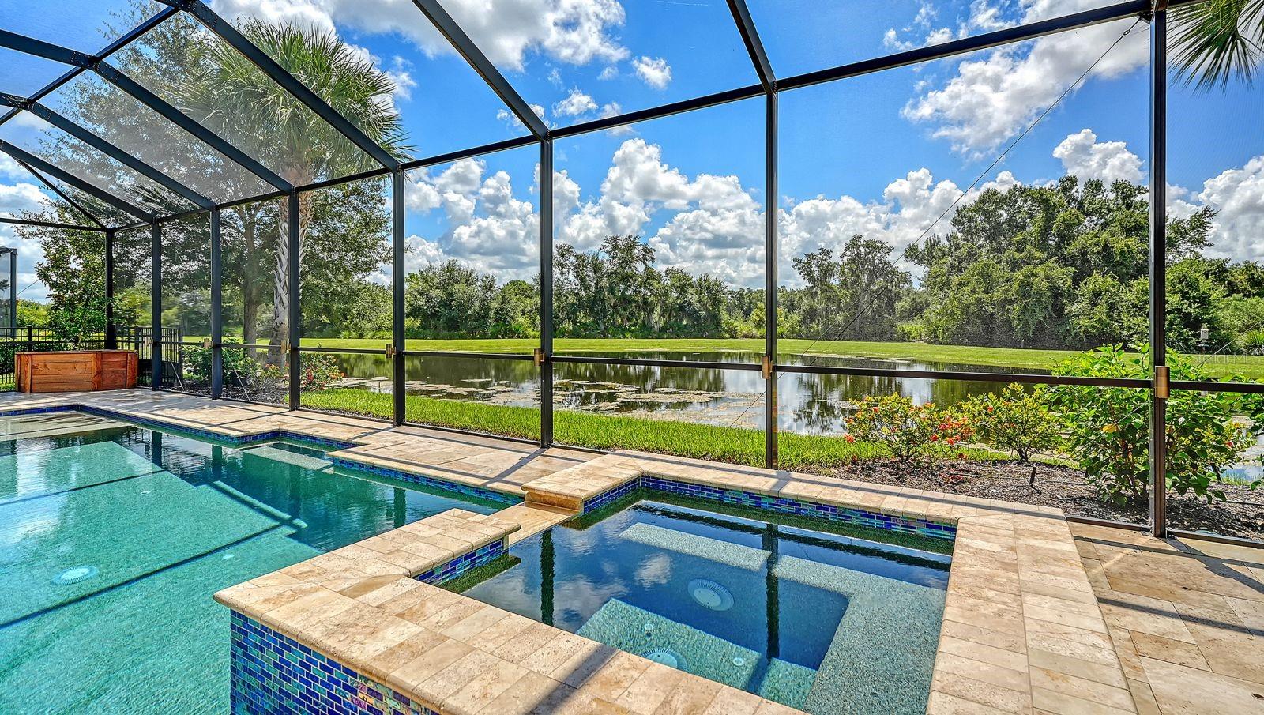
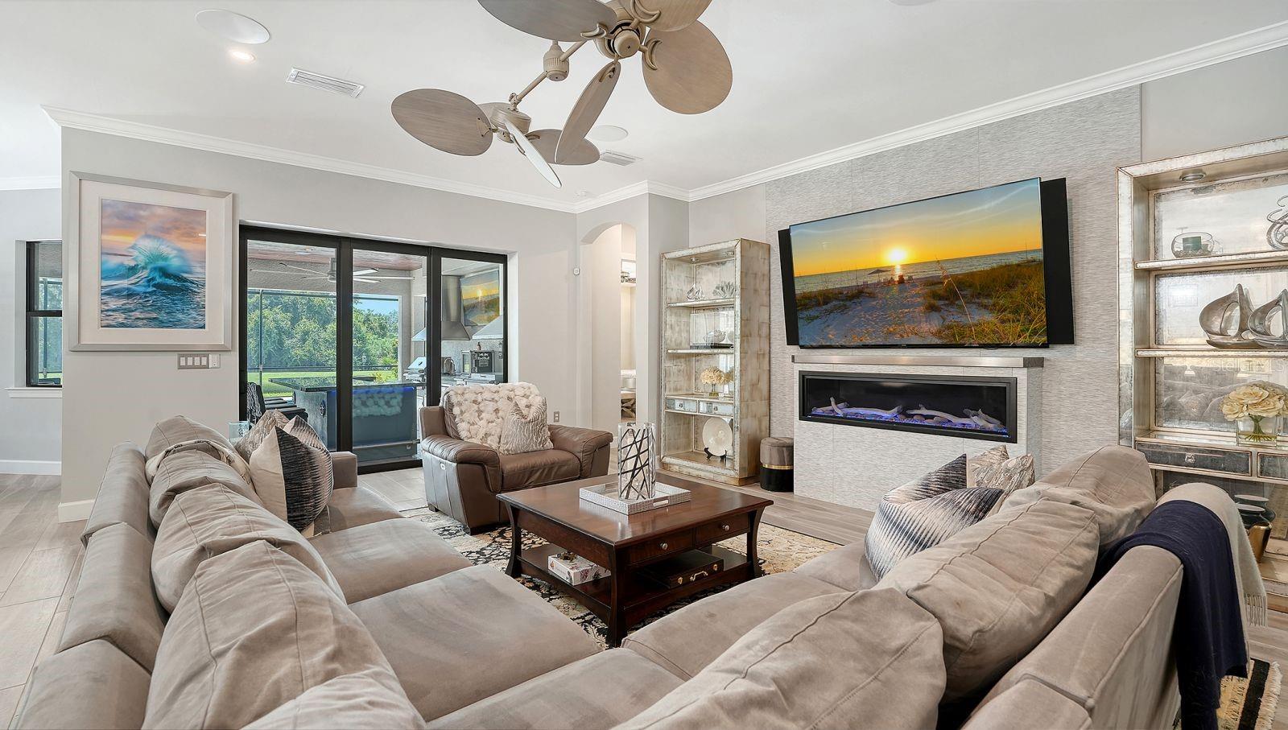
Discover an extraordinary expression of Florida luxury in Shoreview at Waterside, where sophisticated design, exceptional craftsmanship, and breathtaking lake and preserve views come together just moments from the vibrant lakefront Town Center at Waterside Place. This impressive Camelot residence encompasses 4,453 square feet of beautifully appointed living space, offering 5 bedrooms, 4 full and 2 half baths, an office nook, formal dining room, custom bar, and an expansive second-floor retreat. Designed for both grand entertaining and effortless everyday living, the open-concept kitchen is a true showpiece, featuring exquisite quartz countertops, decorative backsplash, custom white soft-close cabinetry, built-in stainless appliances, a 5-burner gas cooktop, double ovens, and an oversized island with seating. The kitchen and living areas open through expansive sliders to a spectacular outdoor sanctuary where the Florida lifestyle takes center stage. The extended lanai captures mesmerizing lake and preserve vistas and features a heated saltwater pool and spa, an impressive outdoor kitchen with extensive bar seating, and a spacious covered living area enhanced by newly added wood-paneled ceiling details. A private pool bath completes this exceptional outdoor retreat, creating an inviting setting for both intimate evenings and memorable entertaining. The luxurious primary suite offers a tranquil sitting area, tray ceiling, and spa-inspired bath with dual quartz vanities, an expansive walk-in shower, and an extraordinary dressing room with custom cabinetry and center island. A private second-floor retreat provides an oversized bedroom, full bath, and remarkable 28x18 bonus room—ideal for guests, extended family, a media room, or additional entertaining space. A three-car tandem garage provides abundant storage and convenience. Exceptional enhancements include whole-house smart home technology and security, impact windows, whole-house generator, porcelain plank flooring, designer lighting, 8-foot doors, custom closets in every bedroom, plantation shutters, crown molding, tray ceilings, and extensive custom details throughout. Shoreview residents enjoy an impressive collection of resort-style amenities, while Waterside Place delivers an unparalleled lakeside lifestyle with restaurants, boutiques, entertainment, and gathering spaces just a short walk from home. With convenient access to I-75, UTC, Nathan Benderson Park, Lakewood Ranch Main Street, and Sarasota's world-renowned beaches, this exceptional residence offers a rare combination of sophistication, privacy, resort-style amenities, and an enviable Waterside location.
| 3 hours ago | Listing updated with changes from the MLS® | |
| 7 hours ago | Listing first seen on site |

Listing information is provided by Participants of the Stellar MLS. IDX information is provided exclusively for personal, non-commercial use, and may not be used for any purpose other than to identify prospective properties consumers may be interested in purchasing. Information is deemed reliable but not guaranteed. Properties displayed may be listed or sold by various participants in the MLS Copyright 2026, Stellar MLS.
Last checked: 2026-09-14 05:37 PM EDT
