Save
Ask
Tour
Hide
Share
$435,000
New Listing

3634 GLEN OAKS MANOR DRIVE
SARASOTA, FL 34232

For Sale|Townhouse|Active
2
Beds
2
Total Baths
2
Full Baths
1,654
SqFt
$263
/SqFt
1986
Built
Subdivision:
GLEN OAKS MANOR HOMES PH 2
County:
Sarasota

Due to the health concerns created by Coronavirus we are offering personal 1-1 online video walkthough tours where possible.
Call Now: (407) 803-4049
Is this the listing for you? We can help make it yours.
(407) 803-4049
Upcoming Open Houses
Due to COVID-19, we recommend you verify Open Houses before attending.
Fri, Sep 25, 3:00 PM - 5:00 PM
Sun, Sep 27, 1:00 PM - 4:00 PM
3634 GLEN OAKS MANOR DRIVE3634 GLEN OAKS MANOR DRIVE3634 GLEN OAKS MANOR DRIVE3634 GLEN OAKS MANOR DRIVE
Save
Ask
Tour
Hide
Share

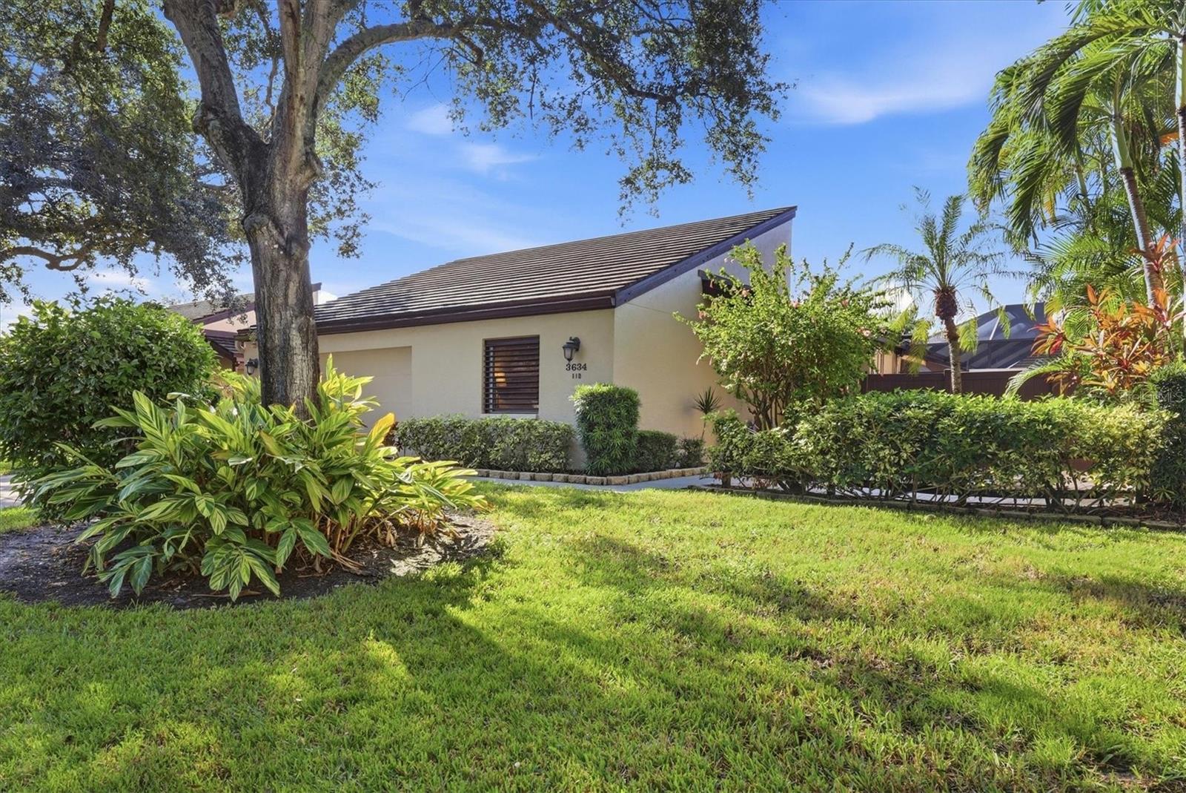
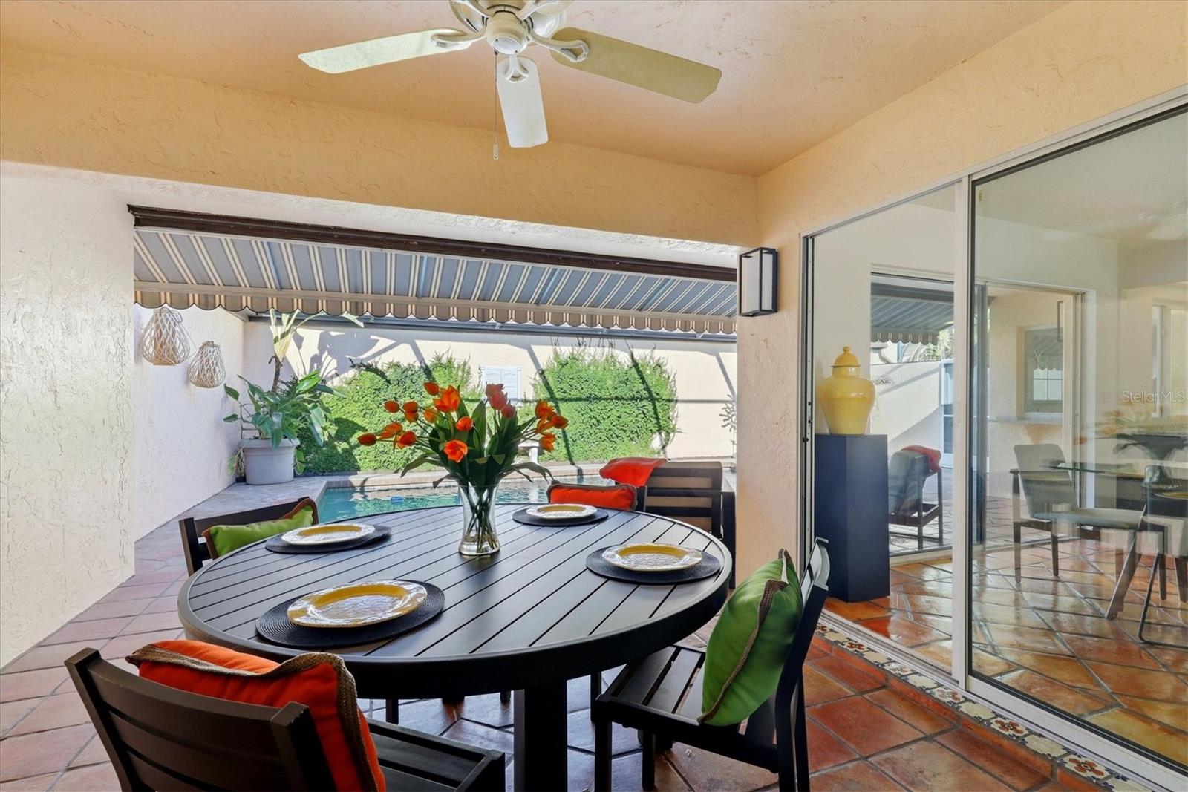
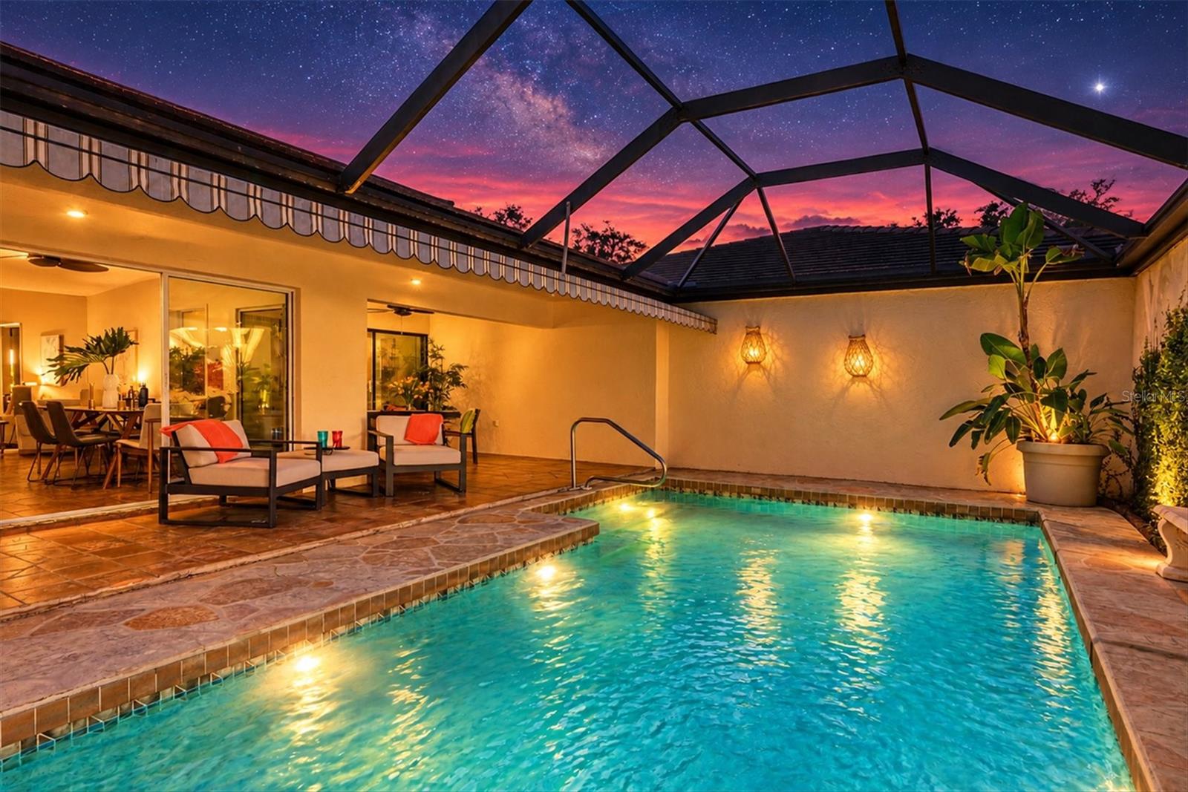
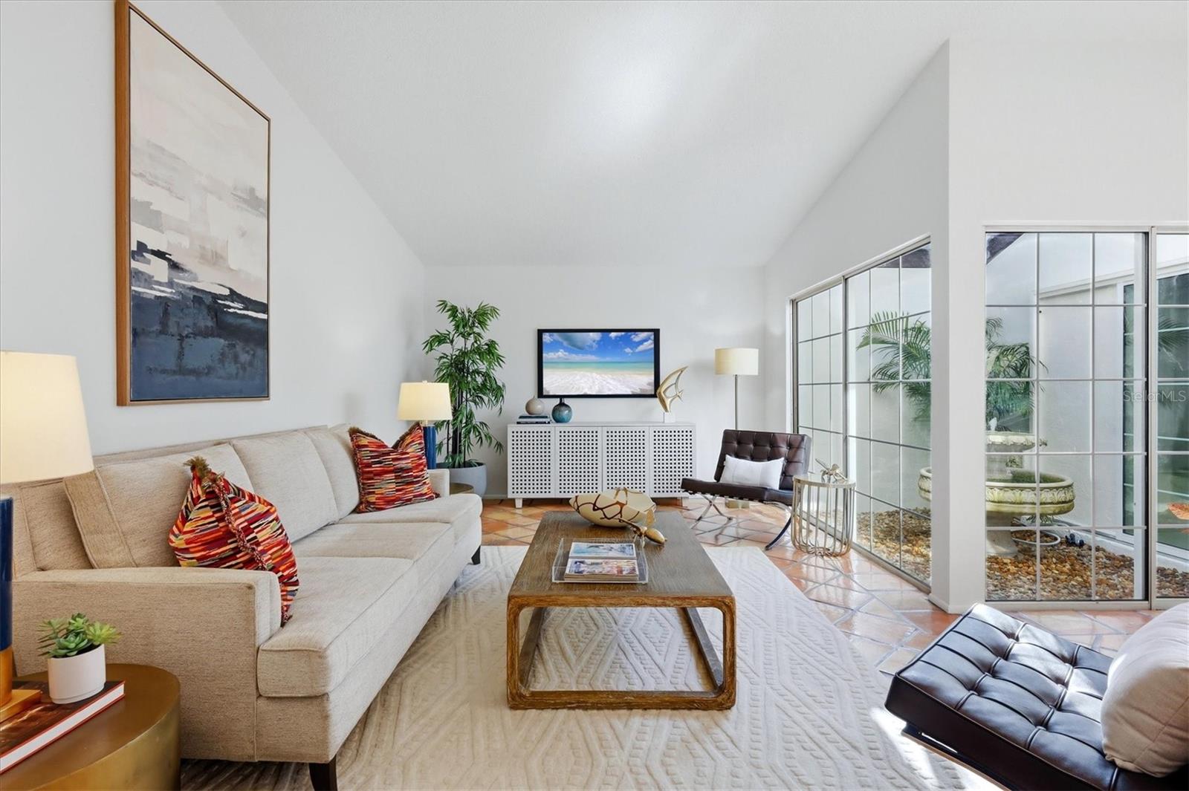
MODERN MEDITERRANEAN POOL VILLA in Glen Oaks Manor, a unique boutique enclave of spacious courtyard villas thoughtfully designed within a beautiful park-like setting. This one-of-a-kind canopy tree neighborhood features two scenic walking paths, three charming gazebos, park benches, two lakes, an abundance of mature trees and lush landscaping all in a dog-friendly environment. Arrive home to this stunning villa where an inviting front courtyard welcomes you inside to a thoughtfully designed floor plan. The Common area rooms are sun-filled with an atrium PLUS a dramatic wall of glass overlooking your private courtyard and sparkling pool vistas. This desirable two-bedroom, two-bath villa offers privacy with bedrooms located at opposite ends of the home, a dedicated foyer, spacious living room, dining room, family room, covered lanai, and a two-car garage. One of the last villas built in Glen Oaks Manor, this residence features soaring cathedral ceilings, Beautiful Mexican Saltillo tile flooring throughout, PVC sewer lines PLUS PVC updated water supply lines, remodeled kitchen, HWT 2022, Updated pool deck/PRIVATE courtyard, New wind rated garage door, double pane windows/sliders, heated pool, water softener and new attic insulation in 2026. $435,000

Save
Ask
Tour
Hide
Share
Listing Snapshot
Price 
$435,000
Days On Site 
0 Days
Bedrooms 
2
Inside Area (SqFt) 
1,654 sqft
Total Baths 
2
Full Baths 
2
Partial Baths 
N/A
Lot Size 
0.09 Acres
Year Built 
1986
MLS® Number 
A4705939
Status 
Active
Property Tax 
$2,659
HOA/Condo/Coop Fees 
$471 monthly
Sq Ft Source 
Public Records
Friends & Family
Recent Activity
7 hours agoListing updated with changes from the MLS®
12 hours agoListing first seen on site
General Features
Acres 
0.09
Attached Garage 
Yes
Direction Faces 
North
Foundation 
Slab
Garage 
Yes
Garage Spaces 
2
Levels 
One
Number Of Stories 
1
Parking 
DrivewayGarage Door OpenerOff StreetAttached
Pets 
Cats OKDogs OK
Property Sub Type 
Townhouse
Sewer 
Public Sewer
SqFt Total 
2510
Style 
Contemporary
Utilities 
Cable AvailableCable ConnectedElectricity Connected
Water Source 
Public
Zoning 
RMF1
Interior Features
Appliances 
DishwasherDisposalDryerElectric Water HeaterMicrowaveRangeRefrigeratorWasher
Cooling 
Central Air
Flooring 
Tile
Furnished 
Unfurnished
Heating 
CentralElectric
Interior 
Vaulted Ceiling(s)Walk-In Closet(s)
Laundry Features 
In Garage
Window Features 
Double Pane Windows
Balcony/Porch/Lanai 
Dimensions - 12x12Level - First
Bedroom 2 
Dimensions - 12x12Level - First
Dining Room 
Dimensions - 19x12Level - First
Family Room 
Dimensions - 12x8Level - First
Foyer 
Dimensions - 14x6Level - First
Kitchen 
Dimensions - 14x14Level - First
Living Room 
Dimensions - 21x12Level - First
Master Bedroom 
Dimensions - 15x12Level - First
Save
Ask
Tour
Hide
Share
Exterior Features
Construction Details 
BlockStucco
Exterior 
CourtyardLightingRain Gutters
Lot Features 
Near Golf CourseNear Public TransitPavedPrivate
Patio And Porch 
CoveredDeckEnclosedFront PorchPatioSide Porch
Pool Features 
GuniteIn GroundScreen EnclosurePrivate
Private Pool 
Yes
Roof 
ConcreteTile
View 
Park/Greenbelt
Waterview 
Park/Greenbelt
Windows/Doors 
Double Pane Windows
Community Features
Association Amenities 
MaintenanceTrail(s)
Association Fee 
$471.0
Association Fee Frequency 
Monthly
Community Features 
ParkSidewalks
MLS Area 
34232 - Sarasota/Fruitville
Township 
36
Financing Terms Available 
CashConventional
Roads 
AsphaltConcrete
Schools
School District
Unknown
Elementary School
Tuttle Elementary
Middle School
Booker Middle
High School
Booker High
Listing courtesy of VUE REALTY, LLC (941) 400-7360


Listing information is provided by Participants of the Stellar MLS. IDX information is provided exclusively for personal, non-commercial use, and may not be used for any purpose other than to identify prospective properties consumers may be interested in purchasing. Information is deemed reliable but not guaranteed. Properties displayed may be listed or sold by various participants in the MLS Copyright 2026, Stellar MLS.
Last checked: 2026-09-24 03:35 AM EDT

Neighborhood & Commute
Source: Walkscore
Disclosure: Community information and market data powered by Constellation Data Labs. Information is deemed reliable but not guaranteed.
Save
Ask
Tour
Hide
Share