Save
Ask
Tour
Hide
Share
$439,990
New Listing

1016 STATE AVENUE
LEHIGH ACRES, FL 33972

For Sale|Single Family Residence|Active
4
Beds
3
Total Baths
3
Full Baths
2,002
SqFt
$220
/SqFt
2026
Built
Subdivision:
LEHIGH ACRES
County:
Lee

Due to the health concerns created by Coronavirus we are offering personal 1-1 online video walkthough tours where possible.
Call Now: (407) 803-4049
Is this the listing for you? We can help make it yours.
(407) 803-4049
1016 STATE AVENUE1016 STATE AVENUE1016 STATE AVENUE1016 STATE AVENUE
Save
Ask
Tour
Hide
Share

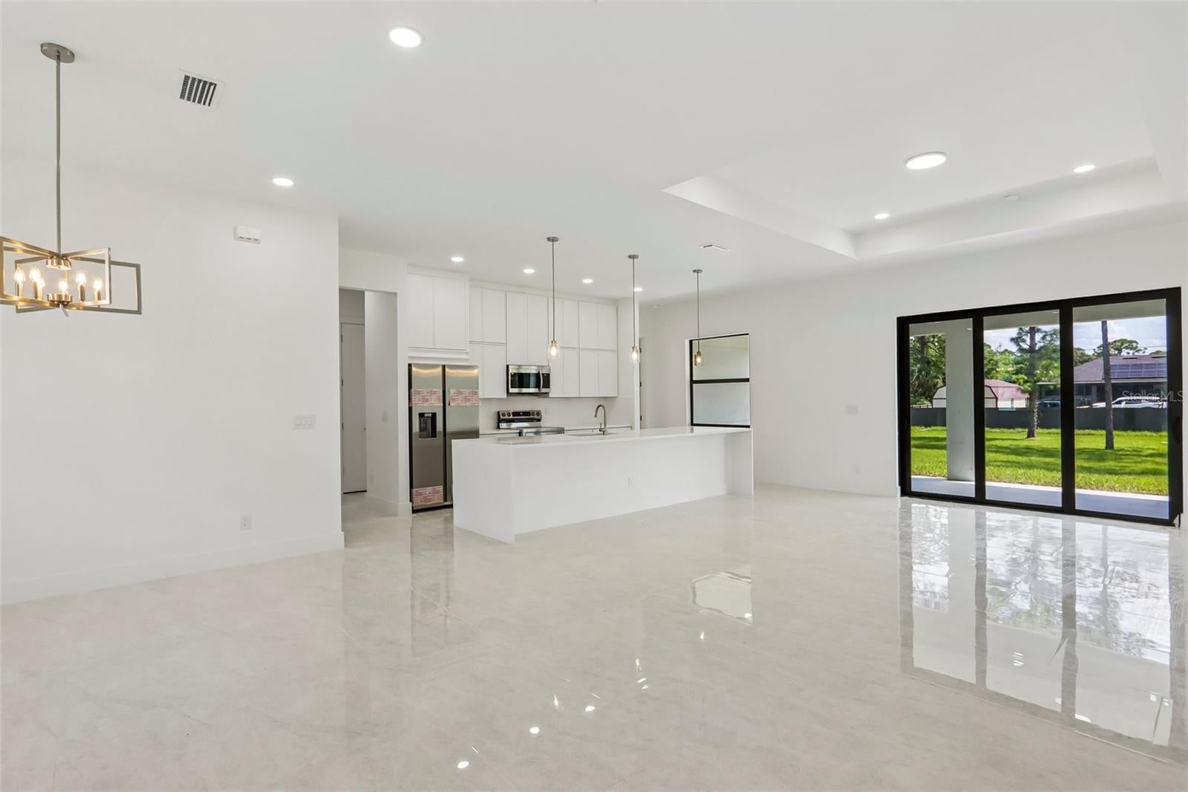
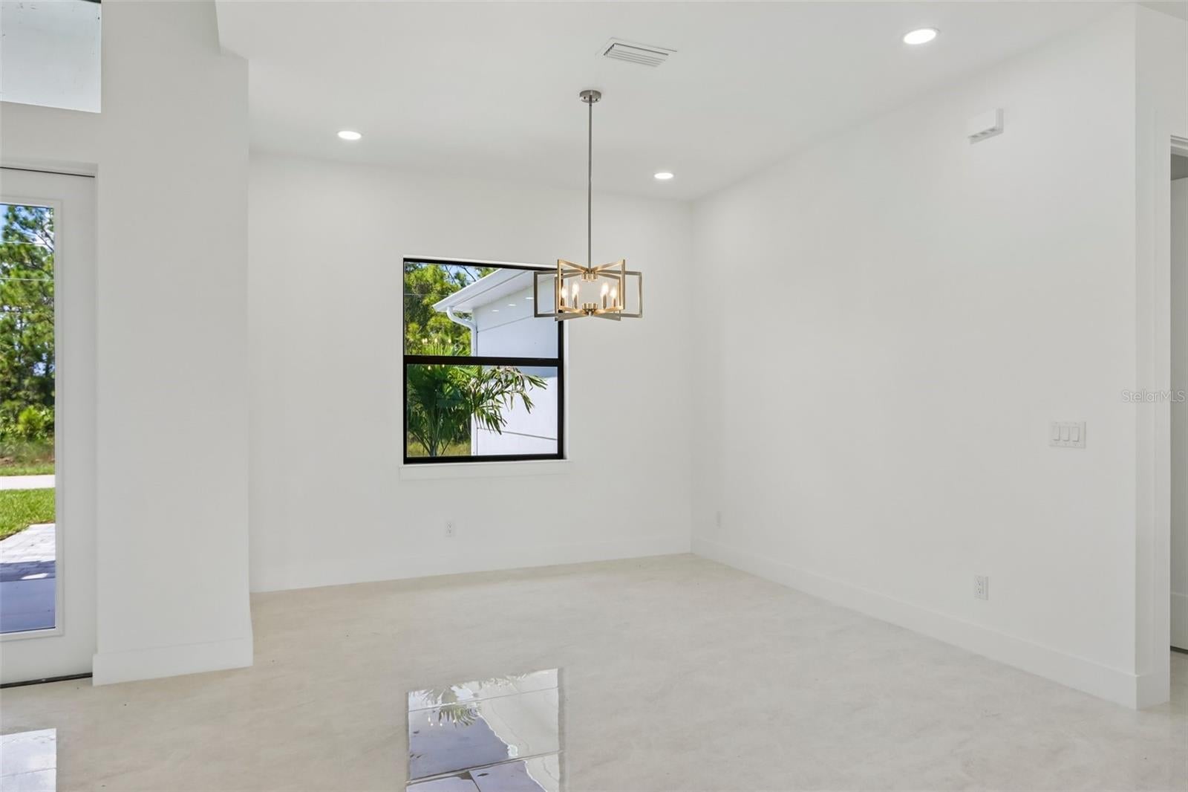
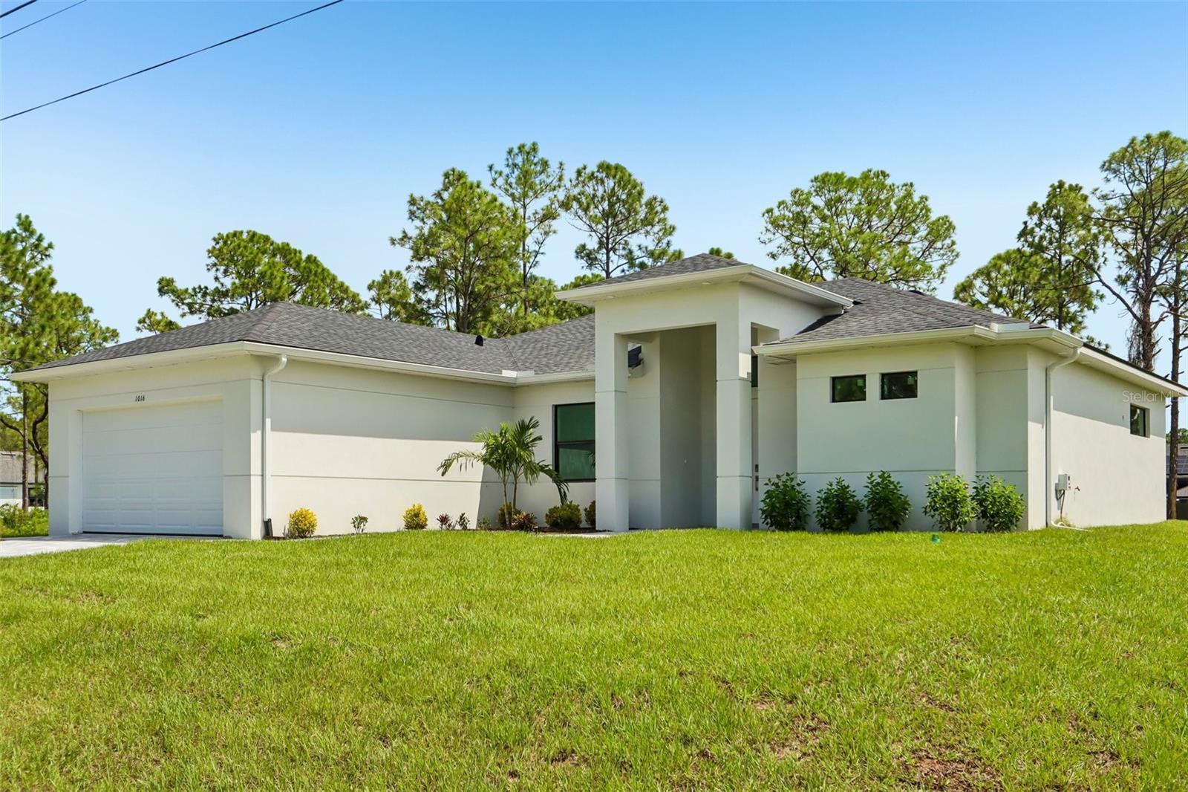
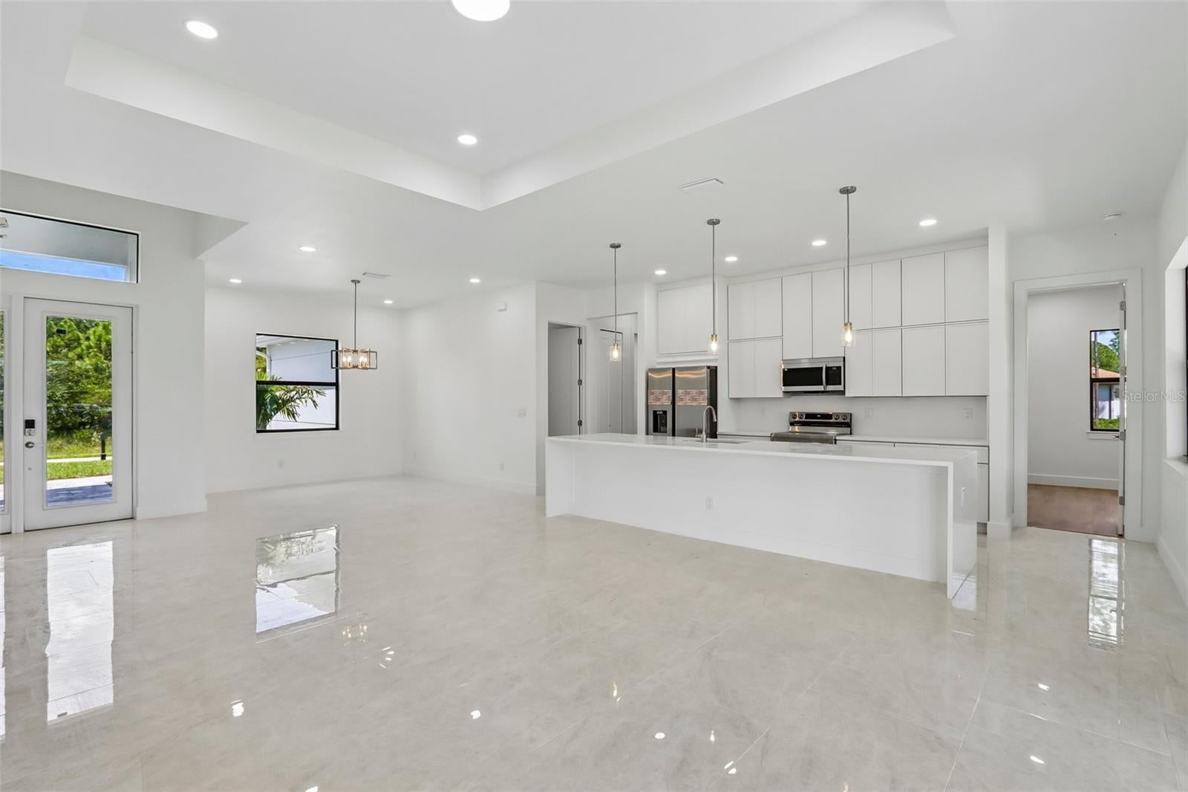
Welcome to 1016 State Avenue, a brand new 2026 construction home situated on a spacious half-acre lot. Offering 4 bedrooms, 3 full bathrooms, and just over 2,000 square feet of living space, this home combines a thoughtful open layout with modern finishes and plenty of room to enjoy. The kitchen serves as the center of the home with quartz countertops, an oversized island, and a functional layout that opens to the main living areas. Porcelain tile extends throughout the primary living spaces, while engineered hardwood flooring adds warmth to the bedrooms. The primary suite features a walk-in closet and a well appointed bath with a separate tub and shower. Additional features include impact-resistant windows and doors, high ceilings, tray ceilings, an interior laundry room, attached 2-car garage, and a covered rear porch. With a paved driveway, no HOA, and room to enjoy the privacy of a half-acre lot, this property offers the space and flexibility that can be difficult to find in new construction. A clean, modern home with thoughtful finishes and room to grow—ready for its first owner.

Save
Ask
Tour
Hide
Share
Listing Snapshot
Price 
$439,990
Days On Site 
0 Days
Bedrooms 
4
Inside Area (SqFt) 
2,002 sqft
Total Baths 
3
Full Baths 
3
Partial Baths 
N/A
Lot Size 
0.5 Acres
Year Built 
2026
MLS® Number 
A4706017
Status 
Active
Property Tax 
$493.59
HOA/Condo/Coop Fees 
N/A
Sq Ft Source 
Builder
Friends & Family
Recent Activity
13 hours agoListing updated with changes from the MLS®
14 hours agoListing first seen on site
General Features
Acres 
0.5
Attached Garage 
Yes
Direction Faces 
East
Foundation 
Slab
Garage 
Yes
Garage Spaces 
2
Green Energy Efficient 
InsulationWindows
Levels 
One
Parking 
Attached
Property Condition 
New Construction
Property Sub Type 
Single Family Residence
Sewer 
Septic Tank
SqFt Total 
2830
Utilities 
Cable AvailableElectricity ConnectedWater Available
Water Source 
PrivateWell
Zoning 
RS-1
Interior Features
Appliances 
DishwasherMicrowaveRangeRefrigerator
Cooling 
Central Air
Flooring 
HardwoodTile
Furnished 
Unfurnished
Heating 
CentralElectric
Interior 
High CeilingsOpen FloorplanTray Ceiling(s)Walk-In Closet(s)
Laundry Features 
InsideLaundry Room
Window Features 
Storm Window(s)
Bathroom 2 
Level - First
Bathroom 3 
Level - First
Bedroom 2 
Dimensions - 13x12.2Level - First
Bedroom 3 
Dimensions - 13x10.4Level - First
Bedroom 4 
Dimensions - 13x10.4Level - First
Dining Room 
Dimensions - 12.2x12.5Level - First
Kitchen 
Level - First
Living Room 
Dimensions - 18.4x21.9Level - First
Master Bathroom 
Level - First
Master Bedroom 
Dimensions - 13.7x15.5Level - First
Save
Ask
Tour
Hide
Share
Exterior Features
Construction Details 
BlockStucco
Exterior 
Rain Gutters
Patio And Porch 
CoveredRear Porch
Roof 
Shingle
View 
Garden
Waterview 
Garden
Windows/Doors 
Storm Window(s)
Community Features
MLS Area 
33972 - Lehigh Acres
Township 
44
Financing Terms Available 
CashConventionalFHAVA Loan
Roads 
Paved
Schools
School District
Unknown
Elementary School
Lehigh Acres Elementary
Middle School
Lehigh Acres Middle School
High School
Unknown
Listing courtesy of THE SHORELINE FL REALTY LLC (941) 275-4917


Listing information is provided by Participants of the Stellar MLS. IDX information is provided exclusively for personal, non-commercial use, and may not be used for any purpose other than to identify prospective properties consumers may be interested in purchasing. Information is deemed reliable but not guaranteed. Properties displayed may be listed or sold by various participants in the MLS Copyright 2026, Stellar MLS.
Last checked: 2026-09-15 05:52 AM EDT

Neighborhood & Commute
Source: Walkscore
Disclosure: Community information and market data powered by Constellation Data Labs. Information is deemed reliable but not guaranteed.
Save
Ask
Tour
Hide
Share