
410 72ND STREET NWBRADENTON, FL 34209
Due to the health concerns created by Coronavirus we are offering personal 1-1 online video walkthough tours where possible.
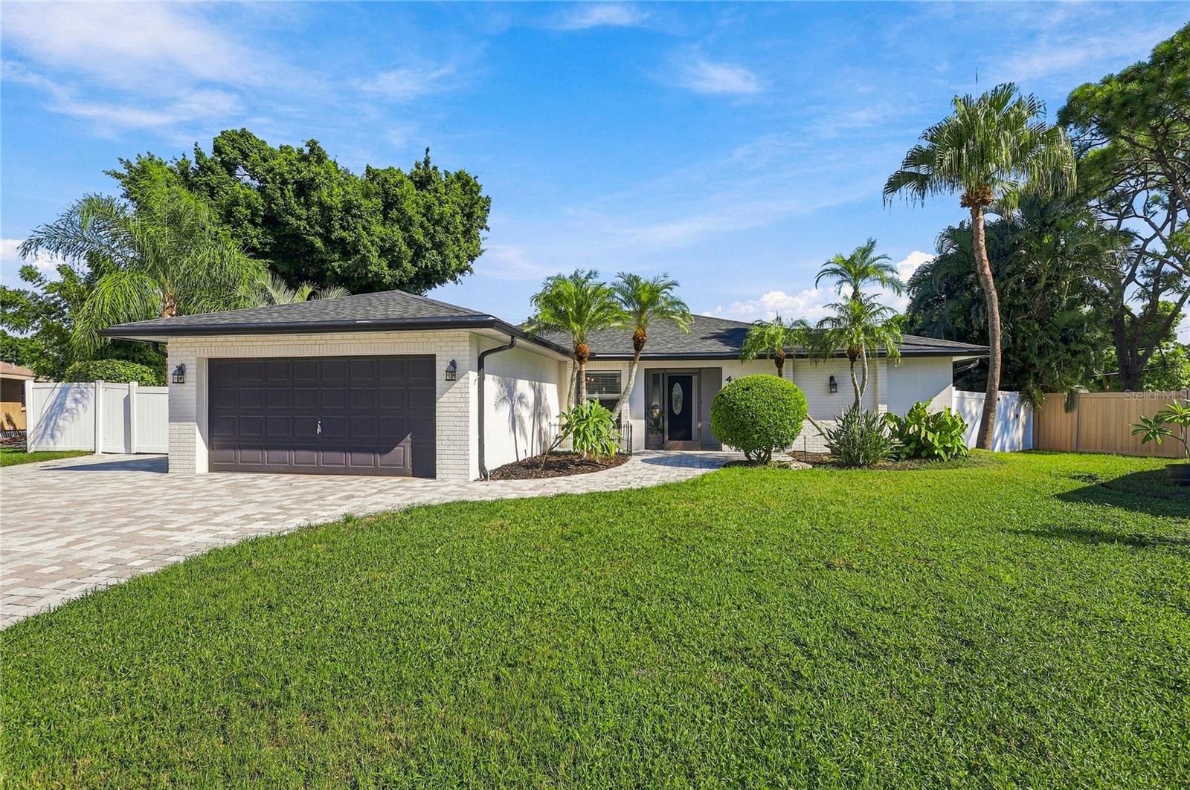
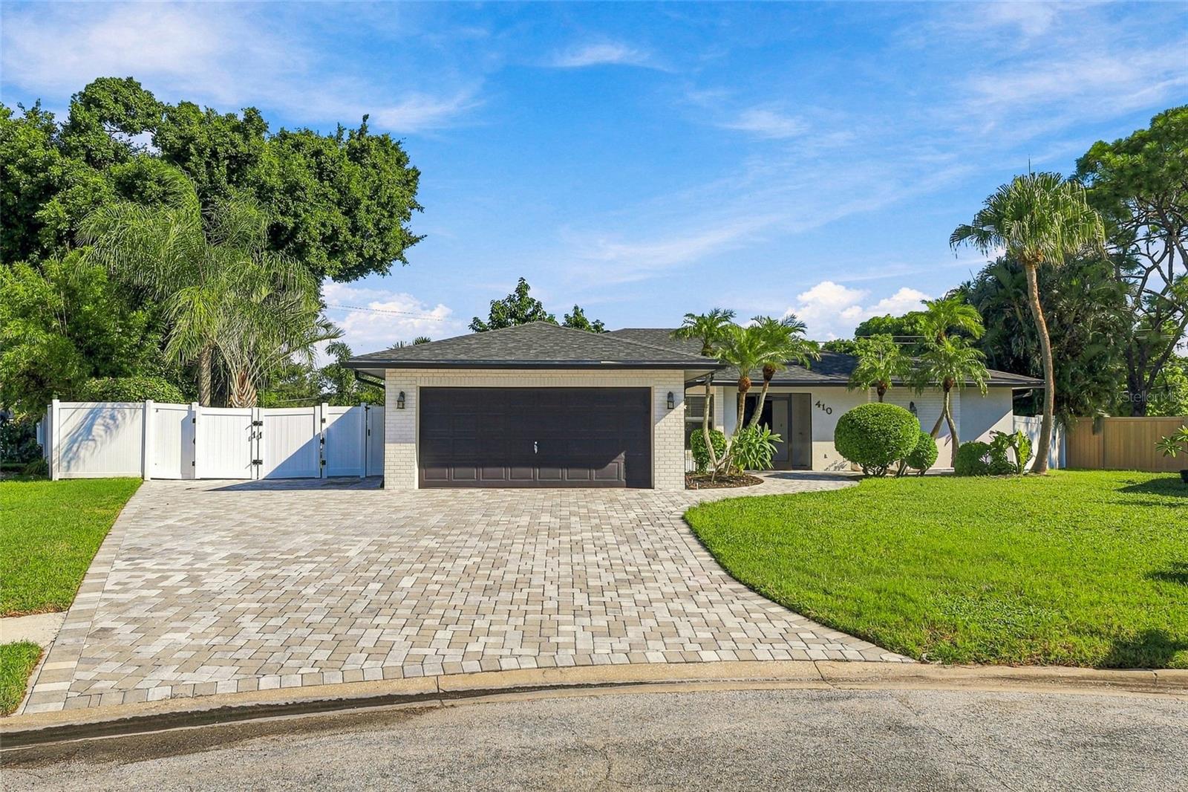
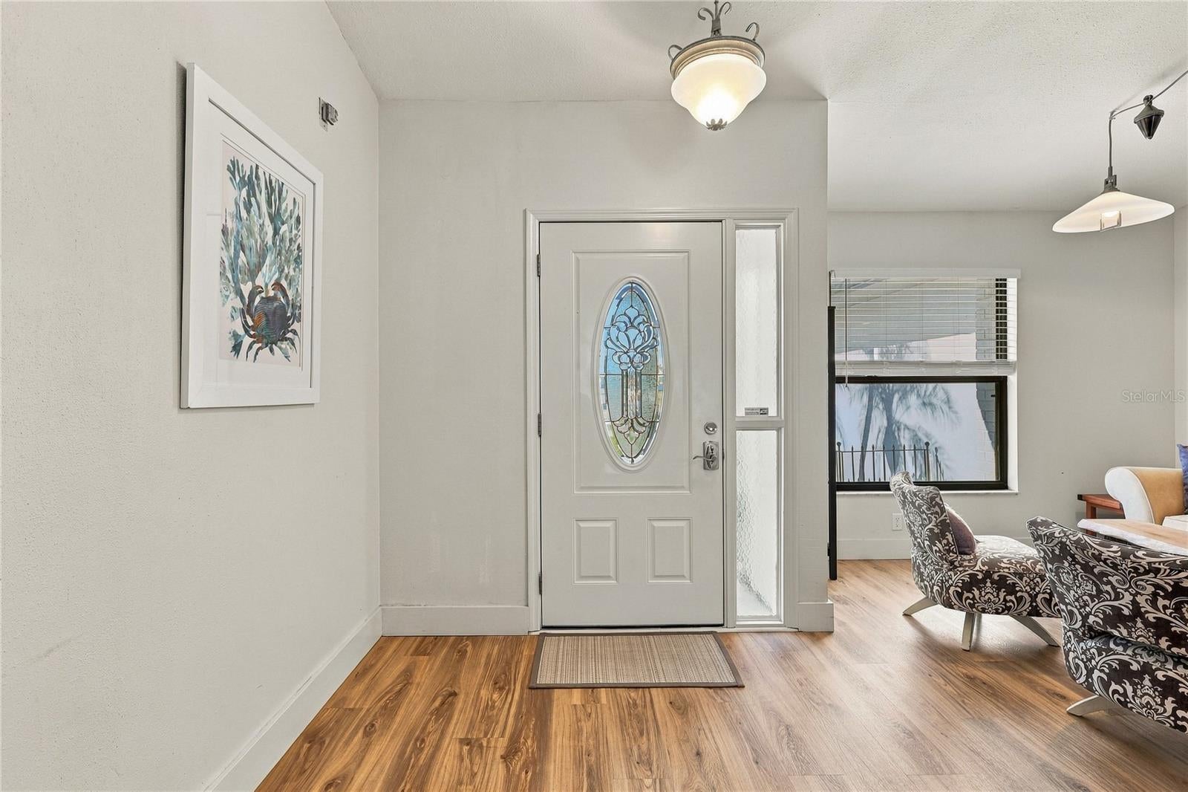
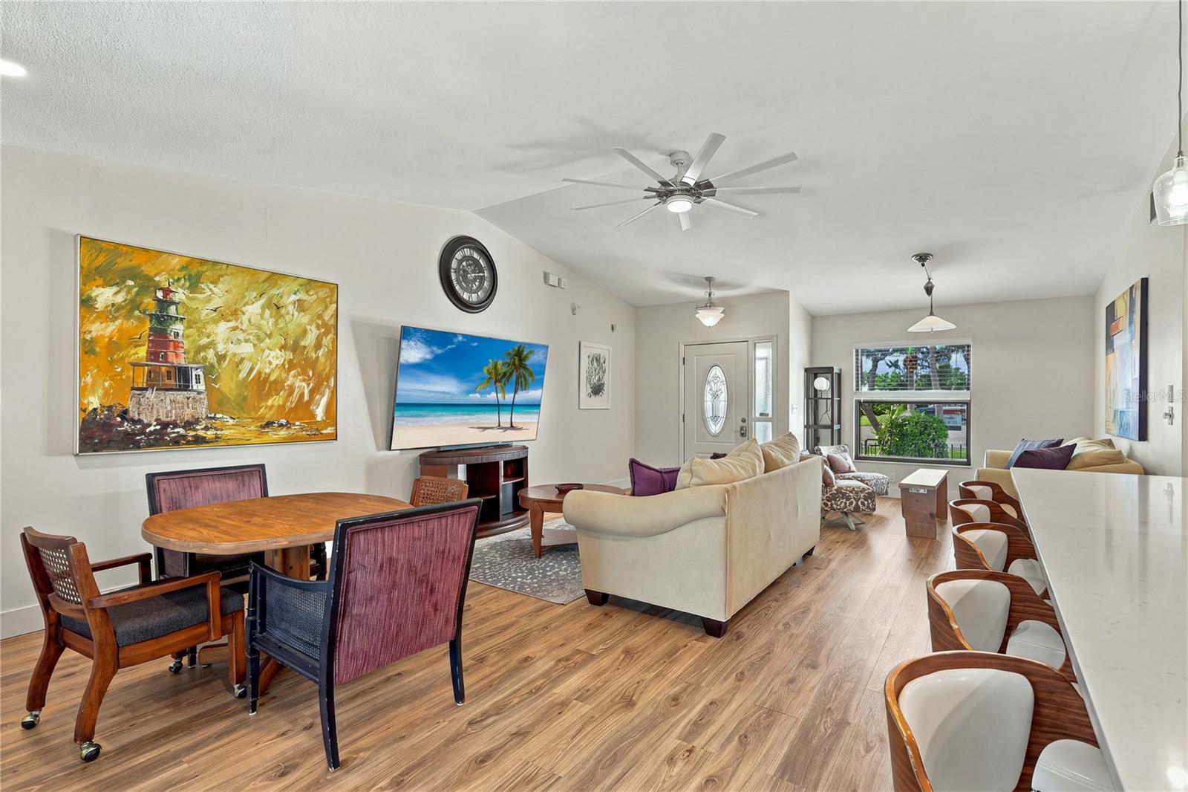
Welcome to your own private slice of tropical Florida paradise in desirable Northwest Bradenton! This beautifully updated 3-bedroom, 2-bath home blends comfortable living with a relaxed coastal lifestyle, offering inviting indoor spaces and a backyard oasis designed for enjoying the best of Florida living. From the moment you arrive, the expanded paver driveway and lush tropical landscaping create an inviting first impression. Step through the front door and into a bright, open-concept floor plan featuring soaring vaulted ceilings and beautiful vinyl flooring that adds warmth and character throughout the main living areas. The spacious living room flows effortlessly into the dining area and remodeled kitchen, creating the perfect gathering space for everyday living or entertaining. The kitchen features a large island, abundant workspace, and a charming coffee bar that adds both function and personality. The thoughtfully designed split-bedroom floor plan provides privacy for everyone. The spacious primary suite offers plenty of room to relax, along with a charming dedicated office area and custom touches throughout. The primary bathroom provides generous space and flexibility, with the potential to create a convenient pool bath or add an outdoor bathroom to complement the backyard oasis. Bedrooms two and three are both generously sized and share the beautifully appointed second bathroom. Step outside and discover where this home truly comes alive. The expansive backyard is surrounded by swaying palms and tropical landscaping, creating a private Florida retreat. Take a refreshing dip in the gorgeous saltwater pool, unwind beneath the covered lanai, or enjoy plenty of room in the oversized yard for pets, play, entertaining, or even storing your boat. A durable PVC privacy fence encloses the backyard, adding an extra layer of privacy and creating a peaceful outdoor sanctuary. Located in the sought after Woods of Palma Sola, this home puts you close to everything that makes Northwest Bradenton special, from beautiful beaches and nature preserves to local restaurants, shopping, parks, and outdoor recreation. This is more than a home it’s a Florida lifestyle. Come experience the tropical setting, inviting floor plan, private pool, and exceptional location for yourself. Be sure to ask your agent for the detailed update sheet for a comprehensive list of improvements, upgrades, and features.
| 9 hours ago | Listing updated with changes from the MLS® | |
| 16 hours ago | Listing first seen on site |

Listing information is provided by Participants of the Stellar MLS. IDX information is provided exclusively for personal, non-commercial use, and may not be used for any purpose other than to identify prospective properties consumers may be interested in purchasing. Information is deemed reliable but not guaranteed. Properties displayed may be listed or sold by various participants in the MLS Copyright 2026, Stellar MLS.
Last checked: 2026-09-20 03:10 AM EDT
