Save
Ask
Tour
Hide
Share
$465,000
New Listing

117 BOLANZA COURT
NOKOMIS, FL 34275

For Sale|Single Family Residence|Active
2
Beds
2
Total Baths
2
Full Baths
1,727
SqFt
$269
/SqFt
2003
Built
Subdivision:
VENETIAN GOLF & RIVER CLUB
County:
Sarasota

Due to the health concerns created by Coronavirus we are offering personal 1-1 online video walkthough tours where possible.
Call Now: (407) 803-4049
Is this the listing for you? We can help make it yours.
(407) 803-4049
Upcoming Open Houses
Due to COVID-19, we recommend you verify Open Houses before attending.
Sat, Sep 19, 1:00 PM - 3:00 PM
117 BOLANZA COURT117 BOLANZA COURT117 BOLANZA COURT117 BOLANZA COURT
Save
Ask
Tour
Hide
Share

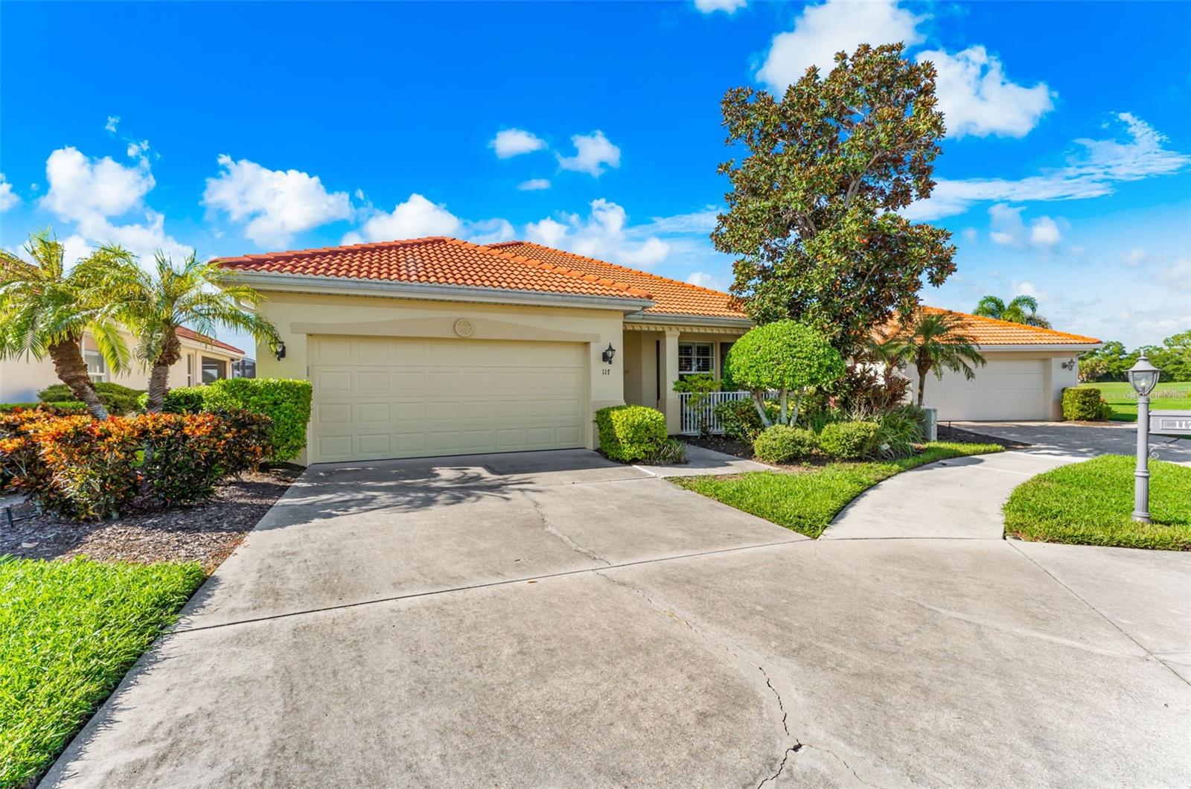
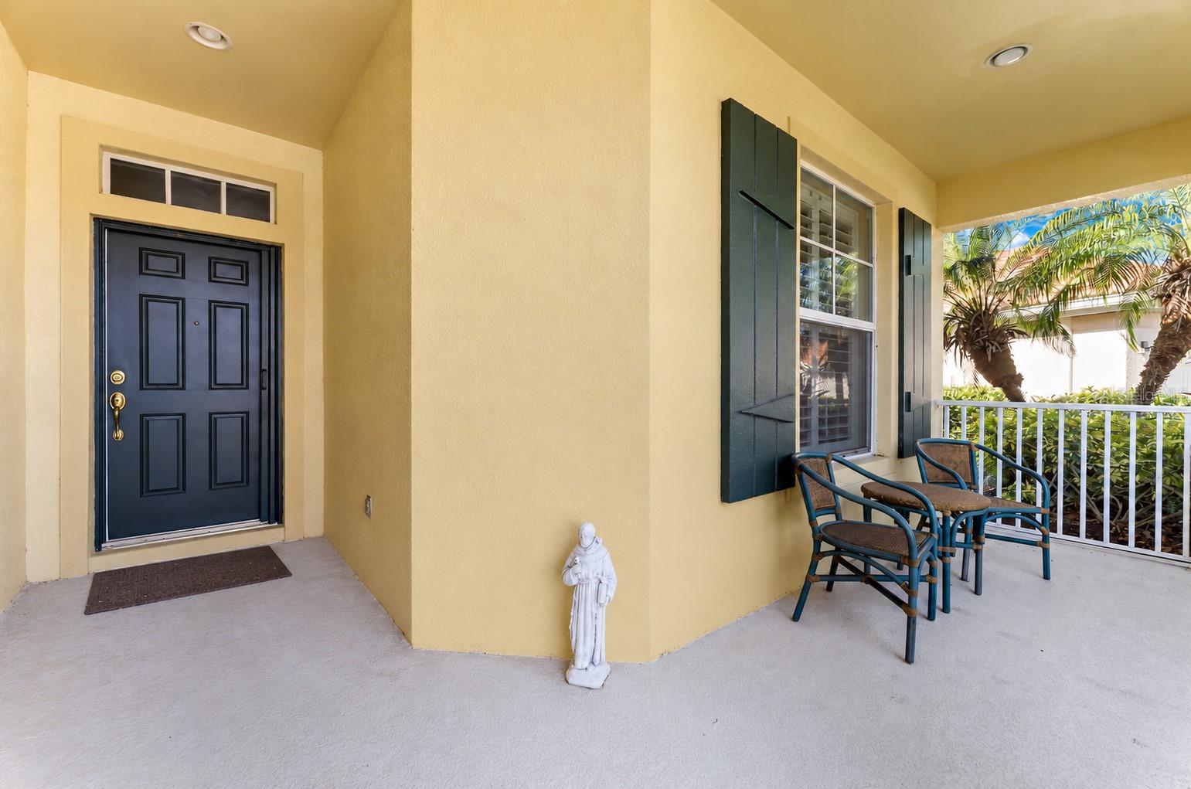
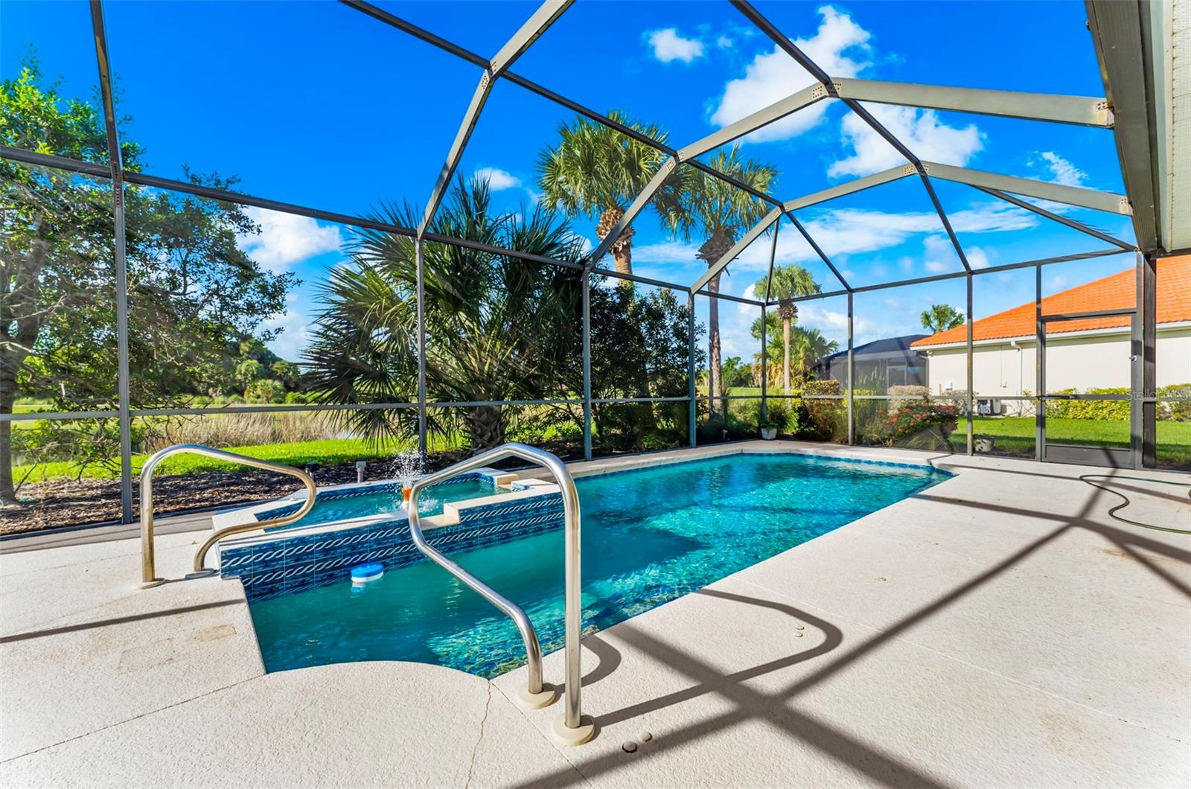
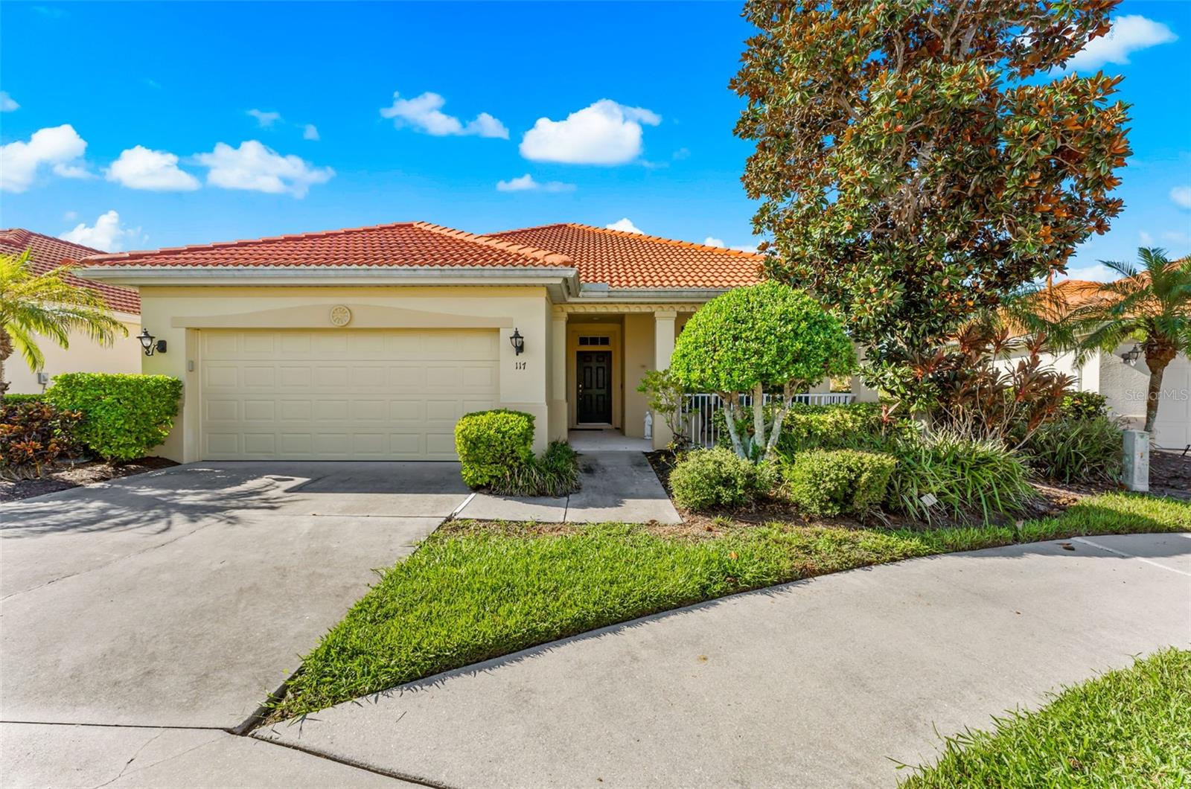
Welcome to the Venetian Golf and River Club, a gated golf community in Venice where this 2 bedroom, 2 bath pool home with a den sits at the end of a quiet cul de sac on a premium lot backing to a pond and the golf course. Mature palms, oaks, and hedging frame the back of the lot, so the lanai feels private while still opening to glimpses of the pond and fairway beyond. Meticulously maintained and move in ready, the home offers brand new carpet throughout, a remodeled primary bath, and 1,727 square feet of living space under a barrel tile roof. Inside, tile floors and crown molding run through the main living areas, and arched openings connect the foyer, dining area, and great room in an open plan. A wall of sliders in the great room opens the whole space to the lanai, and a built in niche wall handles the TV and display shelving. The kitchen features raised panel cabinetry, dark stone counters, a center island, stainless steel appliances including a gas range with double oven, and a raised breakfast bar for casual seating. A bright breakfast nook with a tall shuttered window sits just off the kitchen, and the laundry room includes upper cabinets and a full size washer and dryer. The split floor plan gives the primary suite its own wing at the back of the home, with a tray ceiling, a large walk in closet, and pond views. The remodeled primary bath has a long double vanity with oil rubbed bronze fixtures and a walk in tiled shower with a glass block window. The den sits between the main living areas and the guest side of the home and works well as an office, reading room, or overflow guest space. The guest bedroom and full hall bath are positioned at the front for privacy. Plantation shutters cover much of the home. Out back, the oversized screened lanai holds the pool with a raised spillover spa and blue tile accents, with a covered seating and dining area under a ceiling fan just outside the sliders. Tropical landscaping wraps the enclosure for privacy, with the pond and golf course showing through the palms. A two car garage completes the home. Venetian Golf and River Club residents enjoy the River Club with its restaurant, bar, and ballroom, a fitness center, aerobics studio, resort style pool and lap pool, tiki bar, six Har Tru tennis courts, pickleball courts, and a nature trail along the Myakka River. The 18 hole Chip Powell championship course and driving range are available through optional membership. The community sits off Laurel Road with quick access to I 75, and it is a short drive to Venice Beach, Nokomis Beach, historic downtown Venice, Sarasota Memorial Hospital Venice, and the shopping and dining along the Tamiami Trail. Schedule a private showing to see the setting for yourself. **THIS PROPERTY QUALIFIES FOR A 1% LENDER INCENTIVE IF USING PREFERRED LENDER. INQUIRE FOR MORE DETAILS.**

Save
Ask
Tour
Hide
Share
Listing Snapshot
Price 
$465,000
Days On Site 
0 Days
Bedrooms 
2
Inside Area (SqFt) 
1,727 sqft
Total Baths 
2
Full Baths 
2
Partial Baths 
N/A
Lot Size 
0.19 Acres
Year Built 
2003
MLS® Number 
A4706154
Status 
Active
Property Tax 
$7,014.8
HOA/Condo/Coop Fees 
$303.33 monthly
Sq Ft Source 
Public Records
Friends & Family
Recent Activity
5 hours agoListing updated with changes from the MLS®
5 hours agoListing first seen on site
General Features
Acres 
0.19
Attached Garage 
Yes
Direction Faces 
East
Foundation 
Slab
Garage 
Yes
Garage Spaces 
2
Levels 
One
Parking 
DrivewayGarage Door OpenerAttached
Pets 
Yes
Property Sub Type 
Single Family Residence
Security 
Gated CommunitySmoke Detector(s)
Sewer 
Public Sewer
SqFt Total 
2634
Utilities 
Cable AvailableElectricity AvailableNatural Gas AvailableSewer AvailableWater Available
Water Source 
Public
Zoning 
PUD
Interior Features
Appliances 
DishwasherDryerMicrowaveRangeRefrigeratorWasher
Cooling 
Central Air
Flooring 
CarpetTile
Furnished 
Negotiable
Heating 
CentralElectric
Interior 
Built-in FeaturesCrown MoldingEat-in KitchenHigh CeilingsOpen FloorplanStone CountersWalk-In Closet(s)
Laundry Features 
InsideLaundry Room
Spa 
Yes
Window Features 
Window CoveringsWindow Treatments
Balcony/Porch/Lanai 
Dimensions - 27x38Level - FirstFeatures - Ceiling Fan(s)
Bathroom 2 
Dimensions - 5x9Level - FirstFeatures - Stone Counters
Bedroom 2 
Dimensions - 11x13Level - FirstFeatures - Ceiling Fan(s)
Dining Room 
Level - First
Foyer 
Dimensions - 6x7Level - First
Kitchen 
Dimensions - 13x17Level - FirstFeatures - Kitchen Island, Stone Counters
Living Room 
Level - FirstFeatures - Ceiling Fan(s)
Master Bathroom 
Dimensions - 9x14Level - FirstFeatures - Double Vanity, Stone Counters
Master Bedroom 
Dimensions - 13x14Level - FirstFeatures - Ceiling Fan(s)
Office 
Dimensions - 10x13Level - FirstFeatures - Ceiling Fan(s)
Save
Ask
Tour
Hide
Share
Exterior Features
Construction Details 
BlockStucco
Exterior 
LightingRain Gutters
Lot Features 
Cul-De-SacLandscapedNear Golf CoursePavedWaterfront
Patio And Porch 
CoveredFront PorchPatioScreened
Pool Features 
HeatedIn GroundScreen EnclosurePrivate
Private Pool 
Yes
Roof 
Tile
Spa 
Yes
Spa Features 
HeatedIn Ground
View 
PondWaterGolf CoursePoolTrees/Woods
Waterfront 
Yes
Waterfront Features 
Pond
Waterview 
PondWaterGolf CoursePoolTrees/Woods
Windows/Doors 
Window CoveringsWindow Treatments
Community Features
Association Amenities 
ClubhouseFitness CenterGolf CourseRecreation FacilitiesTennis Court(s)
Association Fee 
$564.0
Association Fee Frequency 
Quarterly
Additional Association Fee 
$346.0
Additional Association Fee Frequency 
Quarterly
Community Features 
GatedClubhouseFitness CenterGolfPoolRestaurantSidewalksTennis Court(s)
MLS Area 
34275 - Nokomis/North Venice
Township 
38S
Financing Terms Available 
CashConventional
Roads 
Paved
Schools
School District
Unknown
Elementary School
Laurel Nokomis Elementary
Middle School
Laurel Nokomis Middle
High School
Venice Senior High
Listing courtesy of KW COASTAL LIVING III (941) 248-2147


Listing information is provided by Participants of the Stellar MLS. IDX information is provided exclusively for personal, non-commercial use, and may not be used for any purpose other than to identify prospective properties consumers may be interested in purchasing. Information is deemed reliable but not guaranteed. Properties displayed may be listed or sold by various participants in the MLS Copyright 2026, Stellar MLS.
Last checked: 2026-09-17 03:07 PM EDT

Neighborhood & Commute
Source: Walkscore
Disclosure: Community information and market data powered by Constellation Data Labs. Information is deemed reliable but not guaranteed.
Save
Ask
Tour
Hide
Share